
95 RIVERCREST LANE, Vincent, AL 35178
Local realty services provided by:ERA Waldrop Real Estate
Listed by: kelli mack, jason kessler
Office: cre residential llc.
MLS#:21430855
Source:AL_BAMLS
Price summary
- Price:$938,900
- Price per sq. ft.:$369.65
About this home
One of two new high end homes, this beauty offers the perfect blend of luxury, comfort, and functionality. Included in the list price is a brand new single slip boathouse w/ boat lift and storage room w/ roll-up door (to be built). The property features 4 bedrooms, 3.5 baths, & an additional bunk room designed to host family & friends with ease. The open floor plan creates a seamless connection between the spacious living areas, beautiful kitchen, and dining spaces—ideal for entertaining or unwinding after a day on the lake. Expansive windows are thoughtfully placed throughout to frame serene water views & bathe the interiors in natural light, enhancing the warmth of the hardwood floors. The home’s design perfectly balances openness w/ intimacy, providing both generous gathering spaces & private retreats. Walk out from the daylight basement to a yard that slopes gently toward a flat area shaded by beautiful hardwood trees, featuring a stone fire pit, sea wall, & a shared boat launch.
Contact an agent
Home facts
- Year built:2026
- Listing ID #:21430855
- Added:177 day(s) ago
- Updated:October 17, 2026 at 02:38 PM
Rooms and interior
- Bedrooms:4
- Total bathrooms:4
- Full bathrooms:3
- Half bathrooms:1
- Flooring:Hardwood
- Bathrooms Description:Linen Closet, Separate Shower, Tub/Shower Combo
- Kitchen Description:Dishwasher Built-In, Refrigerator, Some Stainless Appliances, Stone Counter
- Bedroom Description:Walk-In Closets
- Basement Description:All Finished, Daylight Basement, Full Basement
- Living area:2,540 sq. ft.
Heating and cooling
- Cooling:Central, Dual Systems
- Heating:Electric
Structure and exterior
- Year built:2026
- Building area:2,540 sq. ft.
- Lot area:0.87 Acres
- Construction Materials:Siding-Hardiplank, Siding-Wood, Wood
- Exterior Features:Boat House Private, Covered Deck, Covered Patio, Dock Private, Open Deck, Porch
- Foundation Description:Basement
- Levels:2 Stories
Schools
- High school:PELL CITY
- Middle school:DURAN
- Elementary school:COOSA VALLEY
Utilities
- Water:Public Water
- Sewer:Septic
Finances and disclosures
- Price:$938,900
- Price per sq. ft.:$369.65
Features and amenities
- Appliances:Dishwasher Built-In, Refrigerator, Some Stainless Appliances
- Laundry features:Dryer-Electric, Laundry in Middle Level, Washer Hookup
- Amenities:Crown Molding, Pull-Down Attic, Recess Lighting, Smooth Ceilings
Parking
- Parking description:Off Street Parking, Parking (MLVL), Uncovered Parking
New listings near 95 RIVERCREST LANE
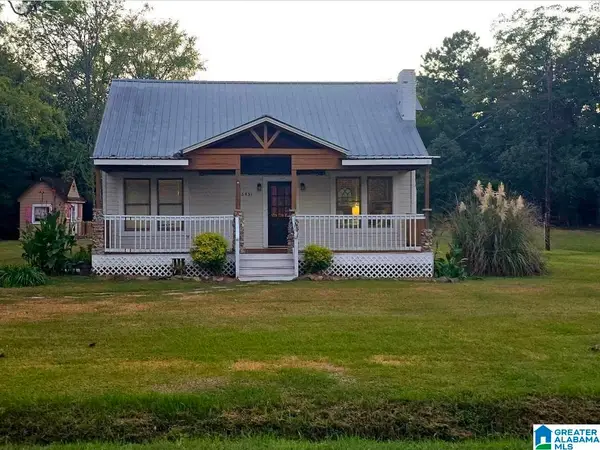 $219,900Active3 beds 2 baths1,366 sq. ft.
6431 HIGHWAY 85, Vincent, AL 35178
MLS# 21466405Listed by: REALTY PERKS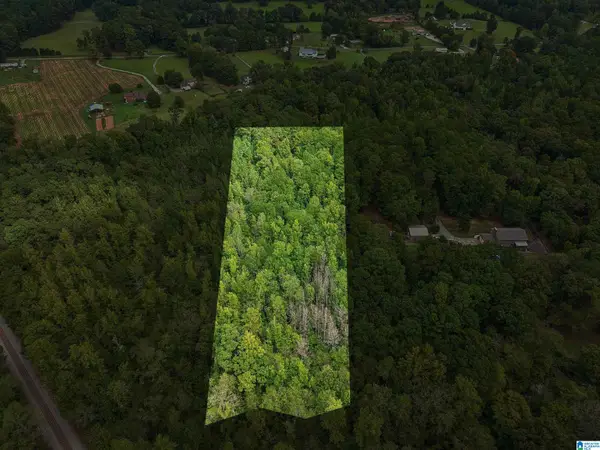 $37,500Active3.08 Acres
0 HOWARD HILL DRIVE, Vincent, AL 35178
MLS# 21466181Listed by: REAL BROKER LLC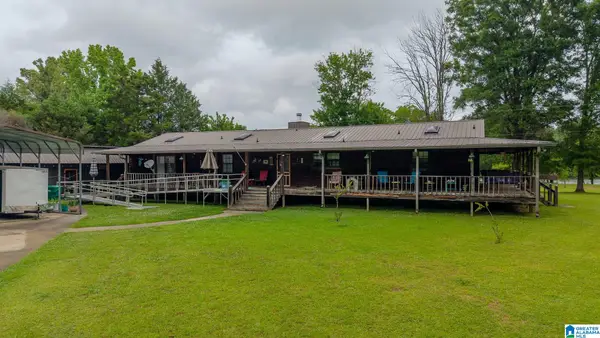 $900,000Active4 beds 3 baths2,184 sq. ft.
4680 HIGHWAY 62, Vincent, AL 35078
MLS# 21465662Listed by: SIGNATURE REALTY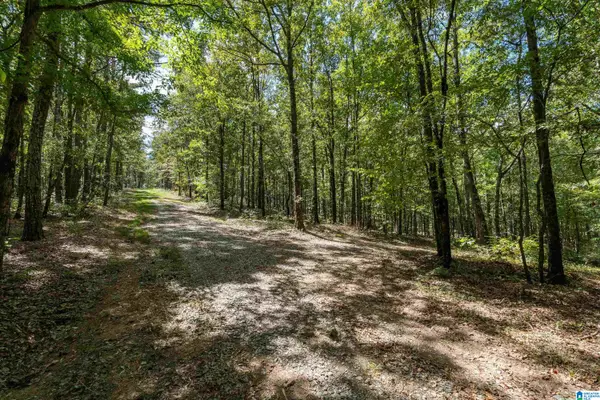 $209,000Active26.04 Acres
1385 COUNTY ROAD 467, Harpersville, AL 35178
MLS# 21464875Listed by: RE/MAX ADVANTAGE $74,900Active3.38 Acres
TBD GRISSOM FERRY ROAD, Vincent, AL 35178
MLS# 21464056Listed by: WEBB & COMPANY REALTY $410,000Active4 beds 4 baths2,590 sq. ft.
182 COTTON CIRCLE, Vincent, AL 35178
MLS# 21463047Listed by: EXP REALTY LLC $79,000Active2 beds 1 baths993 sq. ft.
105 HOLLIS COURT ROAD, Vincent, AL 35178
MLS# 21461679Listed by: WEBB & COMPANY REALTY $799,000Active3 beds 2 baths2,850 sq. ft.
900 RIVERCREST DRIVE, Vincent, AL 35178
MLS# 21461103Listed by: KELLY RIGHT REAL ESTATE OF ALA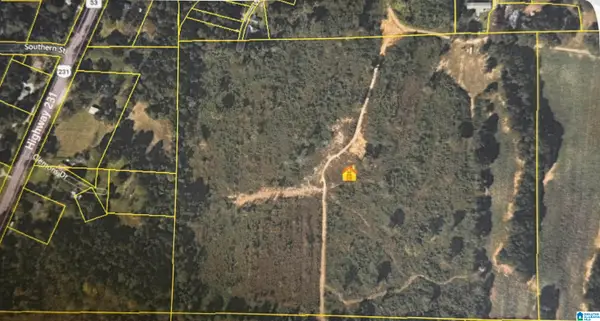 $377,000Active52 Acres
O HIGHWAY 60, Vincent, AL 35178
MLS# 21460260Listed by: REAL BROKER LLC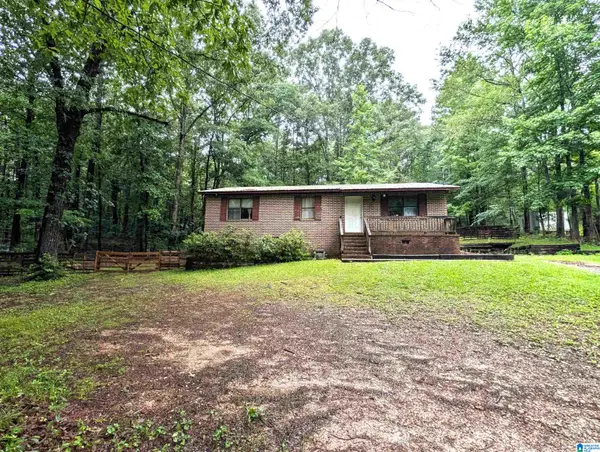 $149,900Active3 beds 1 baths1,125 sq. ft.
3215 PINEY WOODS ROAD, Vincent, AL 35178
MLS# 21456527Listed by: EXIT COOSA RIVER REALTY LLC


Protect your home and budget from life's surprises with an Assurant Home Warranty, backed by a partner that supports you through every step of homeownership. Explore Plans.
© 2023 - 2026 ERA Franchise Systems LLC. All rights reserved. ERA Franchise Systems LLC fully supports the principles of the Fair Housing Act and the Equal Opportunity Act. ERA, ERA Real Estate powered, and their respective logos are registered service marks of ERA Franchise Systems LLC. Each office is independently owned and operated.