
2715 Co Rd 1269, Vinemont, AL 35179
Local realty services provided by:ERA Waldrop Real Estate
2715 Co Rd 1269,Vinemont, AL 35179
$399,900
- 3 Beds
- 3 Baths
- 3,576 sq. ft.
- Single family
- Active
Listed by: rhonda hagemore
Office: weichert realtors cullman
MLS#:529817
Source:AL_SMLSA
Price summary
- Price:$399,900
- Price per sq. ft.:$111.83
About this home
Nestled on 3 picturesque acres, this beautiful ranch-style home offers the perfect blend of privacy, comfort, and breathtaking views. The stunning great room features soaring vaulted ceilings with exposed wood beams, a floor-to-ceiling stone fireplace, and a dramatic wall of windows overlooking the peaceful countryside. The kitchen offers painted cabinetry, stainless steel appliances, and a functional layout for everyday living. Relax year-round in the bright sunroom with views of the backyard and in-ground pool. Outside, enjoy the fenced pool area, mature shade trees, and plenty of open space for entertaining, gardening, or simply enjoying the quiet country setting. Conveniently located just minutes from Cullman, this unique property offers the best of country living with room to make it your own.
Contact an agent
Home facts
- Year built:1970
- Subdivision & Development:None
- Listing ID #:529817
- Added:111 day(s) ago
- Updated:August 29, 2026 at 02:33 PM
Rooms and interior
- Bedrooms:3
- Total bathrooms:3
- Full bathrooms:3
- Rooms Total:8
- Bathrooms Description:Primary Shower & Tub
- Kitchen Description:Dishwasher, Electric Range, Microwave, Refrigerator, Stainless Steel Appliance(s)
- Bedroom Description:Primary Bedroom Main
- Basement:Yes
- Basement Description:Finished, Partial
- Living area:3,576 sq. ft.
Heating and cooling
- Cooling:Ceiling Fan(s)
- Heating:Heat Pump
Structure and exterior
- Roof:Architectual/Dimensional
- Year built:1970
- Building area:3,576 sq. ft.
- Lot area:3 Acres
- Lot Features:Back Yard, Few Trees, Front Yard, Level
- Exterior Features:Covered, Glass Enclosed, Rear Porch
- Foundation Description:Concrete Perimeter, Crawl Space
Schools
- High school:Vinemont
- Middle school:Vinemont Middle
- Elementary school:Vinemont
Utilities
- Water:Public, Water Connected
- Sewer:Septic Tank
Finances and disclosures
- Price:$399,900
- Price per sq. ft.:$111.83
- Tax amount:$843 (2025)
Features and amenities
- Appliances:Dishwasher, Electric Range, Microwave, Refrigerator, Stainless Steel Appliance(s)
- Laundry features:Electric Dryer Hookup, Main Level, Sink, Washer Hookup
- Amenities:Ceiling - Blown, Ceiling Fan(s), Ceilings-Beamed, Laminate Counters, Open Floorplan, Primary Bedroom Main, Recessed Lighting, Utility Sink, Vaulted Ceiling(s)
- Pool features:Diving Board, Fenced, In Ground, Liner
Parking
- Parking description:Attached, Concrete, Driveway, Garage Door Opener, Garage Faces Side, Kitchen Level
- Garage:Yes
- Garage spaces:2
New listings near 2715 Co Rd 1269
- New
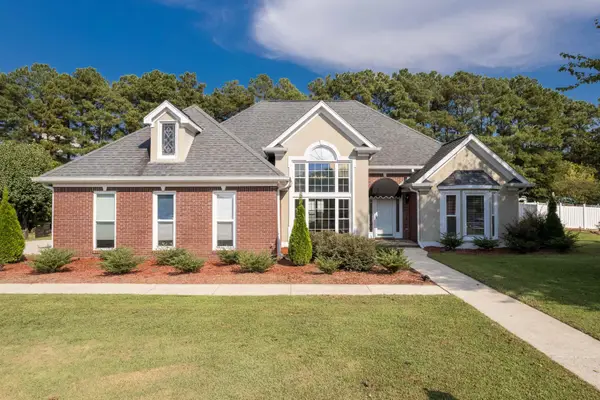 $499,900Active3 beds 4 baths3,006 sq. ft.
218 Co Rd 1307, Vinemont, AL 35179
MLS# 531911Listed by: ERA WALDROP REAL ESTATE - New
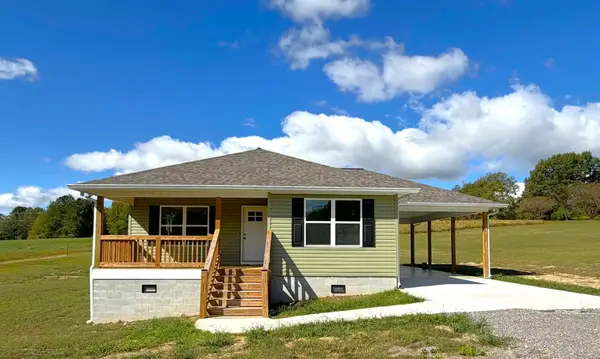 $269,900Active3 beds 2 baths1,360 sq. ft.
5317 Co Rd 1223, Falkville, AL 35622
MLS# 531885Listed by: WEICHERT REALTORS CULLMAN - New
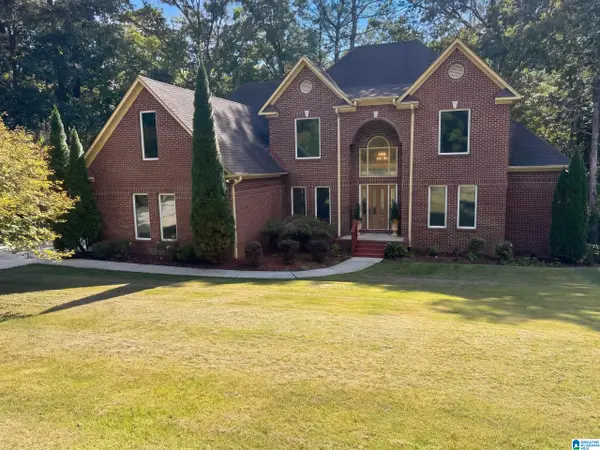 $586,000Active4 beds 4 baths4,716 sq. ft.
133 ROCKY WATERS CIRCLE, Cullman, AL 35057
MLS# 21468022Listed by: OPENDOOR BROKERAGE LLC - New
 $29,000Active2.8 Acres
659 County Road #1193, Cullman, AL 35057
MLS# 591352Listed by: EXP REALTY, LLC. - New
 $609,900Active5 beds 4 baths2,977 sq. ft.
280 Co Rd 1417, Vinemont, AL 35179
MLS# 531858Listed by: LAKE & COAST REAL ESTATE CO - New
 $249,900Active3 beds 2 baths1,763 sq. ft.
7454 Co Rd 1435, Vinemont, AL 35179
MLS# 531849Listed by: DOYLE REAL ESTATE AGENCY INC - New
 $35,750Active1 Acres
Lot 1 Co Rd 1497, Vinemont, AL 35179
MLS# 531836Listed by: REMAX PLATINUM - DECATUR/PLATINUM REFERRAL SVS - New
 $55,750Active4 beds 3 baths2,109 sq. ft.
Lot 2 Co Rd 1497, Vinemont, AL 35179
MLS# 531837Listed by: REMAX PLATINUM - DECATUR/PLATINUM REFERRAL SVS - New
 $35,750Active1 Acres
Lot 3 Co Rd 1497, Vinemont, AL 35179
MLS# 531838Listed by: REMAX PLATINUM - DECATUR/PLATINUM REFERRAL SVS - New
 $45,750Active1.5 Acres
lOT 4 Co Rd 1497, Vinemont, AL 35179
MLS# 531839Listed by: REMAX PLATINUM - DECATUR/PLATINUM REFERRAL SVS


Protect your home and budget from life's surprises with an Assurant Home Warranty, backed by a partner that supports you through every step of homeownership. Explore Plans.
© 2023 - 2026 ERA Franchise Systems LLC. All rights reserved. ERA Franchise Systems LLC fully supports the principles of the Fair Housing Act and the Equal Opportunity Act. ERA, ERA Real Estate powered, and their respective logos are registered service marks of ERA Franchise Systems LLC. Each office is independently owned and operated.