
814 Co Rd 1367, Vinemont, AL 35179
Local realty services provided by:ERA Waldrop Real Estate
814 Co Rd 1367,Vinemont, AL 35179
$680,000
- 4 Beds
- 4 Baths
- 3,076 sq. ft.
- Single family
- Pending
Listed by: connie teems
Office: integrity real estate
MLS#:530702
Source:AL_SMLSA
Price summary
- Price:$680,000
- Price per sq. ft.:$221.07
About this home
Experience the perfect blend of modern craftsmanship, space and peaceful country living! This stunning 4BR/3.5BA home offers a spacious bonus room comparable in size to the additional bedrooms, plus a dedicated office. Quality shines throughout with oak cabinetry, quartz countertops, real wood interior doors and beautiful finishes. The primary suite is a true retreat with a fully tiled shower and soaking tub, while two additional baths feature tiled tub surrounds. Built for comfort and efficiency with spray foam exterior walls and roofline, 2 tankless water heaters, tinted windows and exterior doors, metal roof and metal board-and-batten siding. The oversized 2-car garage offers plenty of room for vehicles and storage. Enjoy country living just 12 minutes from town and I-65, 15 minutes from Cullman High School and only 1/2 mile from a private airport. Space, style, quality and convenience—all in one!
Contact an agent
Home facts
- Year built:2025
- Subdivision & Development:Indian Springs
- Listing ID #:530702
- Added:64 day(s) ago
- Updated:October 21, 2026 at 07:52 AM
Rooms and interior
- Bedrooms:4
- Total bathrooms:4
- Full bathrooms:3
- Half bathrooms:1
- Rooms Total:7
- Flooring:Concrete
- Dining Description:Breakfast Bar
- Bathrooms Description:Double Vanity, Primary Shower & Tub, Soaking Tub, Tile Shower
- Kitchen Description:Dishwasher, Double Oven, Electric Range, Kitchen Island, Refrigerator
- Bedroom Description:Primary Bedroom Main, Walk-In Closet(s)
- Living area:3,076 sq. ft.
Heating and cooling
- Cooling:Central Air
- Heating:Central, Heat Pump
Structure and exterior
- Roof:Metal
- Year built:2025
- Building area:3,076 sq. ft.
- Lot area:5.3 Acres
- Lot Features:Level
- Architectural Style:Barndominium
- Exterior Features:Covered, Front Porch, Patio
- Foundation Description:Slab
Schools
- High school:Vinemont
- Middle school:Vinemont Middle
- Elementary school:Vinemont
Utilities
- Sewer:Septic Tank
Finances and disclosures
- Price:$680,000
- Price per sq. ft.:$221.07
- Tax amount:$1,066
Features and amenities
- Appliances:Dishwasher, Double Oven, Electric Range, Refrigerator, Tankless Water Heater
- Laundry features:Laundry Room, Main Level
- Amenities:Bar, Ceiling - Smooth, Counters-Quartz, Freshly Painted, Open Floorplan, Primary Bedroom Main, Recessed Lighting, Walk-In Closet(s)
Parking
- Garage:Yes
- Garage spaces:2
New listings near 814 Co Rd 1367
- New
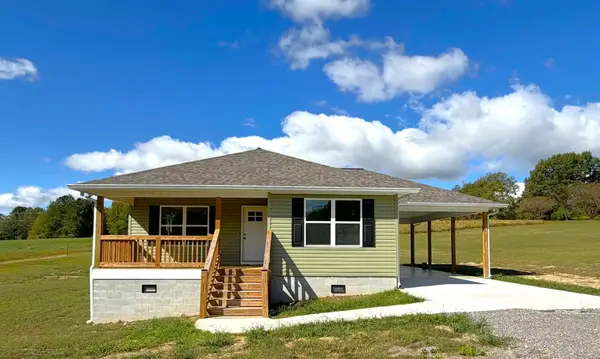 $269,900Active3 beds 2 baths1,360 sq. ft.
5317 Co Rd 1223, Falkville, AL 35622
MLS# 531885Listed by: WEICHERT REALTORS CULLMAN - New
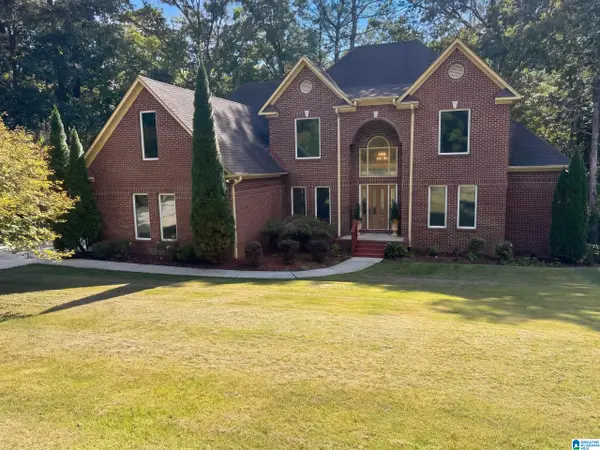 $586,000Active4 beds 4 baths4,716 sq. ft.
133 ROCKY WATERS CIRCLE, Cullman, AL 35057
MLS# 21468022Listed by: OPENDOOR BROKERAGE LLC - New
 $29,000Active2.8 Acres
659 County Road #1193, Cullman, AL 35057
MLS# 591352Listed by: EXP REALTY, LLC. - New
 $609,900Active5 beds 4 baths2,977 sq. ft.
280 Co Rd 1417, Vinemont, AL 35179
MLS# 531858Listed by: LAKE & COAST REAL ESTATE CO - New
 $249,900Active3 beds 2 baths1,763 sq. ft.
7454 Co Rd 1435, Vinemont, AL 35179
MLS# 531849Listed by: DOYLE REAL ESTATE AGENCY INC - New
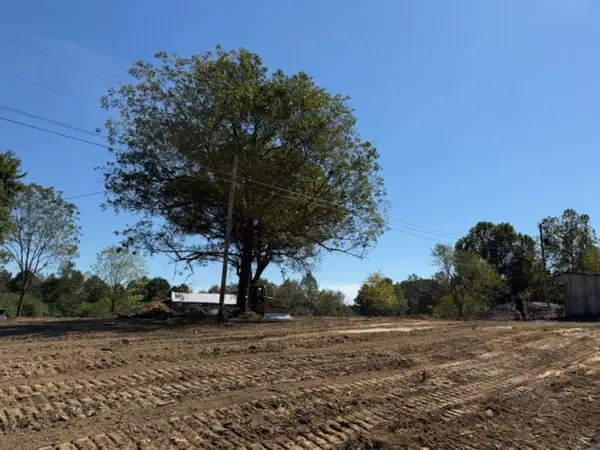 $35,750Active1 Acres
Lot 1 Co Rd 1497, Vinemont, AL 35179
MLS# 531836Listed by: REMAX PLATINUM - DECATUR/PLATINUM REFERRAL SVS - New
 $55,750Active4 beds 3 baths2,109 sq. ft.
Lot 2 Co Rd 1497, Vinemont, AL 35179
MLS# 531837Listed by: REMAX PLATINUM - DECATUR/PLATINUM REFERRAL SVS - New
 $35,750Active1 Acres
Lot 3 Co Rd 1497, Vinemont, AL 35179
MLS# 531838Listed by: REMAX PLATINUM - DECATUR/PLATINUM REFERRAL SVS - New
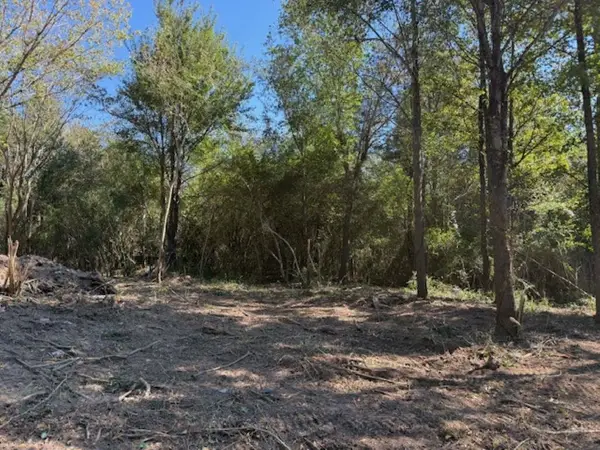 $45,750Active1.5 Acres
lOT 4 Co Rd 1497, Vinemont, AL 35179
MLS# 531839Listed by: REMAX PLATINUM - DECATUR/PLATINUM REFERRAL SVS - New
 $140,000Active13.5 Acres
0 Co Rd 1061, Vinemont, AL 35179
MLS# 531821Listed by: ERA WALDROP REAL ESTATE


Protect your home and budget from life's surprises with an Assurant Home Warranty, backed by a partner that supports you through every step of homeownership. Explore Plans.
© 2023 - 2026 ERA Franchise Systems LLC. All rights reserved. ERA Franchise Systems LLC fully supports the principles of the Fair Housing Act and the Equal Opportunity Act. ERA, ERA Real Estate powered, and their respective logos are registered service marks of ERA Franchise Systems LLC. Each office is independently owned and operated.