
148 LELIA DRIVE, Warrior, AL 35180
Local realty services provided by:ERA Waldrop Real Estate
Listed by: felix braun, taylor jackson
Office: real broker llc.
MLS#:21466626
Source:AL_BAMLS
Price summary
- Price:$265,000
- Price per sq. ft.:$188.75
About this home
*6.125% Assumable Mortgage* Welcome to this move-in ready ranch style home with thoughtful updates! Featuring three bedrooms, two bathrooms, two car garage, one acre, and a pool, enjoy fun-filled activities or quiet relaxation. Sit by the brick woodburning fireplace, gather around the table in the formal dining room, and slice away on the brand new butcher block countertops. Down the hallway are two bedrooms, a full bath, and the master suite at the end. Outdoors, find a covered patio, pool, pool deck, storage shed, and ample yard space! 2022 HVAC + ductwork, 2026 counters, 2026 kitchen and bathroom flooring. Schedule your showing today or visit at the Open House on Sunday (10/04) 2-4pm!
Contact an agent
Home facts
- Year built:1998
- Listing ID #:21466626
- Added:1 day(s) ago
- Updated:October 02, 2026 at 07:48 PM
Rooms and interior
- Bedrooms:3
- Total bathrooms:2
- Full bathrooms:2
- Flooring:Concrete, Hardwood Laminate
- Dining Description:Dining Room
- Bathrooms Description:Linen Closet, Tub/Shower Combo
- Kitchen Description:Butcher Block, Dishwasher Built-In, Microwave Built-In, Oven-Electric, Pantry, Refrigerator, Stove-Electric
- Living area:1,404 sq. ft.
Heating and cooling
- Cooling:Central, Electric
- Heating:Central, Electric
Structure and exterior
- Year built:1998
- Building area:1,404 sq. ft.
- Lot area:1 Acres
- Lot Features:Cul-de-sac
- Construction Materials:Siding-Vinyl
- Exterior Features:Covered Deck, Open Deck, Porch, Storage Building
- Foundation Description:Crawl Space
- Levels:1 Story
Schools
- High school:HAYDEN
- Middle school:HAYDEN
- Elementary school:HAYDEN
Utilities
- Water:Public Water
- Sewer:Septic
Finances and disclosures
- Price:$265,000
- Price per sq. ft.:$188.75
Features and amenities
- Appliances:Dishwasher Built-In, Microwave Built-In, Oven - Electric, Refrigerator, Stove - Electric
- Laundry features:Dryer-Electric, Laundry in Garage, Laundry in Middle Level, Washer Hookup
- Amenities:French Doors, Pull-Down Attic, Recess Lighting, Storage Building
- Pool features:Above Ground, Personal Pool, Pool
Parking
- Parking description:Attached, Driveway Parking
- Garage spaces:2
New listings near 148 LELIA DRIVE
- New
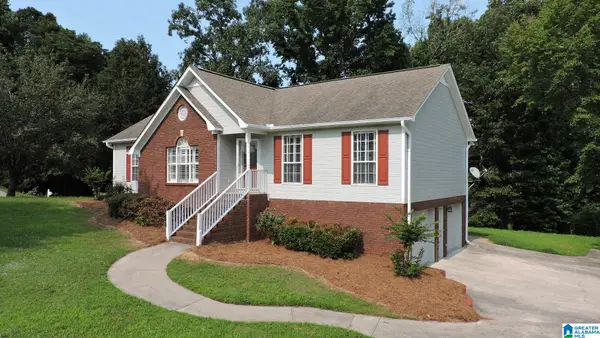 $275,000Active3 beds 2 baths2,396 sq. ft.
1223 CINDER CIRCLE, Warrior, AL 35180
MLS# 21466595Listed by: IMPACT REALTY ADVISORS - New
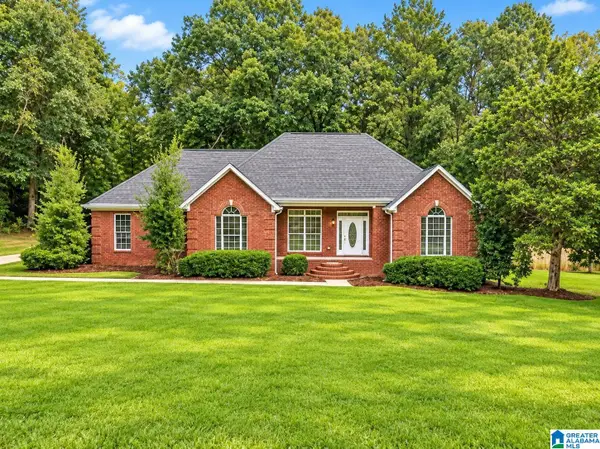 $550,000Active4 beds 3 baths3,260 sq. ft.
380 MYRICK ROAD, Warrior, AL 35180
MLS# 21466485Listed by: KELLER WILLIAMS - New
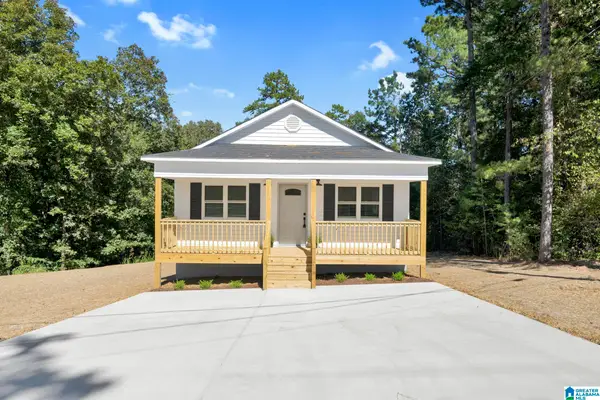 $214,900Active3 beds 2 baths1,200 sq. ft.
35 BROADWATER DRIVE, Warrior, AL 35180
MLS# 21466367Listed by: RE/MAX ON MAIN - New
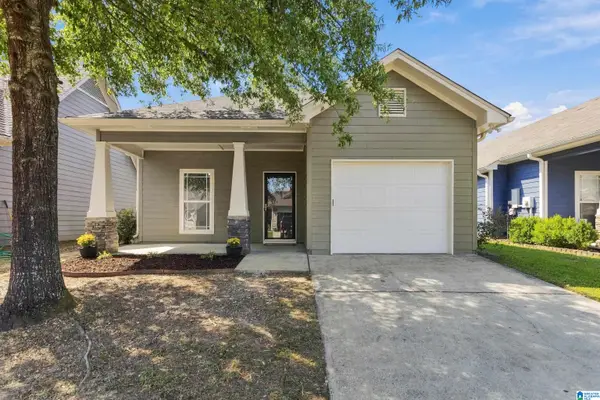 $225,000Active2 beds 2 baths1,352 sq. ft.
9278 RADFORD PLACE, Warrior, AL 35180
MLS# 21465897Listed by: RE/MAX NORTHERN PROPERTIES - New
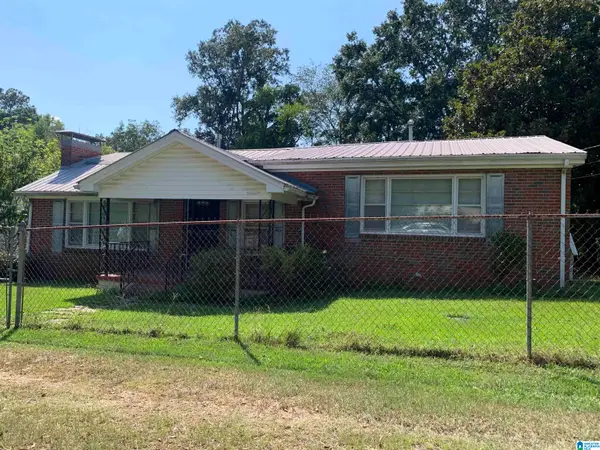 $145,500Active3 beds 1 baths1,400 sq. ft.
617 HILLTOP AVENUE, Warrior, AL 35180
MLS# 21465742Listed by: REALTYSOUTH-NORTHERN OFFICE - New
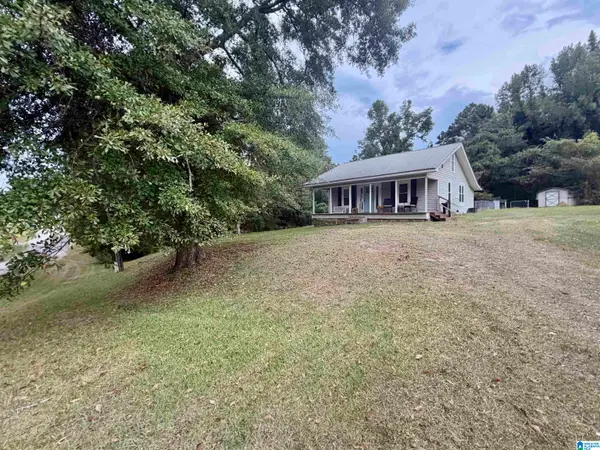 $152,000Active2 beds 1 baths1,019 sq. ft.
2965 TORRANCE ROAD, Warrior, AL 35180
MLS# 21465740Listed by: REAL BROKER LLC - New
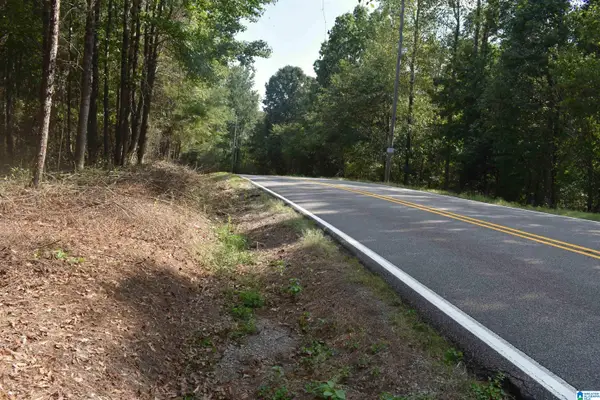 $34,900Active0.42 Acres
9177 BILL JONES ROAD, Warrior, AL 35180
MLS# 21465648Listed by: RE/MAX ON MAIN 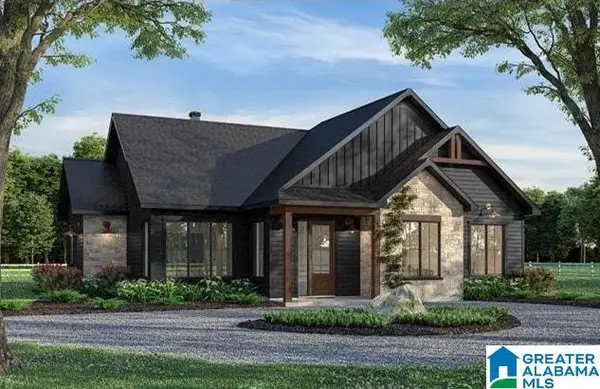 $290,000Active4 beds 2 baths1,612 sq. ft.
711 WESTWOOD DRIVE, Warrior, AL 35180
MLS# 21465460Listed by: KELLER WILLIAMS REALTY VESTAVIA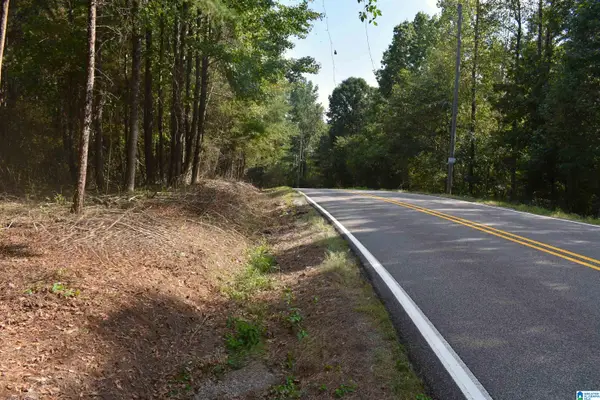 $34,900Active0.58 Acres
9171 BILL JONES ROAD, Warrior, AL 35180
MLS# 21465465Listed by: RE/MAX ON MAIN


Protect your home and budget from life's surprises with an Assurant Home Warranty, backed by a partner that supports you through every step of homeownership. Explore Plans.
© 2023 - 2026 ERA Franchise Systems LLC. All rights reserved. ERA Franchise Systems LLC fully supports the principles of the Fair Housing Act and the Equal Opportunity Act. ERA, ERA Real Estate powered, and their respective logos are registered service marks of ERA Franchise Systems LLC. Each office is independently owned and operated.