
1730 VALLEY TRAIL, Warrior, AL 35180
Local realty services provided by:ERA King Real Estate Company, Inc.
Listed by: darren white, rhiannon white
Office: white real estate inc.
MLS#:21465831
Source:AL_BAMLS
Price summary
- Price:$499,900
- Price per sq. ft.:$122.25
About this home
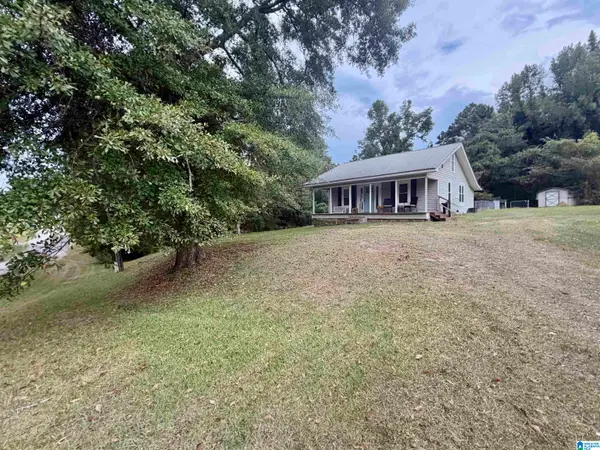
Nestled on 19 picturesque acres in the coveted Smokerise community, this beautiful 4-bedroom, 3-bathroom home offers a setting straight out of a storybook. Surrounded by stunning mountain views, the property features a private pond and plenty of space to explore. Car enthusiasts and hobbyists will love the 5-car detached garage with a separate driveway, plus a convenient 2-car attached carport. Inside, the front door opens to a spacious living room with new laminate hardwoods and fresh paint. The large kitchen flows seamlessly into a cozy den anchored by a stone fireplace.The main level includes 3 bedrooms and 2 full baths, while upstairs offers the 4th bedroom, another full bath, and dedicated storage. The basement adds even more space for storage needs. Located minutes from I-65 for an easy commute to Birmingham and Cullman, with optional club membership for pool, tennis, and playground access. Don't miss this truly unique property—schedule your showing today!
Contact an agent
Home facts
- Year built:1975
- Listing ID #:21465831
- Added:9 day(s) ago
- Updated:October 03, 2026 at 11:17 AM
Rooms and interior
- Bedrooms:4
- Total bathrooms:3
- Full bathrooms:3
- Flooring:Carpet, Hardwood, Hardwood Laminate, Tile Floor
- Bathrooms Description:Tub/Shower Combo
- Kitchen Description:Cooktop-Gas, Dishwasher Built-In, Laminate Counter
- Living area:4,089 sq. ft.
Heating and cooling
- Cooling:Central
- Heating:Central, Gas Heat
Structure and exterior
- Year built:1975
- Building area:4,089 sq. ft.
- Lot area:19 Acres
- Lot Features:Acreage
- Exterior Features:Open Deck
- Foundation Description:Crawl Space
- Levels:2 Stories
Schools
- High school:HAYDEN
- Middle school:HAYDEN
- Elementary school:HAYDEN
Utilities
- Water:Public Water
- Sewer:Septic
Finances and disclosures
- Price:$499,900
- Price per sq. ft.:$122.25
Features and amenities
- Appliances:Cooktop - Gas, Dishwasher Built-In
- Laundry features:Dryer-Electric, Laundry in Basement, Washer Hookup
- Amenities:Pull-Down Attic, Recess Lighting
Parking
- Parking description:Attached, Carport 2 Cars, Detached, Driveway Parking
- Carport spaces:2
New listings near 1730 VALLEY TRAIL
- New
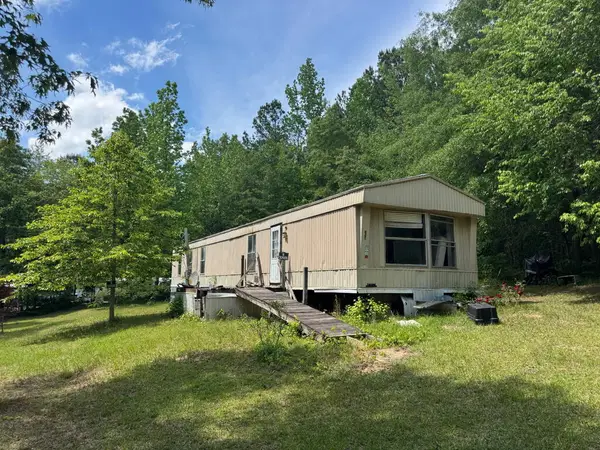 $39,000Active2 beds 2 baths900 sq. ft.
750 Hart Circle, Other, AL 35180
MLS# 215076Listed by: EXP REALTY LLC LANDMARK REAL ESTATE - New
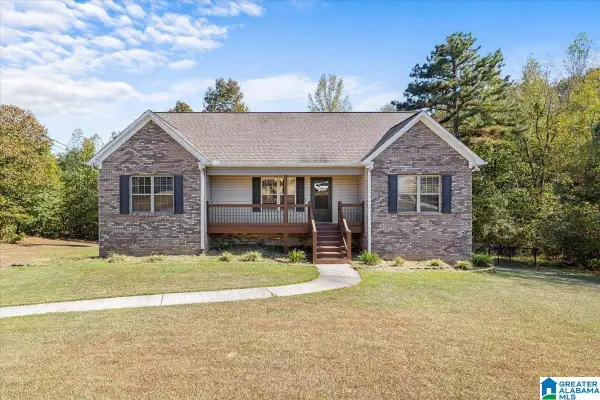 $340,000Active4 beds 2 baths2,277 sq. ft.
2500 CHELSEA WAY, Warrior, AL 35180
MLS# 21466780Listed by: KELLER WILLIAMS - Open Sun, 2 to 4pmNew
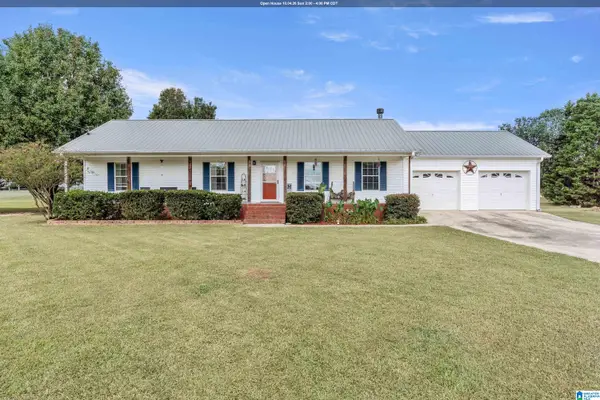 $265,000Active3 beds 2 baths1,404 sq. ft.
148 LELIA DRIVE, Warrior, AL 35180
MLS# 21466626Listed by: REAL BROKER LLC - New
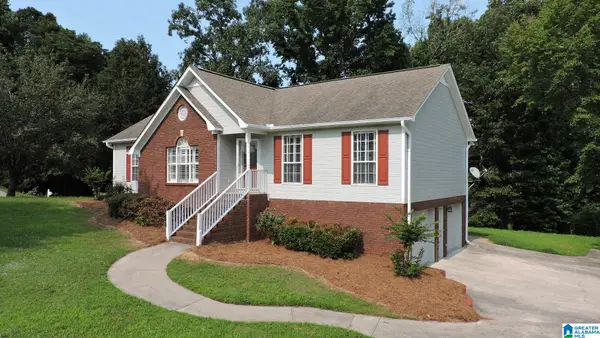 $275,000Active3 beds 2 baths2,396 sq. ft.
1223 CINDER CIRCLE, Warrior, AL 35180
MLS# 21466595Listed by: IMPACT REALTY ADVISORS - New
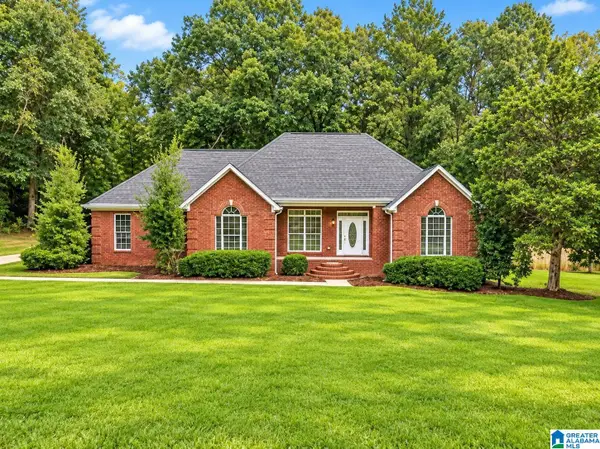 $550,000Active4 beds 3 baths3,260 sq. ft.
380 MYRICK ROAD, Warrior, AL 35180
MLS# 21466485Listed by: KELLER WILLIAMS - New
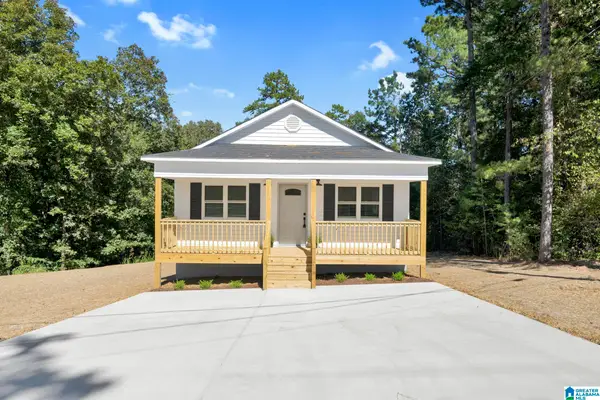 $214,900Active3 beds 2 baths1,200 sq. ft.
35 BROADWATER DRIVE, Warrior, AL 35180
MLS# 21466367Listed by: RE/MAX ON MAIN - New
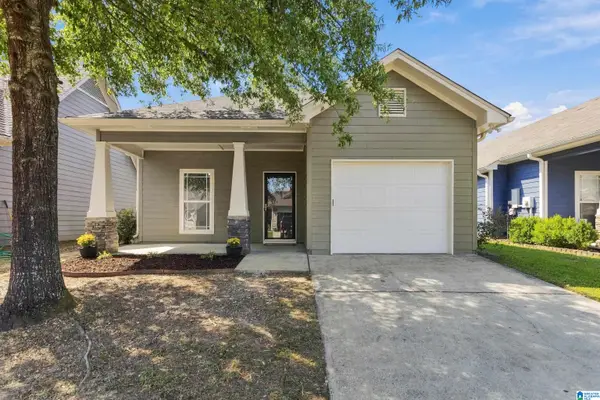 $225,000Active2 beds 2 baths1,352 sq. ft.
9278 RADFORD PLACE, Warrior, AL 35180
MLS# 21465897Listed by: RE/MAX NORTHERN PROPERTIES - New
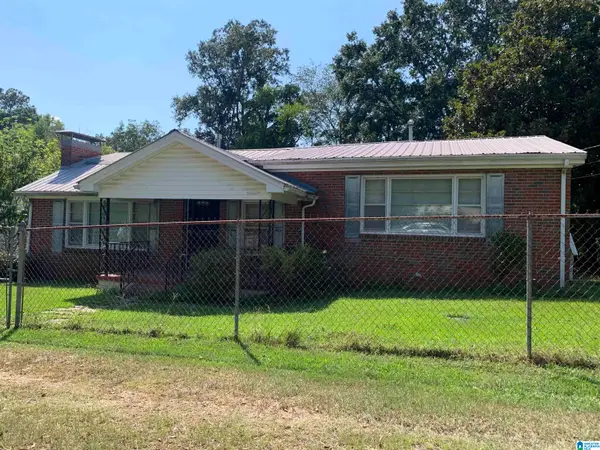 $145,500Active3 beds 1 baths1,400 sq. ft.
617 HILLTOP AVENUE, Warrior, AL 35180
MLS# 21465742Listed by: REALTYSOUTH-NORTHERN OFFICE - New
 $152,000Active2 beds 1 baths1,019 sq. ft.
2965 TORRANCE ROAD, Warrior, AL 35180
MLS# 21465740Listed by: REAL BROKER LLC


Protect your home and budget from life's surprises with an Assurant Home Warranty, backed by a partner that supports you through every step of homeownership. Explore Plans.
© 2023 - 2026 ERA Franchise Systems LLC. All rights reserved. ERA Franchise Systems LLC fully supports the principles of the Fair Housing Act and the Equal Opportunity Act. ERA, ERA Real Estate powered, and their respective logos are registered service marks of ERA Franchise Systems LLC. Each office is independently owned and operated.