
238 MAGNOLIA CIRCLE, Warrior, AL 35180
Local realty services provided by:ERA King Real Estate Company, Inc.
Listed by: macon gentry
Office: sweet homelife real estate
MLS#:21461750
Source:AL_BAMLS
Price summary
- Price:$310,000
- Price per sq. ft.:$197.08
About this home
Welcome to 238 Magnolia Circle! Located in the desirable Magnolia Downs neighborhood, this charming 3-bedroom, 2-bathroom home offers comfortable living in a convenient location. A standout feature is the beautiful screened-in back porch, creating a versatile space for relaxing, entertaining, enjoying your favorite events on TV, or simply taking in the outdoors. Inside, you'll find three bedrooms, two bathrooms, and a welcoming layout designed for everyday living. Conveniently located just minutes from I-65, restaurants, shopping, and other amenities, this home offers a wonderful combination of comfort, convenience, and neighborhood charm. Come see all that 238 Magnolia Circle has to offer! Professional photography coming soon!
Contact an agent
Home facts
- Year built:2005
- Listing ID #:21461750
- Added:6 day(s) ago
- Updated:August 17, 2026 at 06:42 PM
Rooms and interior
- Bedrooms:3
- Total bathrooms:2
- Full bathrooms:2
- Flooring:Carpet, Hardwood, Tile Floor
- Bathrooms Description:Jetted Tub, Linen Closet, Separate Shower, Tub/Shower Combo
- Kitchen Description:Cooktop-Electric, Dishwasher Built-In, Microwave Built-In, Oven-Electric, Refrigerator, Stove-Electric, Tile Counter
- Bedroom Description:Walk-In Closets
- Basement Description:All Unfinished, Concrete Block, Partial Basement
- Living area:1,573 sq. ft.
Heating and cooling
- Cooling:Electric
- Heating:Electric
Structure and exterior
- Year built:2005
- Building area:1,573 sq. ft.
- Lot area:0.9 Acres
- Construction Materials:3 Sides Brick
- Exterior Features:Porch Screened, Screened Deck
- Foundation Description:Basement
- Levels:1 Story
Schools
- High school:HAYDEN
- Middle school:HAYDEN
- Elementary school:HAYDEN
Utilities
- Water:Public Water
- Sewer:Septic
Finances and disclosures
- Price:$310,000
- Price per sq. ft.:$197.08
Features and amenities
- Appliances:Cooktop - Electric, Dishwasher Built-In, Microwave Built-In, Oven - Electric, Refrigerator, Stove - Electric
- Laundry features:Dryer-Electric, Laundry in Middle Level, Washer Hookup
- Amenities:Smooth Ceilings, Trey Ceilings
Parking
- Parking description:Basement Parking, Boat Parking, Driveway Parking
- Garage spaces:2
New listings near 238 MAGNOLIA CIRCLE
- New
 $299,850Active3 beds 2 baths1,629 sq. ft.
0242 BELLEHURST DRIVE, Warrior, AL 35180
MLS# 21462227Listed by: VC REALTY LLC - New
 $319,850Active4 beds 3 baths1,975 sq. ft.
0226 BELLEHURST DRIVE, Warrior, AL 35180
MLS# 21462230Listed by: VC REALTY LLC - New
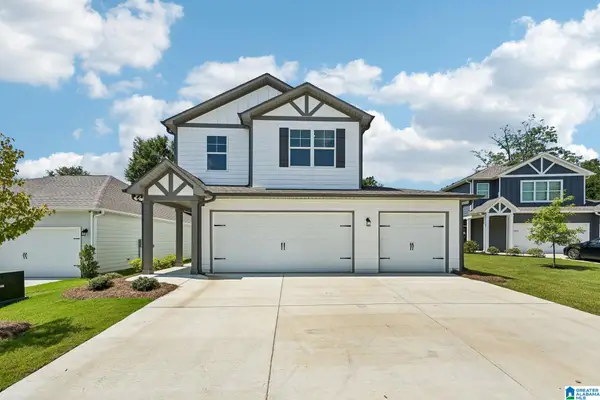 $294,850Active4 beds 3 baths2,212 sq. ft.
09886 ROSEVILLE PLACE, Warrior, AL 35180
MLS# 21462206Listed by: VC REALTY LLC - New
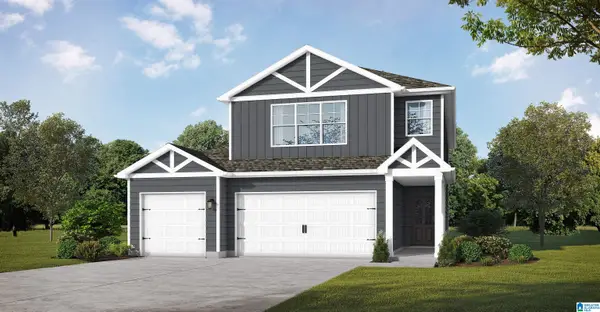 $344,850Active4 beds 3 baths2,487 sq. ft.
194 BELLEHURST DRIVE, Warrior, AL 35180
MLS# 21462157Listed by: VC REALTY LLC - New
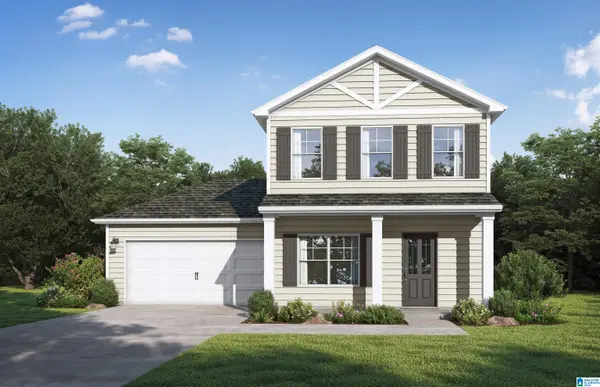 $279,850Active3 beds 3 baths1,500 sq. ft.
2000 BELLEHURST DRIVE, Warrior, AL 35180
MLS# 21462158Listed by: VC REALTY LLC - New
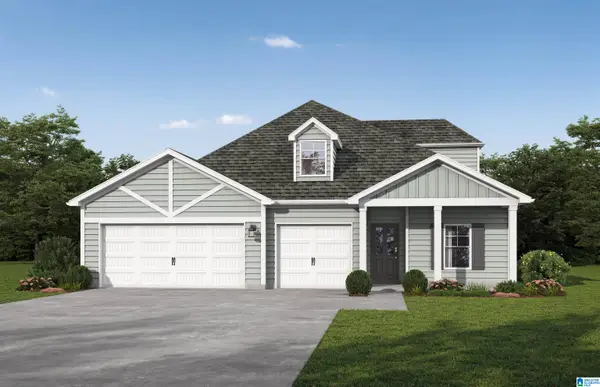 $373,250Active5 beds 3 baths2,524 sq. ft.
154 BELLEHURST DRIVE, Warrior, AL 35180
MLS# 21462162Listed by: VC REALTY LLC - New
 $375,750Active5 beds 4 baths2,865 sq. ft.
218 BELLEHURST DRIVE, Warrior, AL 35180
MLS# 21462144Listed by: VC REALTY LLC - New
 $320,000Active80 Acres
9166 THERMAL ROAD, Warrior, AL 35180
MLS# 21462068Listed by: REALTYSOUTH-NORTHERN OFFICE - New
 $212,900Active3 beds 2 baths1,260 sq. ft.
182 SKYLINE DRIVE, Warrior, AL 35180
MLS# 21461929Listed by: MARKETPLACE HOMES - New
 $259,900Active3 beds 2 baths2,178 sq. ft.
386 MIRANDA ROAD, Warrior, AL 35180
MLS# 21461907Listed by: ARC REALTY VESTAVIA


Protect your home and budget from life's surprises with an Assurant Home Warranty, backed by a partner that supports you through every step of homeownership. Explore Plans.
© 2023 - 2026 ERA Franchise Systems LLC. All rights reserved. ERA Franchise Systems LLC fully supports the principles of the Fair Housing Act and the Equal Opportunity Act. ERA, ERA Real Estate powered, and their respective logos are registered service marks of ERA Franchise Systems LLC. Each office is independently owned and operated.