
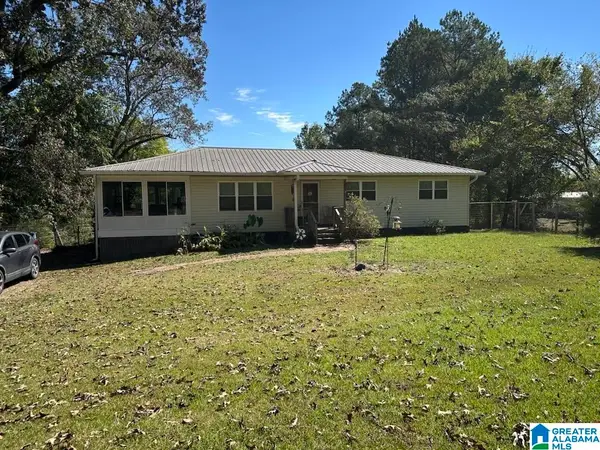
774 CHAPEL ROAD, Warrior, AL 35180
Local realty services provided by:ERA Waldrop Real Estate
Listed by: sandy mills
Office: exit realty southern select - alabaster
MLS#:21470395
Source:AL_BAMLS
Price summary
- Price:$380,000
- Price per sq. ft.:$177.07
About this home
NEWLY RENOVATED HOME ON 9.2 ACRES IN WARRIOR, AL! Discover the perfect blend of country living, modern updates, and room to roam at 774 Chapel Road in Warrior, Alabama! Situated on approximately 9.2 acres, this newly renovated home offers a fresh start with the added bonus of expansive acreage. Enjoy the comfort of an updated home while having plenty of outdoor space to explore, garden, entertain, or simply enjoy the natural surroundings. Whether you're searching for a home with acreage, a peaceful country retreat, or property with room for outdoor hobbies, this one offers exciting possibilities. Experience the freedom of owning land without sacrificing the convenience of a beautifully renovated home. Properties offering updated living space and over 9 acres don't come along every day. Schedule your showing and discover everything 774 Chapel Road has to offer!
Contact an agent
Home facts
- Year built:1988
- Listing ID #:21470395
- Added:1 day(s) ago
- Updated:November 17, 2026 at 11:45 PM
Rooms and interior
- Bedrooms:4
- Total bathrooms:3
- Full bathrooms:3
- Flooring:Tile Floor, Vinyl
- Dining Description:Dining Room
- Bathrooms Description:Tub/Shower Combo
- Kitchen Description:Dishwasher Built-In, Laminate Counter, Oven-Electric, Stove-Electric
- Basement Description:All Finished, Daylight Basement, Full Basement
- Living area:2,146 sq. ft.
Heating and cooling
- Cooling:Central
- Heating:Central
Structure and exterior
- Year built:1988
- Building area:2,146 sq. ft.
- Lot area:9.2 Acres
- Lot Features:Irregular Lot
- Construction Materials:Siding-Hardiplank
- Exterior Features:Open Deck
- Foundation Description:Basement
- Levels:1 Story
Schools
- High school:HAYDEN
- Middle school:HAYDEN
- Elementary school:HAYDEN
Utilities
- Water:Public Water
- Sewer:Septic
Finances and disclosures
- Price:$380,000
- Price per sq. ft.:$177.07
Features and amenities
- Appliances:Dishwasher Built-In, Oven - Electric, Stove - Electric
- Laundry features:Dryer-Electric, Laundry in Middle Level, Washer Hookup
Parking
- Parking description:Driveway Parking
New listings near 774 CHAPEL ROAD
- New
 $265,000Active3 beds 3 baths2,840 sq. ft.
630 DANA ROAD, Warrior, AL 35180
MLS# 21470163Listed by: GVW RUDDELL MANAGEMENT - New
 $439,900Active3 beds 3 baths2,911 sq. ft.
1872 PARC RIDGE CIRCLE, Warrior, AL 35180
MLS# 21470112Listed by: RE/MAX ON MAIN - New
 $409,000Active4 beds 3 baths3,000 sq. ft.
1626 GRANDVIEW TRAIL, Warrior, AL 35180
MLS# 21469782Listed by: SUMMIT REALTY COMPANY - New
 $75,000Active6.21 Acres
1154 KNOPF DRIVE, Warrior, AL 35180
MLS# 21469693Listed by: RE/MAX ON MAIN - New
 $149,900Active3 beds 2 baths1,140 sq. ft.
00 RICKWOOD CAVERN ROAD, Warrior, AL 35180
MLS# 21469651Listed by: ESSENTIAL REAL ESTATE-MADISON  $39,900Active1.7 Acres
1.7 VALLEY TRAIL, Warrior, AL 35180
MLS# 21469537Listed by: ELITE PROPERTIES OF THE SOUTH $34,900Active1.5 Acres
1.5 SPRING TRAIL, Warrior, AL 35180
MLS# 21469539Listed by: ELITE PROPERTIES OF THE SOUTH $65,000Active4.2 Acres
191 OLD HILL ROAD, Warrior, AL 35180
MLS# 21469318Listed by: REALTYSOUTH-NORTHERN OFFICE $32,000Active7.62 Acres
4 Lots THERMAL ROAD, Warrior, AL 35180
MLS# 21469310Listed by: REALTYSOUTH CHELSEA BRANCH


Protect your home and budget from life's surprises with an Assurant Home Warranty, backed by a partner that supports you through every step of homeownership. Explore Plans.
© 2023 - 2026 ERA Franchise Systems LLC. All rights reserved. ERA Franchise Systems LLC fully supports the principles of the Fair Housing Act and the Equal Opportunity Act. ERA, ERA Real Estate powered, and their respective logos are registered service marks of ERA Franchise Systems LLC. Each office is independently owned and operated.