
1216 ARKLOW ROAD, Weaver, AL 36277
Local realty services provided by:ERA King Real Estate Company, Inc.
Listed by: steven koleno
Office: beycome brokerage realty
MLS#:21458145
Source:AL_BAMLS
Price summary
- Price:$149,900
- Price per sq. ft.:$81.87
About this home
Well-maintained 4-bedroom, 2.5bath home offering approximately 1,831 square feet in a desirable Weaver location. The home has been well cared for over the years, with just a few cosmetic updates needed to make it your own. With a functional layout, spacious living areas, and solid overall condition. A solid option for buyers seeking a home they can enjoy from day one while adding their own personal touch over time. Conveniently located near schools, shopping, and everyday amenities.
Contact an agent
Home facts
- Year built:1967
- Listing ID #:21458145
- Added:26 day(s) ago
- Updated:August 01, 2026 at 06:56 PM
Rooms and interior
- Bedrooms:4
- Total bathrooms:3
- Full bathrooms:2
- Half bathrooms:1
- Flooring:Hardwood, Hardwood Laminate, Tile Floor
- Dining Description:Dining Room
- Bathrooms Description:Tub/Shower Combo
- Kitchen Description:Cooktop-Gas, Laminate Counter, Oven-Gas, Refrigerator, Stove-Gas
- Basement Description:All Finished, Concrete Block, Full Basement
- Living area:1,831 sq. ft.
Heating and cooling
- Cooling:Central
- Heating:Central, Gas Heat
Structure and exterior
- Year built:1967
- Building area:1,831 sq. ft.
- Lot area:0.38 Acres
- Construction Materials:1 Side Brick, Concrete Block, Siding-Wood
- Exterior Features:Fenced Yard, Open Patio
- Foundation Description:Basement
- Levels:2 Stories
Schools
- High school:WEAVER
- Middle school:WEAVER
- Elementary school:WEAVER
Utilities
- Water:Public Water
- Sewer:Septic
Finances and disclosures
- Price:$149,900
- Price per sq. ft.:$81.87
Features and amenities
- Appliances:Cooktop - Gas, Oven - Gas, Refrigerator, Stove - Gas
- Laundry features:Dryer-Electric, Laundry in Basement, Washer Hookup
- Amenities:Smooth Ceilings, Textured Walls
Parking
- Parking description:Carport 1 Car, Unassigned Parking
- Carport spaces:1
New listings near 1216 ARKLOW ROAD
- Open Sat, 10am to 11pmNew
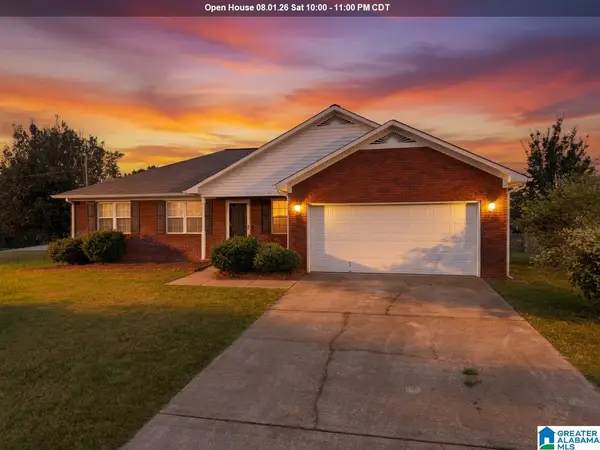 $250,000Active3 beds 2 baths1,760 sq. ft.
216 WILSON WAY, Weaver, AL 36277
MLS# 21460755Listed by: KW REALTY GROUP - New
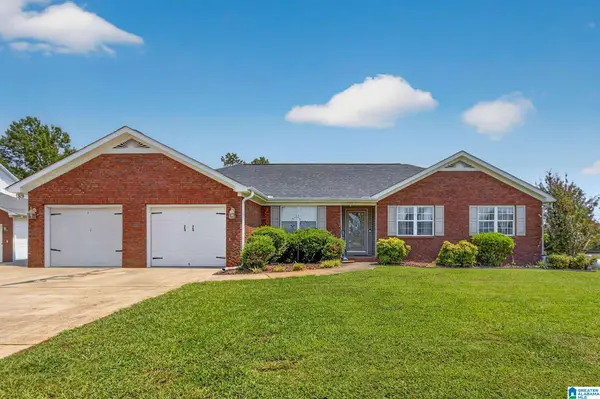 $274,900Active3 beds 2 baths1,815 sq. ft.
17 RAEGAN LANE, Weaver, AL 36277
MLS# 21460588Listed by: KW REALTY GROUP-JACKSONVILLE - New
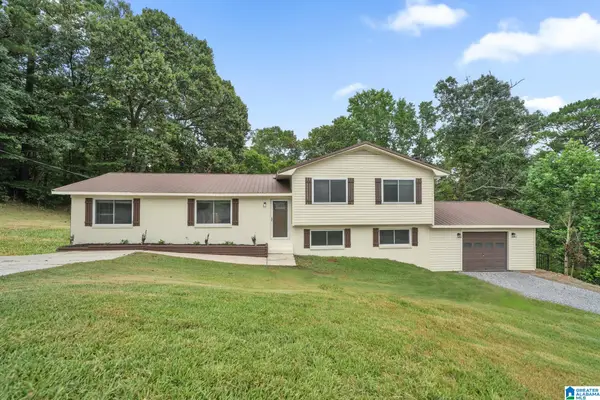 $205,000Active3 beds 2 baths1,920 sq. ft.
1011 KEITH DRIVE, Weaver, AL 36277
MLS# 21460414Listed by: LISTED SIMPLY - New
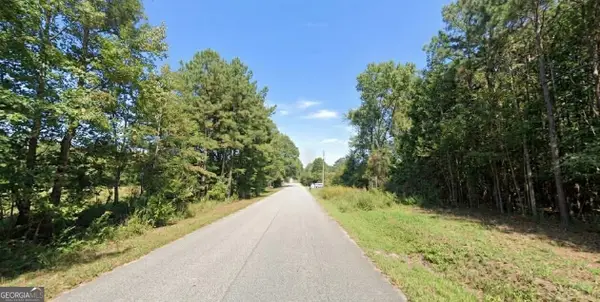 $15,000Active0.31 Acres
0 Mccullars Drive #LOT 4, Weaver, AL 36277
MLS# 10810499Listed by: National Land Realty
- New
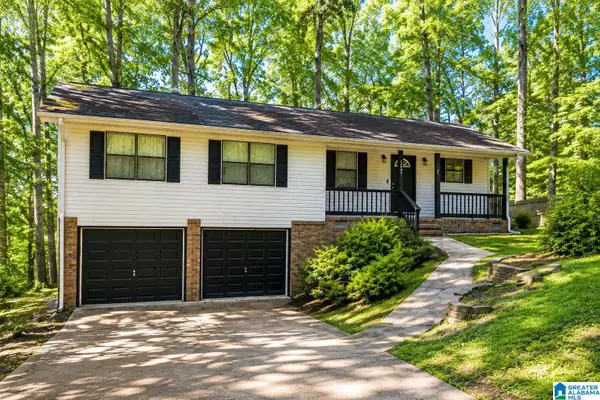 $175,000Active3 beds 2 baths1,276 sq. ft.
1597 SHELIA DRIVE, Weaver, AL 36277
MLS# 21459801Listed by: EPIQUE INC 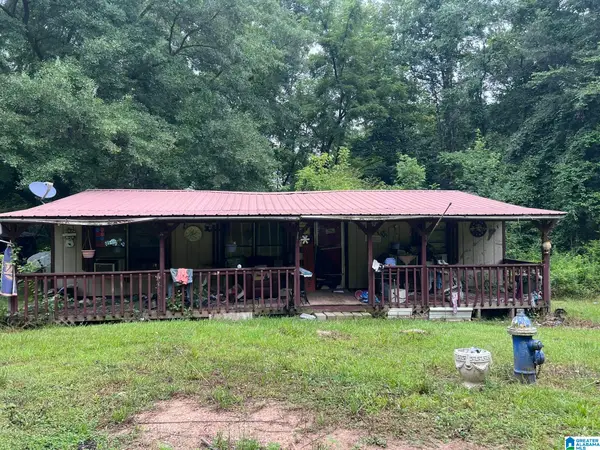 $34,900Active3 beds 2 baths1,056 sq. ft.
1600 JACKSONVILLE STREET, Weaver, AL 36277
MLS# 21459357Listed by: FREEDOM REALTY, LLC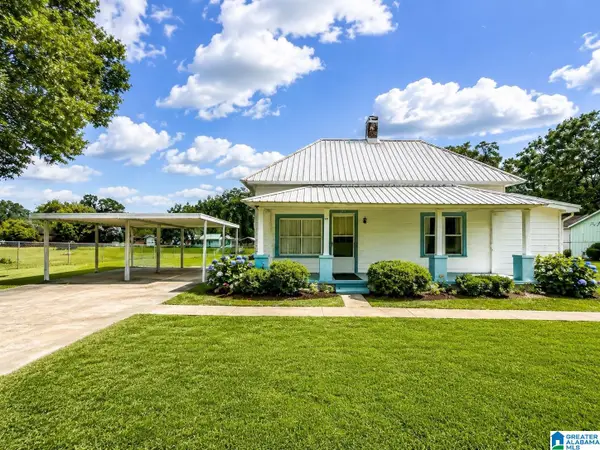 $179,000Active3 beds 2 baths1,531 sq. ft.
506 ALEXANDRIA ROAD, Weaver, AL 36277
MLS# 21458676Listed by: EXP REALTY, LLC CENTRAL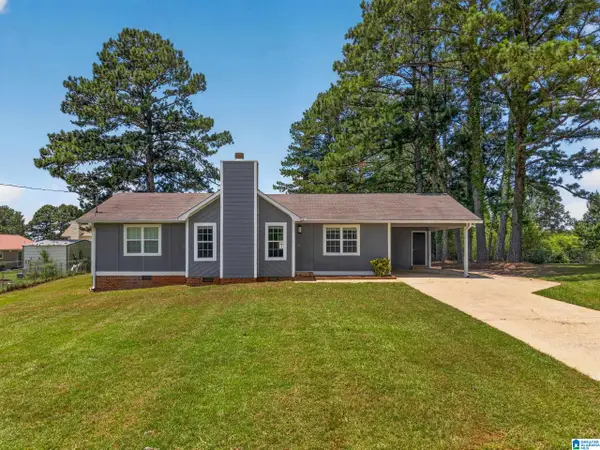 $205,000Active3 beds 2 baths1,326 sq. ft.
1702 SAVANNAH DRIVE, Weaver, AL 36277
MLS# 21458485Listed by: KW REALTY GROUP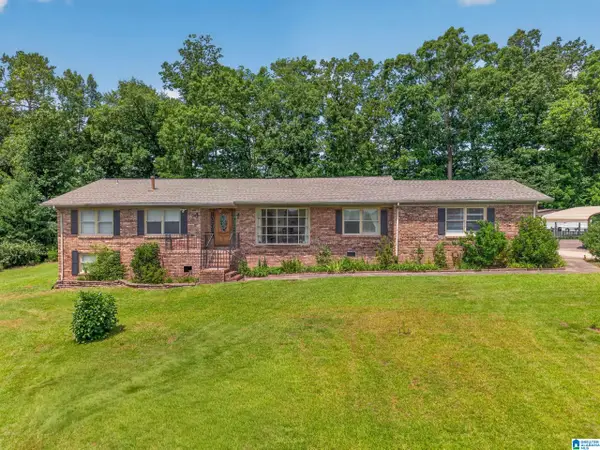 $284,900Active4 beds 3 baths2,880 sq. ft.
640 TIMREE STREET, Weaver, AL 36277
MLS# 21457925Listed by: KW REALTY GROUP-JACKSONVILLE


Protect your home and budget from life's surprises with an Assurant Home Warranty, backed by a partner that supports you through every step of homeownership. Explore Plans.
© 2023 - 2026 ERA Franchise Systems LLC. All rights reserved. ERA Franchise Systems LLC fully supports the principles of the Fair Housing Act and the Equal Opportunity Act. ERA, ERA Real Estate powered, and their respective logos are registered service marks of ERA Franchise Systems LLC. Each office is independently owned and operated.