
128 WILSON WAY, Weaver, AL 36277
Local realty services provided by:ERA Waldrop Real Estate
Listed by: angie wright
Office: prime properties real estate, llc.
MLS#:21464170
Source:AL_BAMLS
Price summary
- Price:$347,000
- Price per sq. ft.:$154.84
About this home
Welcome home to this spacious property located in the desirable Buckhorn neighborhood! The main level features a welcoming living room with a vaulted ceiling, 3 bedrooms, and 2 full baths. The finished basement offers even more living space with an additional bedroom, bath, and family/rec room—perfect for guests, a home office, or additional living area with its own side entrance and carport. Storage is abundant throughout, including a dedicated indoor workshop area in the basement. Outside, enjoy relaxing on the covered back deck overlooking the privacy-fenced backyard. A detached storage building with electricity provides even more space for hobbies, tools, or lawn equipment. With plenty of room to spread out both inside and out, this home offers the space, storage, and versatility you’ve been looking for!
Contact an agent
Home facts
- Year built:2006
- Listing ID #:21464170
- Added:1 day(s) ago
- Updated:September 04, 2026 at 09:44 PM
Rooms and interior
- Bedrooms:4
- Total bathrooms:3
- Full bathrooms:2
- Half bathrooms:1
- Flooring:Carpet, Hardwood Laminate, Tile Floor
- Bathrooms Description:Jetted Tub, Linen Closet, Separate Shower, Tub/Shower Combo
- Kitchen Description:Dishwasher Built-In, Eating Area, Laminate Counter, Microwave Built-In, Refrigerator, Stove-Gas
- Bedroom Description:Split Bedrooms, Walk-In Closets
- Basement Description:Both finished and unfinished, Concrete Block, Full Basement, Plumbing Stubbed
- Living area:2,241 sq. ft.
Heating and cooling
- Cooling:Central
- Heating:Central
Structure and exterior
- Year built:2006
- Building area:2,241 sq. ft.
- Lot area:0.39 Acres
- Lot Features:Some Trees, Subdivision
- Construction Materials:1 Side Brick, Siding-Vinyl
- Exterior Features:Covered Deck, Fenced Yard, Storage Building
- Foundation Description:Basement
- Levels:1.5 Stories
Schools
- High school:WEAVER
- Middle school:WEAVER
- Elementary school:WEAVER
Utilities
- Water:Public Water
- Sewer:Septic
Finances and disclosures
- Price:$347,000
- Price per sq. ft.:$154.84
Features and amenities
- Appliances:Dishwasher Built-In, Microwave Built-In, Refrigerator, Stove - Gas
- Laundry features:Dryer-Electric, Laundry in Middle Level, Washer Hookup
- Amenities:Cathedral/Vaulted, Pull-Down Attic, Safe Room/Storm Cellar, Security System, Storage Building, Workshop
Parking
- Parking description:Basement Parking, Carport 1 Car, Driveway Parking, Lower Level, Parking (MLVL)
- Garage spaces:2
- Carport spaces:1
New listings near 128 WILSON WAY
- New
 $128,673Active3 beds 2 baths
1504 Rockview Circle, Weaver, AL 36277
MLS# 7832876Listed by: DAWSON'S REALTY & MORTGAGE'S, INC.
- New
 $159,900Active3 beds 2 baths1,688 sq. ft.
622 SANDERS HILL DRIVE, Weaver, AL 36277
MLS# 21463779Listed by: KW REALTY GROUP-JACKSONVILLE - New
 Listed by ERA$8,500Active0.18 Acres
0 HILLTOP ROAD, Weaver, AL 36277
MLS# 21463667Listed by: ERA KING REAL ESTATE - New
 $179,900Active3 beds 2 baths1,500 sq. ft.
412 COHAVEN DRIVE, Weaver, AL 36277
MLS# 21463209Listed by: PRIME PROPERTIES REAL ESTATE, LLC  $154,900Active4 beds 3 baths904 sq. ft.
1615 NELSON ROAD, Weaver, AL 36277
MLS# 21462402Listed by: REAL ESTATE WIRED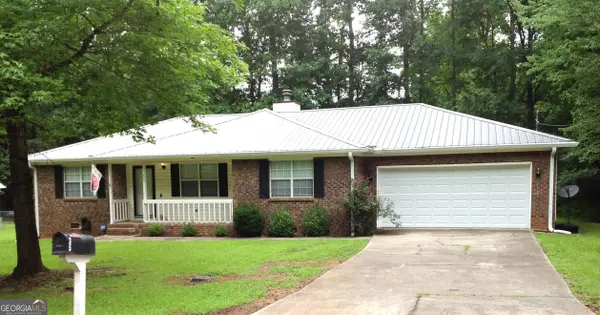 $259,900Active3 beds 2 baths1,706 sq. ft.
35 Woodland Drive, Weaver, AL 36277
MLS# 10826148Listed by: Northwest Realty Company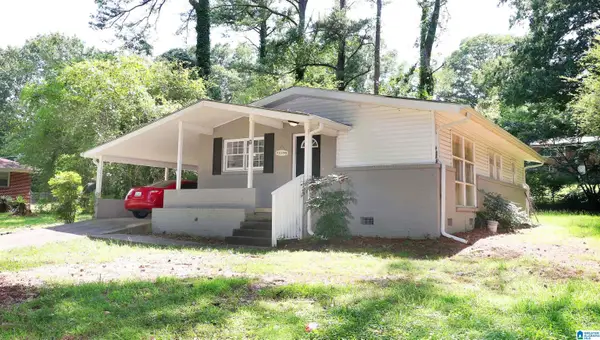 $159,900Active3 beds 2 baths1,080 sq. ft.
508 KILARNEY AVENUE, Weaver, AL 36277
MLS# 21461859Listed by: KELLY RIGHT REAL ESTATE OF ALA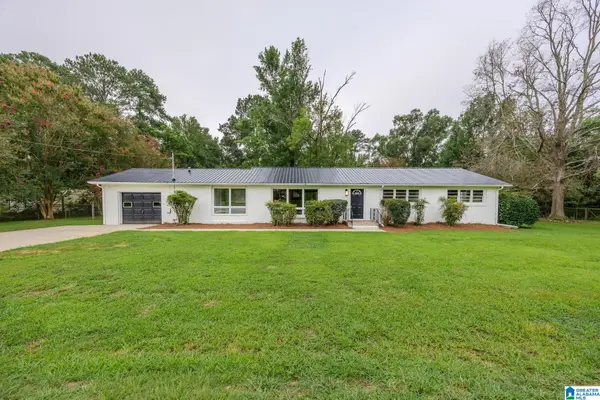 $234,900Active3 beds 2 baths2,034 sq. ft.
904 ARGOS AVENUE, Weaver, AL 36277
MLS# 21461366Listed by: KW REALTY GROUP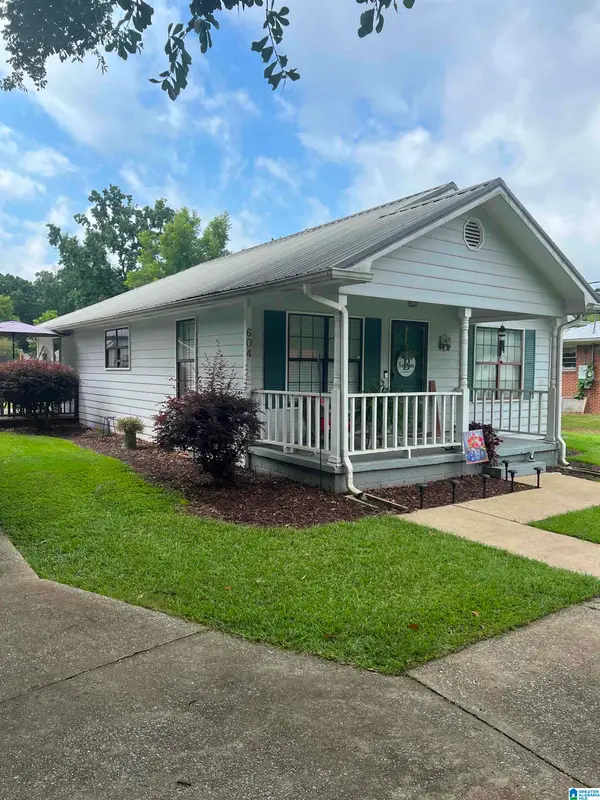 $154,900Active3 beds 2 baths1,144 sq. ft.
604 ALEXANDRIA ROAD, Weaver, AL 36277
MLS# 21461096Listed by: KELLY RIGHT REAL ESTATE OF ALA


Protect your home and budget from life's surprises with an Assurant Home Warranty, backed by a partner that supports you through every step of homeownership. Explore Plans.
© 2023 - 2026 ERA Franchise Systems LLC. All rights reserved. ERA Franchise Systems LLC fully supports the principles of the Fair Housing Act and the Equal Opportunity Act. ERA, ERA Real Estate powered, and their respective logos are registered service marks of ERA Franchise Systems LLC. Each office is independently owned and operated.