
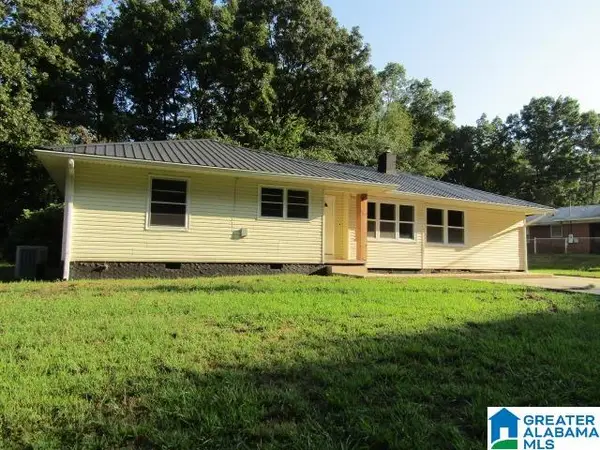
268 WARREN DRIVE, Weaver, AL 36277
Local realty services provided by:ERA Waldrop Real Estate
Listed by: phillip winkles
Office: kw realty group
MLS#:21465969
Source:AL_BAMLS
Price summary
- Price:$209,900
- Price per sq. ft.:$141.06
About this home
Built in 2005, this 3-bedroom, 2-bath home offers an open-concept layout with a split-bedroom floor plan and a two-car garage. French doors an be found in the kitchen that lead to a deck thats perfect for entertaining and overs the large, level backyard, enclosed by a privacy fence. The stainless steel appliances remain with the home. Conveniently located between Weaver and Jacksonville, it’s within walking distance of the Chief Ladiga Trail.
Contact an agent
Home facts
- Year built:2005
- Listing ID #:21465969
- Added:1 day(s) ago
- Updated:September 25, 2026 at 04:51 AM
Rooms and interior
- Bedrooms:3
- Total bathrooms:2
- Full bathrooms:2
- Flooring:Vinyl
- Bathrooms Description:Linen Closet, Tub/Shower Combo
- Kitchen Description:Dishwasher Built-In, Eating Area, Laminate Counter, Microwave Built-In, Refrigerator, Some Stainless Appliances, Stove-Electric
- Bedroom Description:Split Bedrooms
- Living area:1,488 sq. ft.
Heating and cooling
- Cooling:Central, Electric
- Heating:Central
Structure and exterior
- Year built:2005
- Building area:1,488 sq. ft.
- Lot area:0.75 Acres
- Construction Materials:Siding-Vinyl
- Exterior Features:Fenced Yard, Open Deck, Porch
- Foundation Description:Crawl Space
- Levels:1 Story
Schools
- High school:WEAVER
- Middle school:WEAVER
- Elementary school:WEAVER
Utilities
- Water:Public Water
- Sewer:Septic
Finances and disclosures
- Price:$209,900
- Price per sq. ft.:$141.06
Features and amenities
- Appliances:Dishwasher Built-In, Microwave Built-In, Refrigerator, Some Stainless Appliances, Stove - Electric
- Laundry features:Dryer-Electric, Laundry in Middle Level, Washer Hookup
- Amenities:French Doors, Recess Lighting
Parking
- Parking description:Attached
- Garage spaces:2
New listings near 268 WARREN DRIVE
- New
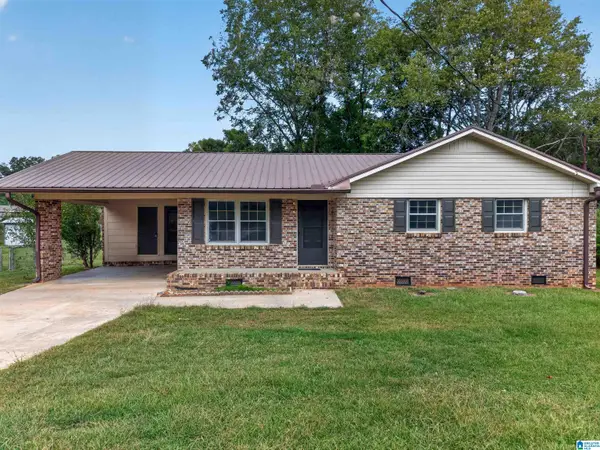 $179,900Active3 beds 2 baths1,382 sq. ft.
1309 MONTEVALLO ROAD, Weaver, AL 36277
MLS# 21465858Listed by: KW REALTY GROUP - New
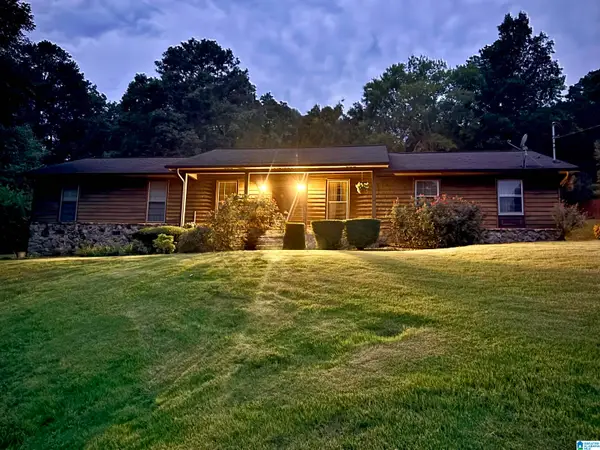 $199,900Active3 beds 2 baths1,416 sq. ft.
708 BREEZEWAY CIRCLE, Weaver, AL 36277
MLS# 21465724Listed by: KW REALTY GROUP - New
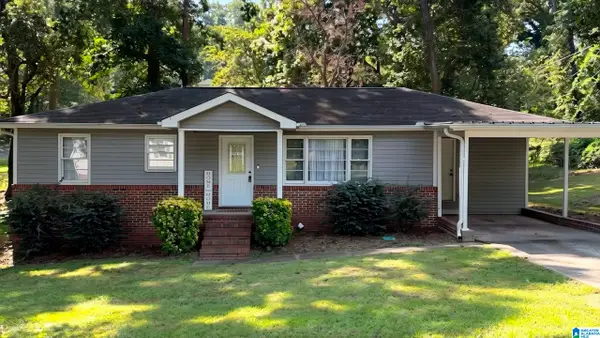 $139,900Active3 beds 1 baths1,232 sq. ft.
704 PARKER BOULEVARD, Weaver, AL 36277
MLS# 21465711Listed by: PRIME PROPERTIES REAL ESTATE, LLC - New
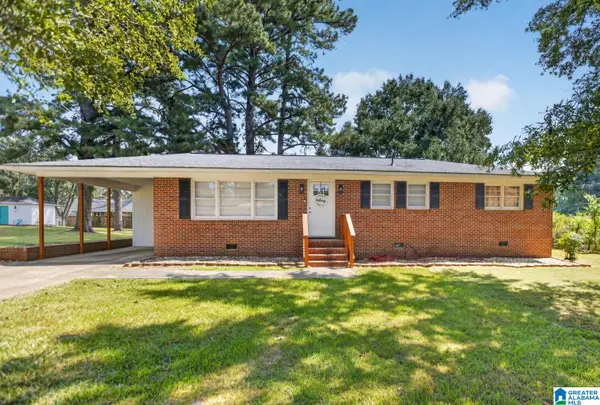 $225,000Active4 beds 2 baths1,607 sq. ft.
705 VALLEY DRIVE, Weaver, AL 36277
MLS# 21465681Listed by: KW REALTY GROUP-JACKSONVILLE - New
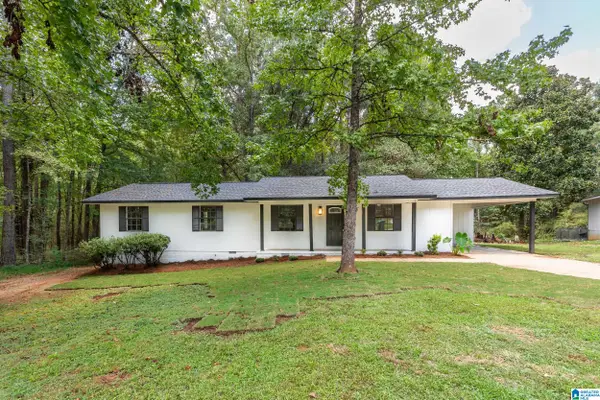 Listed by ERA$199,900Active4 beds 2 baths1,487 sq. ft.
126 WEAVER LANE, Weaver, AL 36277
MLS# 21465637Listed by: ERA KING REAL ESTATE - New
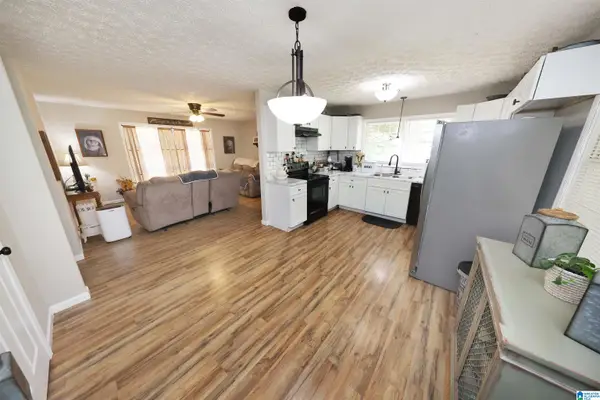 $159,900Active3 beds 2 baths1,080 sq. ft.
508 KILARNEY AVENUE, Weaver, AL 36277
MLS# 21465404Listed by: KELLY RIGHT REAL ESTATE OF ALA - New
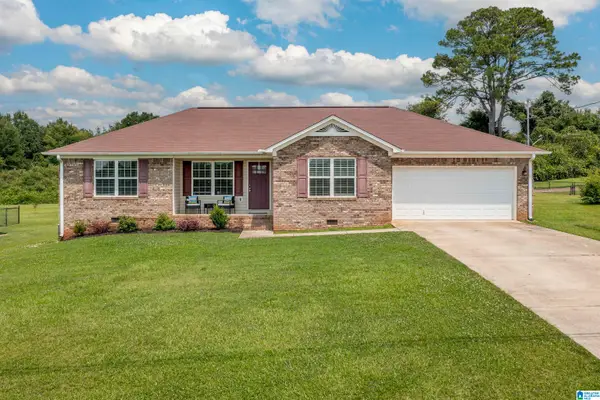 $225,000Active3 beds 2 baths1,480 sq. ft.
390 BAILEY ROAD, Weaver, AL 36277
MLS# 21465233Listed by: EXP REALTY, LLC CENTRAL - New
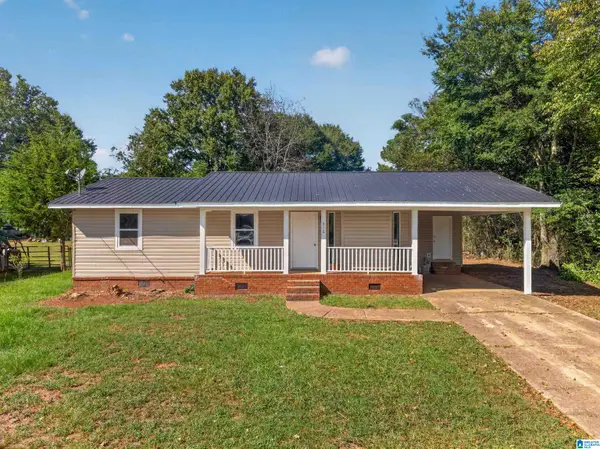 $159,500Active3 beds 2 baths1,008 sq. ft.
516 MEHARG STREET, Weaver, AL 36277
MLS# 21465259Listed by: KW REALTY GROUP-JACKSONVILLE - New
 $184,000Active4 beds 3 baths1,689 sq. ft.
601 PARKER BOULEVARD, Weaver, AL 36277
MLS# 21465148Listed by: FREEDOM REALTY, LLC


Protect your home and budget from life's surprises with an Assurant Home Warranty, backed by a partner that supports you through every step of homeownership. Explore Plans.
© 2023 - 2026 ERA Franchise Systems LLC. All rights reserved. ERA Franchise Systems LLC fully supports the principles of the Fair Housing Act and the Equal Opportunity Act. ERA, ERA Real Estate powered, and their respective logos are registered service marks of ERA Franchise Systems LLC. Each office is independently owned and operated.