
659 ANDREW DRIVE, Weaver, AL 36277
Local realty services provided by:ERA King Real Estate Company, Inc.
Listed by: samantha arrowood
Office: kw realty group
MLS#:21469298
Source:AL_BAMLS
Price summary
- Price:$285,000
- Price per sq. ft.:$167.25
About this home
Beautifully maintained home built in 2023 featuring 3 bedrooms, 2.5 bathrooms, and a spacious upstairs bonus room. The home offers attractive modern finishes, recess lighting, and stainless steel kitchen appliances. Upstairs, the versatile bonus room features three windows providing natural light, making it ideal for a home office, additional living space, or flex room. Enjoy the benefits of newer construction, functional living spaces, and stylish details throughout. If you are looking for a modern home recently built, this one is for you! It is truly a MUST SEE!
Contact an agent
Home facts
- Year built:2023
- Listing ID #:21469298
- Added:1 day(s) ago
- Updated:November 03, 2026 at 09:13 PM
Rooms and interior
- Bedrooms:3
- Total bathrooms:3
- Full bathrooms:2
- Half bathrooms:1
- Flooring:Carpet, Hardwood Laminate
- Bathrooms Description:Linen Closet, Separate Vanities, Shared Bath, Tub/Shower Combo
- Kitchen Description:Dishwasher Built-In, Eating Area, Pantry, Refrigerator, Some Stainless Appliances, Stove-Electric, Tile Counter
- Bedroom Description:Split Bedrooms, Walk-In Closets
- Living area:1,704 sq. ft.
Heating and cooling
- Cooling:Central
- Heating:Central
Structure and exterior
- Year built:2023
- Building area:1,704 sq. ft.
- Lot area:0.34 Acres
- Lot Features:Subdivision
- Construction Materials:Siding-Vinyl
- Exterior Features:Open Patio
- Foundation Description:Slab
- Levels:2 Stories
Schools
- High school:WEAVER
- Middle school:WEAVER
- Elementary school:WEAVER
Utilities
- Water:Public Water
- Sewer:Septic
Finances and disclosures
- Price:$285,000
- Price per sq. ft.:$167.25
Features and amenities
- Appliances:Dishwasher Built-In, Refrigerator, Some Stainless Appliances, Stove - Electric
- Laundry features:Dryer-Electric, Laundry in Middle Level, Washer Hookup
- Amenities:Pull-Down Attic, Recess Lighting, Smooth Ceilings
Parking
- Parking description:Attached, Driveway Parking
- Garage spaces:2
New listings near 659 ANDREW DRIVE
- New
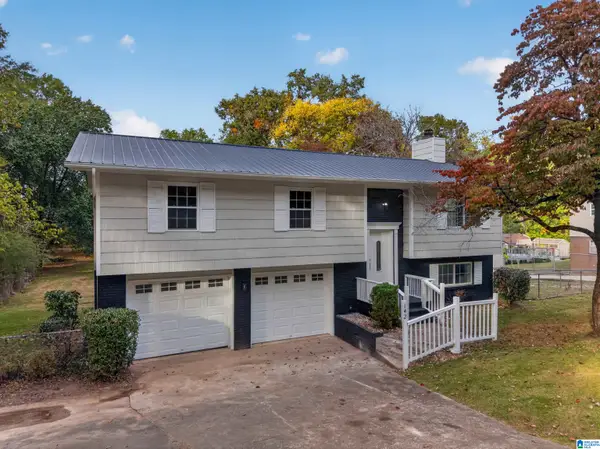 $225,000Active3 beds 3 baths1,717 sq. ft.
1423 HERNDON DRIVE, Weaver, AL 36277
MLS# 21469024Listed by: KW REALTY GROUP - New
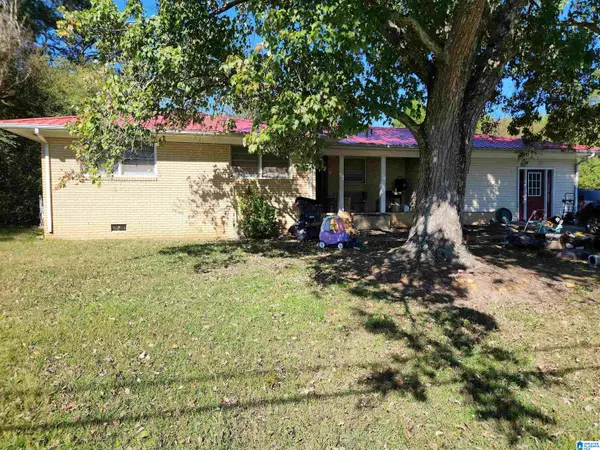 $190,000Active4 beds 3 baths1,832 sq. ft.
911 ALEXANDRIA ROAD, Weaver, AL 36277
MLS# 21468730Listed by: KELLER WILLIAMS REALTY VESTAVIA 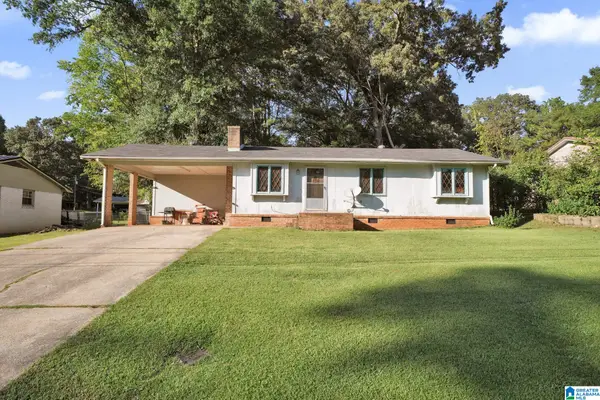 $129,900Active3 beds 2 baths1,280 sq. ft.
455 LAKEWOOD DRIVE, Weaver, AL 36277
MLS# 21467920Listed by: JESSIE D REALTY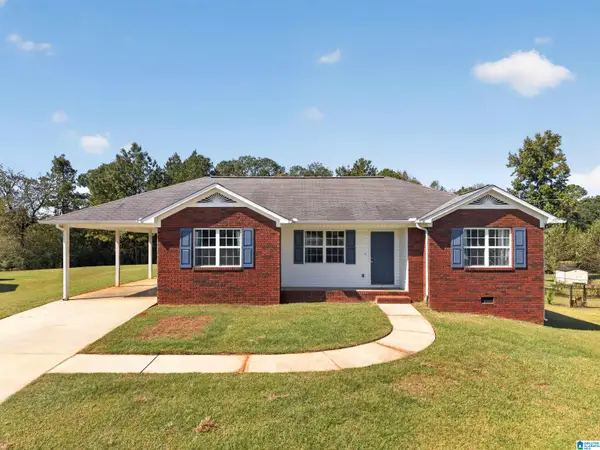 $179,900Active3 beds 2 baths1,124 sq. ft.
665 BAILEY ROAD, Weaver, AL 36277
MLS# 21467889Listed by: KW REALTY GROUP-JACKSONVILLE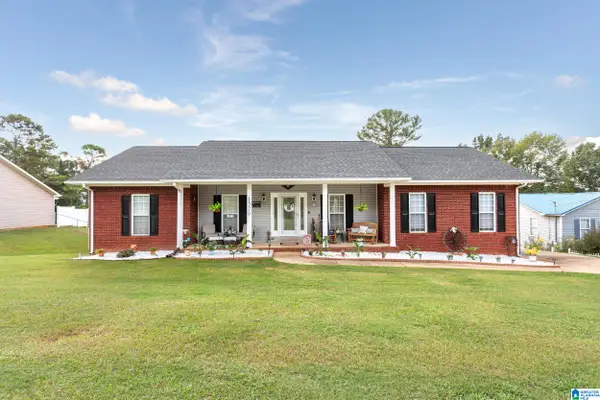 $299,900Active4 beds 3 baths2,335 sq. ft.
1520 CLAIRMONT DRIVE, Weaver, AL 36277
MLS# 21467099Listed by: SOUTHERN HOMETOWN SELLING, LLC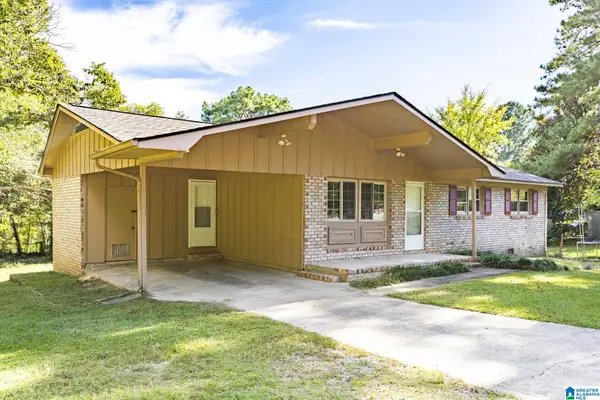 $174,900Active3 beds 2 baths1,292 sq. ft.
1240 RUSSELL DRIVE, Weaver, AL 36277
MLS# 21466774Listed by: EXIT REALTY SOUTHERN SELECT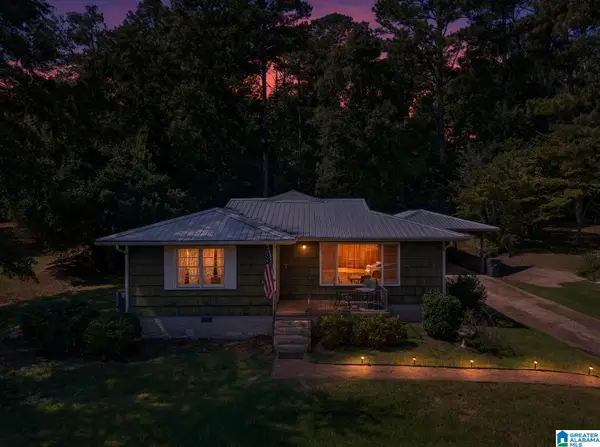 $190,000Active3 beds 2 baths1,233 sq. ft.
506 CAROLINE DRIVE, Weaver, AL 36277
MLS# 21466655Listed by: KW REALTY GROUP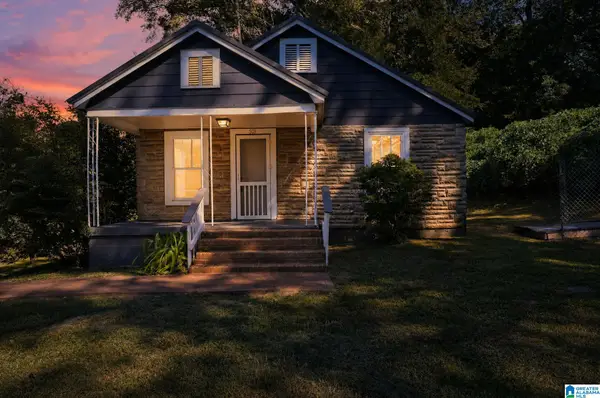 $120,000Active2 beds 1 baths748 sq. ft.
509 COBB AVENUE, Weaver, AL 36277
MLS# 21466590Listed by: 1ST CHOICE REALTY LLC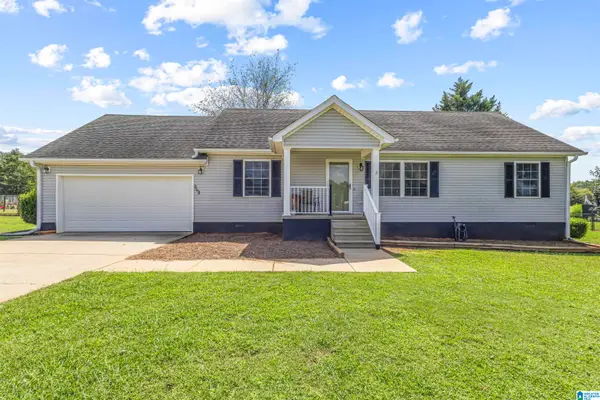 $209,900Pending3 beds 2 baths1,488 sq. ft.
268 WARREN DRIVE, Weaver, AL 36277
MLS# 21465969Listed by: KW REALTY GROUP


Protect your home and budget from life's surprises with an Assurant Home Warranty, backed by a partner that supports you through every step of homeownership. Explore Plans.
© 2023 - 2026 ERA Franchise Systems LLC. All rights reserved. ERA Franchise Systems LLC fully supports the principles of the Fair Housing Act and the Equal Opportunity Act. ERA, ERA Real Estate powered, and their respective logos are registered service marks of ERA Franchise Systems LLC. Each office is independently owned and operated.