
119 S Jordan Dam Road, Wetumpka, AL 36092
Local realty services provided by:ERA Enterprise Realty Associates
119 S Jordan Dam Road,Wetumpka, AL 36092
$170,000
- 3 Beds
- 2 Baths
- 1,308 sq. ft.
- Single family
- Active
Listed by: paul cunningham
Office: exit garth realty
MLS#:591517
Source:AL_MLSM
Price summary
- Price:$170,000
- Price per sq. ft.:$129.97
About this home
Spacious den opens to the kitchen, creating a comfortable layout for everyday living. The home offers two bedrooms that share a full bath and a primary bedroom with a private bath. Enjoy the large backyard and covered patio, ideal for outdoor gatherings. Recent updates include a water heater, AC, plumbing fixtures, electrical fixtures, energy-efficient vinyl windows, laminate flooring, and gas logs. This house will not last long. Contact your favorite Realtor and schedule your personal visit today.
Contact an agent
Home facts
- Year built:1996
- Subdivision & Development:Lake Breeze
- Listing ID #:591517
- Added:1 day(s) ago
- Updated:November 12, 2026 at 07:03 PM
Rooms and interior
- Bedrooms:3
- Total bathrooms:2
- Full bathrooms:2
- Flooring:Laminate
- Living area:1,308 sq. ft.
Heating and cooling
- Cooling:Central Air, Electric
- Heating:Central, Electric
- Central air:Yes
Structure and exterior
- Roof:Ridge Vents
- Year built:1996
- Building area:1,308 sq. ft.
- Lot area:0.34 Acres
- Lot Features:Level, Outside City Limits
- Architectural Style:One Story
- Construction Materials:Vinyl Siding
- Exterior Features:Covered Patio, Fence, Porch, Storage
- Foundation Description:Slab
- Levels:1 Story
Schools
- High school:Holtville High School
- Elementary school:Holtville Elementary School
Utilities
- Water:Community Coop
- Sewer:Septic Tank
Finances and disclosures
- Price:$170,000
- Price per sq. ft.:$129.97
Features and amenities
- Laundry features:Dryer Hookup, Washer Hookup
- Amenities:Blinds, Double Pane Windows, Propane, Storage
Parking
- Parking description:Attached Carport, Driveway
- Carport spaces:2
New listings near 119 S Jordan Dam Road
- New
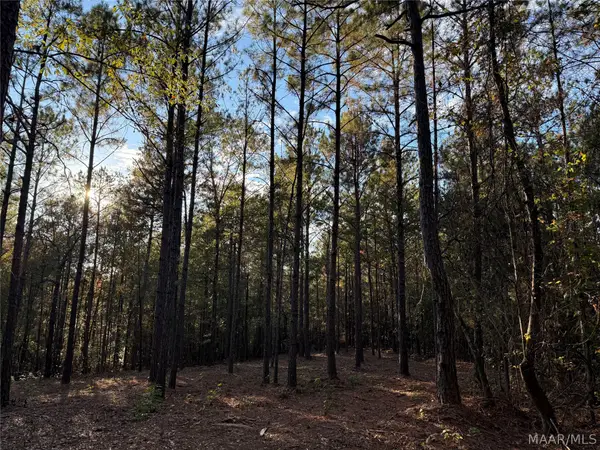 $284,750Active33.5 Acres
9333 Central Plank Road, Wetumpka, AL 36092
MLS# 591282Listed by: RIVERVIEW REAL ESTATE - New
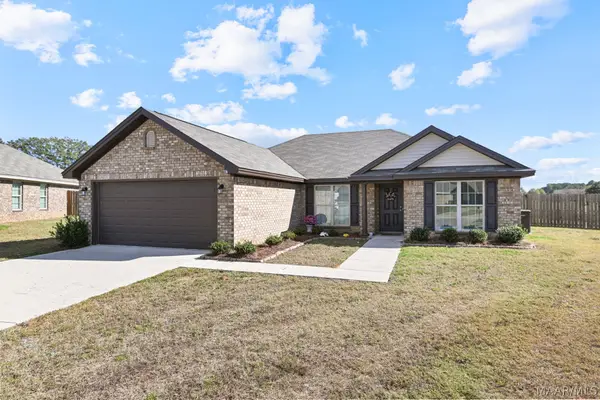 $279,900Active4 beds 2 baths1,636 sq. ft.
67 Oasis Drive, Wetumpka, AL 36093
MLS# 591959Listed by: REMAX CORNERSTONE REALTY - New
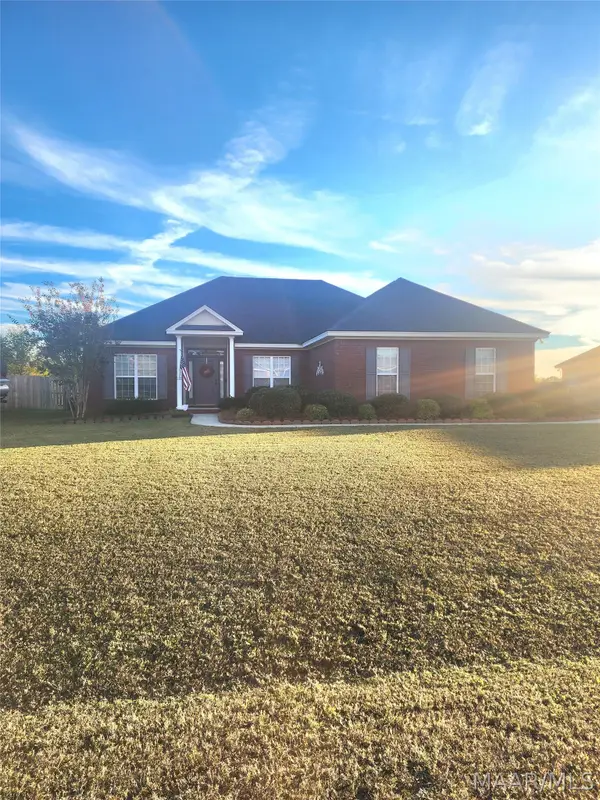 $309,900Active4 beds 2 baths1,800 sq. ft.
211 Curlee Way, Wetumpka, AL 36092
MLS# 591905Listed by: REALTYSOUTH AUBURN LAKE MARTIN - New
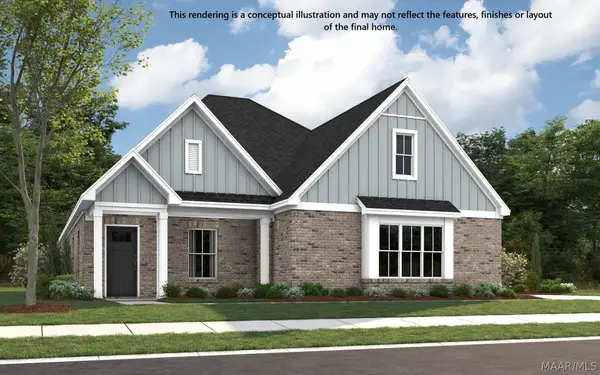 $365,796Active4 beds 2 baths2,192 sq. ft.
83 Stacy Starr Way, Wetumpka, AL 36093
MLS# 591923Listed by: PORCH LIGHT REAL ESTATE, LLC. - New
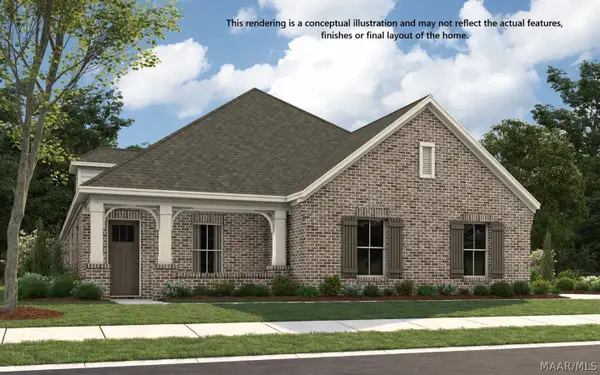 $393,251Active5 beds 3 baths2,682 sq. ft.
72 Stacy Starr Way, Wetumpka, AL 36093
MLS# 591925Listed by: PORCH LIGHT REAL ESTATE, LLC. - New
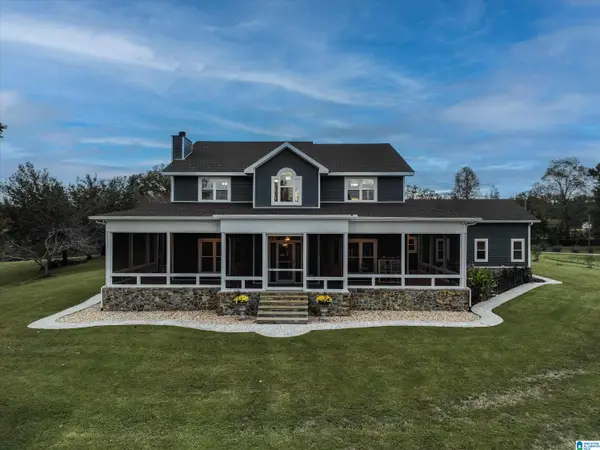 $980,000Active5 beds 5 baths4,118 sq. ft.
6659 COUNTY ROAD 49, Wetumpka, AL 36092
MLS# 21469758Listed by: KELLER WILLIAMS REALTY VESTAVIA - New
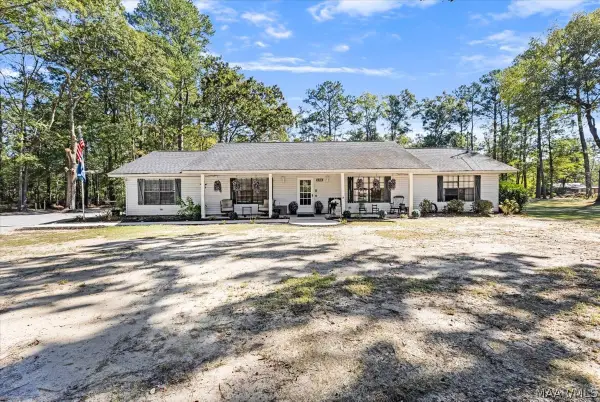 $299,000Active4 beds 3 baths2,595 sq. ft.
292 1st Street, Wetumpka, AL 36092
MLS# 591687Listed by: DL REALTY - Open Sun, 1 to 3pmNew
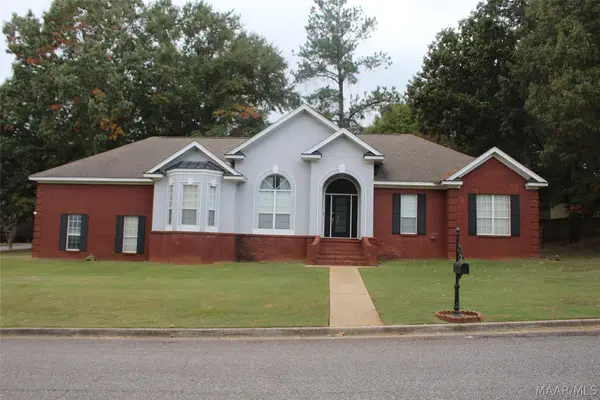 $350,000Active4 beds 2 baths2,230 sq. ft.
12 Hickory Lane, Wetumpka, AL 36093
MLS# 591763Listed by: EXIT GARTH REALTY - New
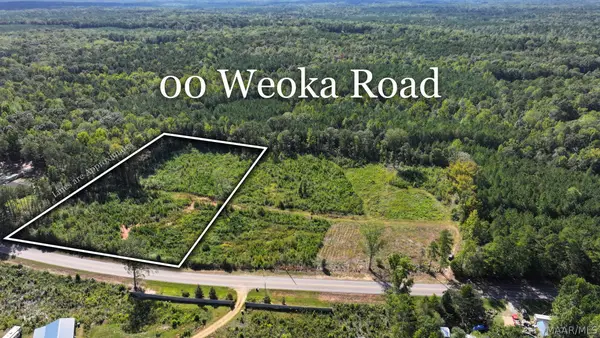 $64,000Active4.61 Acres
00 Weoka Road, Wetumpka, AL 36092
MLS# 591693Listed by: FIRST CALL REALTY WETUMPKA BR


Protect your home and budget from life's surprises with an Assurant Home Warranty, backed by a partner that supports you through every step of homeownership. Explore Plans.
© 2023 - 2026 ERA Franchise Systems LLC. All rights reserved. ERA Franchise Systems LLC fully supports the principles of the Fair Housing Act and the Equal Opportunity Act. ERA, ERA Real Estate powered, and their respective logos are registered service marks of ERA Franchise Systems LLC. Each office is independently owned and operated.