
211 Curlee Way, Wetumpka, AL 36092
Local realty services provided by:ERA Enterprise Realty Associates
211 Curlee Way,Wetumpka, AL 36092
$309,900
- 4 Beds
- 2 Baths
- 1,800 sq. ft.
- Single family
- Active
Listed by: lisa lynn
Office: realtysouth auburn lake martin
MLS#:591905
Source:AL_MLSM
Price summary
- Price:$309,900
- Price per sq. ft.:$172.17
About this home
WELCOME HOME!!! THIS 4 BR BEAUTY IS BETTER THAN NEW!!! SO MANY UPGRADES!!!NEW ROOF 1YR YOUNG-NEW HVAC--SPRAY FOAM INSULATION MEANS LOW POWER BILLS--GORGEOUS BAMBOO HARDWOOD FLOORS ALL THRU--NO CARPET-ALL WOOD & TILE FLOORS JUST GORGEOUS!!! GORGEOUS GRANITE IN KITCHEN & BATHS- GRANITE SINK IN KITCHEN MATCHES BLK APPL-INCLUDES DISHWASHER-MICRO-CONVECTION OVEN-FRENCH DOOR REF ALL TO REMAIN--KIT HAS EAT ON BAR & BREAKFAST RM W/ VIEW OUT BACK OF COV PATIO--NEWER LIGHT FIXTURES-FANS-- HIGHER TOILETS-- BRONZE FIXTURES-NEWER GARAGE OPENER -ALL SECURITY CAMERAS, MONITOR & RING DOORBELL CAN REMAIN--DINING ROOM FEATURES A TREY CEILING AND COLUMN - 9-10' CEILINGS MAKE FEEL SO SPACIOUS-STAY WARM & COZY BY THE FIRE ,GAS LOGS W/REMOTE - EXTRA LGE MASTER HAS GORGEOUS COFFERED CEILING -BATH FEATURES A SOAKING TUB, SEPARATE SHOWER, DOUBLE VANITY W/ GRANITE COUNTERS, LINEN CLOSET, & WALK IN CLOSET - MASTER BEDROOM IS LOCATED AT THE REAR OF THE HOME FOR MOST PRIVACY - LARGE COVERED BACK PORCH WITH A CABLE OUTLET - ENJOY T.V., GRILLING, & LOTS OF FAMILY FELLOWSHIP--EXTENDED PATIO W/ NEW DECK -HUGE BKYARD IS ALMOST 200'DEEP FIRE PIT TOO FOR SMORES--- 3 BRS ON OTHER SIDE OF HOME - GUEST BATH IS QUITE LARGE WITH TWO SINKS AND GRANITE COUNTER TOP - TWO CAR GARAGE AND DOUBLE WIDE PARKING OUTSIDE GARAGE - -SELLER ADDED PULL DOWN STAIRS IN GAR & FLOORED CEILING FOR GREAT STORAGE--NEW LANDSCAPING- GUTTERS-10X12 SHED -DBL GATE OFF DRIVE--GREENHOUSE-SWINGSET-FIRE PIT & SHED ALL REMAIN---EVEN GREAT PEACH TREES!! NO HOMES BEHIND JUST COTTON FIELDS FOR MOST PRIVACY.. THIS HOME IS A MUST SEE & SHOWS LIKE NEW!!!--LESS THAN 1 MILE TO PUBLIC BOAT RAMP AT BONNER'S POINT ON LAKE JORDAN - 1.5 MILES TO HIGHLY SOUGHT AFTER HOLTVILLE SCHOOLS AND LESS THAN 10 MINUTES TO WETUMPKA - WELCOME HOME!!!-CALL NOW BEFORE THIS BEAUTY IS GONE!!! WONT LAST LONG!! MAKE IT YOURS FOR THE HOLIDAYS & TAKE ADVANTAGE OF ALL TAX DEDUCTIONS FOR NEXT YEAR!!...
Contact an agent
Home facts
- Year built:2008
- Subdivision & Development:Jordan Trace
- Listing ID #:591905
- Added:1 day(s) ago
- Updated:November 12, 2026 at 04:13 PM
Rooms and interior
- Bedrooms:4
- Total bathrooms:2
- Full bathrooms:2
- Rooms Total:9
- Flooring:Laminate, Tile
- Bathrooms Description:Separate Shower
- Kitchen Description:Dishwasher, Electric Range, Microwave, Refrigerator
- Living area:1,800 sq. ft.
Heating and cooling
- Cooling:Ceiling Fans, Central Air, Electric, Multi Units
- Heating:Central, Electric, Heat Pump
- Central air:Yes
Structure and exterior
- Roof:Ridge Vents
- Year built:2008
- Building area:1,800 sq. ft.
- Lot area:0.41 Acres
- Lot Features:Level, Mature Trees, Outside City Limits, Subdivision
- Architectural Style:One Story
- Construction Materials:Brick, Foam Insulation, Vinyl Siding
- Exterior Features:Covered Patio, Fence, Fully Fenced, Porch, Storage
- Foundation Description:Slab
- Levels:1 Story
Schools
- High school:Holtville High School
- Elementary school:Holtville Elementary School
Utilities
- Water:Public
- Sewer:Septic Tank
Finances and disclosures
- Price:$309,900
- Price per sq. ft.:$172.17
Features and amenities
- Appliances:Microwave, Refrigerator
- Laundry features:Dryer Hookup, Washer Hookup
- Amenities:Blinds, Double Pane Windows, Storage, Window Treatments
Parking
- Parking description:Attached Garage, Driveway, Garage, Garage Door Opener, Parking Pad
- Garage:Yes
- Garage spaces:2
New listings near 211 Curlee Way
- New
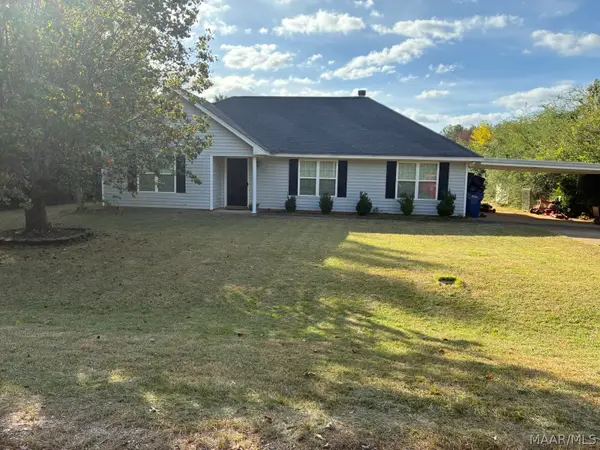 $170,000Active3 beds 2 baths1,308 sq. ft.
119 S Jordan Dam Road, Wetumpka, AL 36092
MLS# 591517Listed by: EXIT GARTH REALTY - New
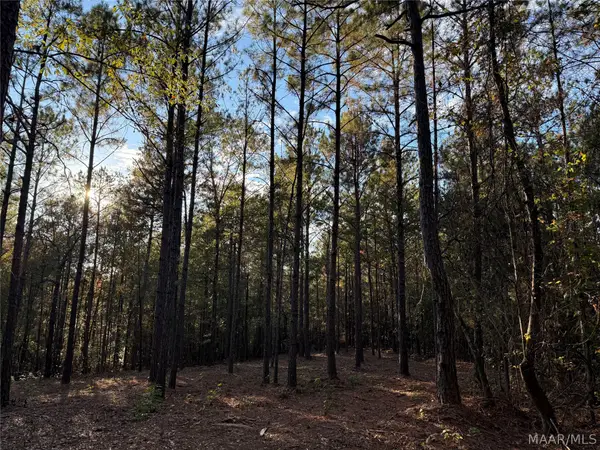 $284,750Active33.5 Acres
9333 Central Plank Road, Wetumpka, AL 36092
MLS# 591282Listed by: RIVERVIEW REAL ESTATE - New
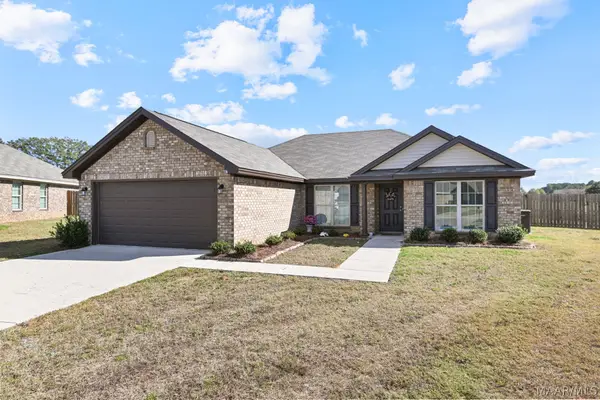 $279,900Active4 beds 2 baths1,636 sq. ft.
67 Oasis Drive, Wetumpka, AL 36093
MLS# 591959Listed by: REMAX CORNERSTONE REALTY - New
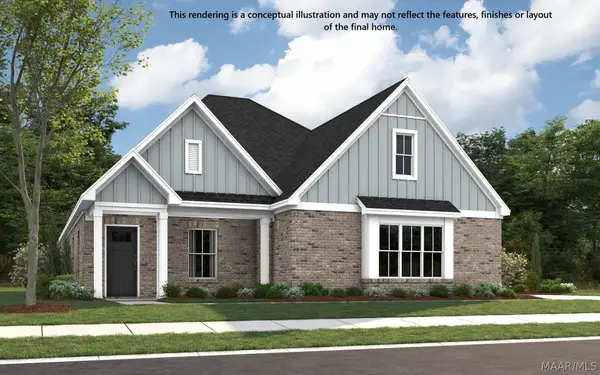 $365,796Active4 beds 2 baths2,192 sq. ft.
83 Stacy Starr Way, Wetumpka, AL 36093
MLS# 591923Listed by: PORCH LIGHT REAL ESTATE, LLC. - New
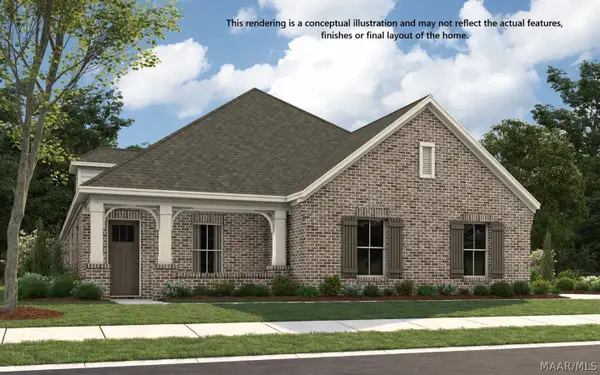 $393,251Active5 beds 3 baths2,682 sq. ft.
72 Stacy Starr Way, Wetumpka, AL 36093
MLS# 591925Listed by: PORCH LIGHT REAL ESTATE, LLC. - New
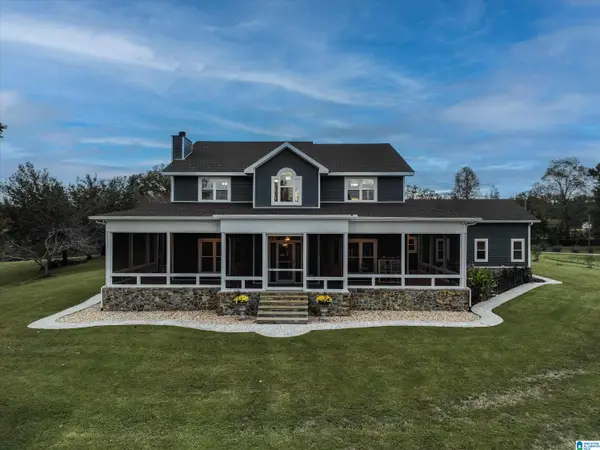 $980,000Active5 beds 5 baths4,118 sq. ft.
6659 COUNTY ROAD 49, Wetumpka, AL 36092
MLS# 21469758Listed by: KELLER WILLIAMS REALTY VESTAVIA - New
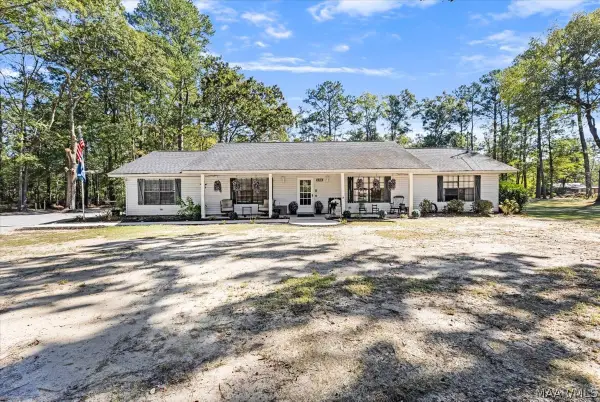 $299,000Active4 beds 3 baths2,595 sq. ft.
292 1st Street, Wetumpka, AL 36092
MLS# 591687Listed by: DL REALTY - New
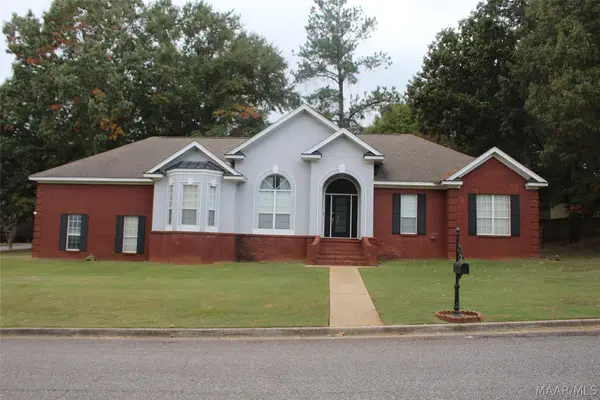 $350,000Active4 beds 2 baths2,230 sq. ft.
12 Hickory Lane, Wetumpka, AL 36093
MLS# 591763Listed by: EXIT GARTH REALTY - New
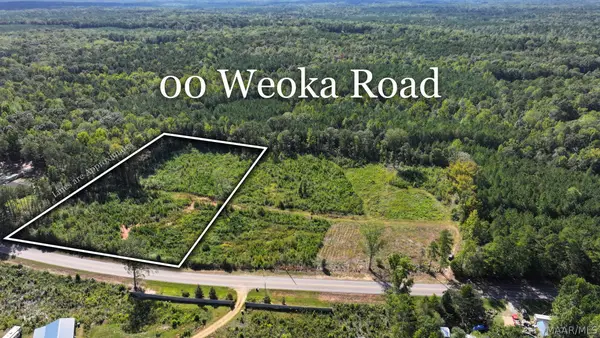 $64,000Active4.61 Acres
00 Weoka Road, Wetumpka, AL 36092
MLS# 591693Listed by: FIRST CALL REALTY WETUMPKA BR


Protect your home and budget from life's surprises with an Assurant Home Warranty, backed by a partner that supports you through every step of homeownership. Explore Plans.
© 2023 - 2026 ERA Franchise Systems LLC. All rights reserved. ERA Franchise Systems LLC fully supports the principles of the Fair Housing Act and the Equal Opportunity Act. ERA, ERA Real Estate powered, and their respective logos are registered service marks of ERA Franchise Systems LLC. Each office is independently owned and operated.