
56 Whipporwill Road, Wetumpka, AL 36092
Local realty services provided by:ERA Weeks & Browning Realty, Inc.
56 Whipporwill Road,Wetumpka, AL 36092
$399,000
- 3 Beds
- 3 Baths
- 2,000 sq. ft.
- Single family
- Active
Listed by: beverly wright
Office: remax cornerstone realty
MLS#:589280
Source:AL_MLSM
Price summary
- Price:$399,000
- Price per sq. ft.:$199.5
About this home
Experience the perfect blend of luxury, space, and functionality in this stunning new construction home situated on 2.5 peaceful acres in the highly sought-after Eclectic School District! This stunning new construction offers the perfect combination of modern design, quality craftsmanship, and incredible functionality. The spacious open floor plan features a breathtaking 16-foot ceiling that spans the Great Room, Dining Area, and Kitchen, creating a bright, airy living space that's perfect for entertaining and everyday living.
The beautifully designed kitchen overlooks the main living area and includes a large island, walk-in pantry, and abundant cabinet space. Luxury vinyl plank flooring flows throughout the home, providing both style and durability with no carpet to maintain.
The private primary suite offers a spacious bedroom, oversized walk-in closet, and luxurious bath with double vanities and a large walk-in shower. Two additional bedrooms share a full bath, while a generous laundry room adds everyday convenience.
One of this home's most impressive features is the massive attached garage/workshop with soaring 35-foot ceilings, offering endless possibilities for automotive enthusiasts, workshop space, recreational equipment, or future expansion.
Relax on the welcoming front wrap-around porch and enjoy the privacy and beauty of your 2.5-acre homesite while still being just a short drive from Lake Martin, Wetumpka, and Montgomery. With quality craftsmanship, modern finishes, and room to spread out both inside and out, this exceptional property offers a rare opportunity to own a brand-new home with acreage in the Eclectic School District....
Contact an agent
Home facts
- Year built:2026
- Subdivision & Development:Rural
- Listing ID #:589280
- Added:56 day(s) ago
- Updated:October 01, 2026 at 03:01 PM
Rooms and interior
- Bedrooms:3
- Total bathrooms:3
- Full bathrooms:2
- Half bathrooms:1
- Rooms Total:9
- Flooring:Plank, Vinyl
- Kitchen Description:Dishwasher, Electric Range, Microwave
- Living area:2,000 sq. ft.
Heating and cooling
- Cooling:Heat Pump, Multi Units
- Heating:Heat Pump, Multiple Heating Units
Structure and exterior
- Year built:2026
- Building area:2,000 sq. ft.
- Lot area:2.5 Acres
- Lot Features:Mature Trees, Outside City Limits
- Architectural Style:One Story
- Construction Materials:Foam Insulation, MetalSiding
- Exterior Features:Porch, Storage
- Foundation Description:Slab
- Levels:1 Story
Schools
- High school:Elmore County High School
- Elementary school:Eclectic Elementary School
Utilities
- Water:Public
- Sewer:Septic Tank
Finances and disclosures
- Price:$399,000
- Price per sq. ft.:$199.5
Features and amenities
- Appliances:Microwave
- Laundry features:Dryer Hookup, Washer Hookup
- Amenities:Double Pane Windows
Parking
- Parking description:Attached Garage, Garage
- Garage:Yes
- Garage spaces:2
New listings near 56 Whipporwill Road
- New
 $173,000Active3 beds 2 baths1,286 sq. ft.
603 Baltzer Road, Wetumpka, AL 36092
MLS# 590862Listed by: CLARK REALTY - New
 $339,900Active3 beds 3 baths2,255 sq. ft.
105 River Chase Court, Wetumpka, AL 36092
MLS# 590821Listed by: REMAX CORNERSTONE REALTY - New
 $359,000Active4 beds 2 baths1,849 sq. ft.
221 Windsong Loop, Wetumpka, AL 36093
MLS# 590844Listed by: RE/MAX TOWN & LAKE REALTY - Open Sat, 2 to 4pmNew
 $349,900Active3 beds 2 baths1,941 sq. ft.
347 Tallahatchie Drive, Wetumpka, AL 36093
MLS# 590819Listed by: LEGACY HOMES REALTY INC - New
 $369,900Active4 beds 3 baths2,469 sq. ft.
418 Timberlane Road, Wetumpka, AL 36093
MLS# 590758Listed by: REMAX CORNERSTONE REALTY - New
 $299,000Active3 beds 2 baths1,746 sq. ft.
25 Autumn Trail Circle, Wetumpka, AL 36092
MLS# 590748Listed by: HOMESOUTH REALTY GROUP, LLC. - New
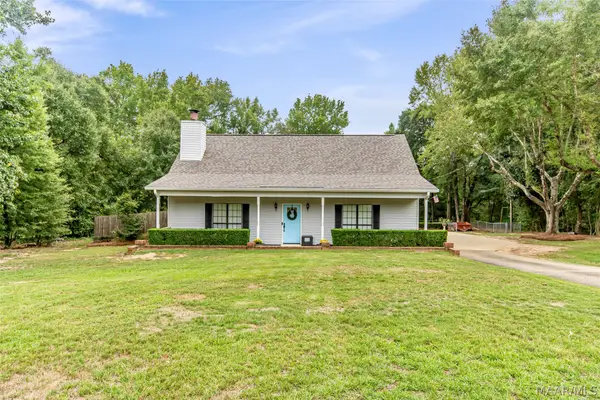 $334,900Active3 beds 3 baths1,890 sq. ft.
487 High Ridge, Wetumpka, AL 36093
MLS# 590764Listed by: SECURANCE REALTY - New
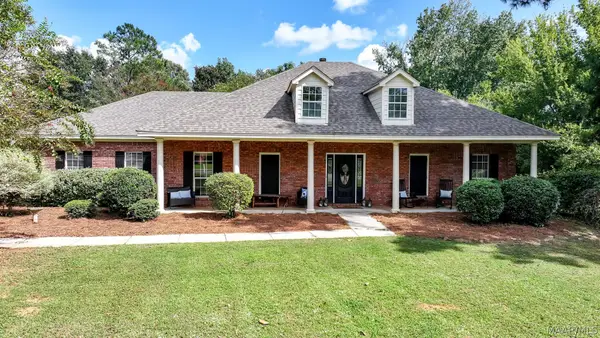 $367,900Active4 beds 2 baths2,177 sq. ft.
1440 Emerald Mountain Parkway, Wetumpka, AL 36093
MLS# 590716Listed by: REALTYSOUTH CHILTON REA - New
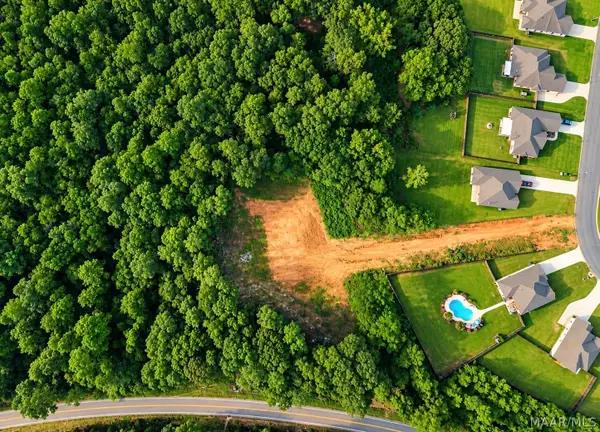 $115,000Active5.31 Acres
401 Tallahatchie Drive, Wetumpka, AL 36093
MLS# 590750Listed by: SECURANCE REALTY - New
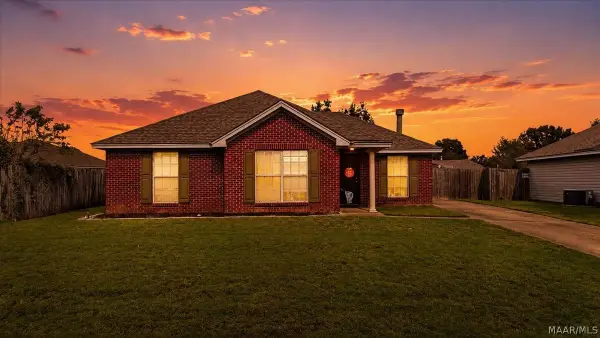 $225,000Active3 beds 2 baths1,390 sq. ft.
128 Mcdonald Drive, Wetumpka, AL 36092
MLS# 590733Listed by: DL REALTY


Protect your home and budget from life's surprises with an Assurant Home Warranty, backed by a partner that supports you through every step of homeownership. Explore Plans.
© 2023 - 2026 ERA Franchise Systems LLC. All rights reserved. ERA Franchise Systems LLC fully supports the principles of the Fair Housing Act and the Equal Opportunity Act. ERA, ERA Real Estate powered, and their respective logos are registered service marks of ERA Franchise Systems LLC. Each office is independently owned and operated.