
347 Tallahatchie Drive, Wetumpka, AL 36093
Local realty services provided by:ERA Enterprise Realty Associates
347 Tallahatchie Drive,Wetumpka, AL 36093
$349,900
- 3 Beds
- 2 Baths
- 1,941 sq. ft.
- Single family
- Active
Upcoming open houses
- Sat, Oct 0302:00 pm - 04:00 pm
Listed by: hayden m. hudson
Office: legacy homes realty inc
MLS#:590819
Source:AL_MLSM
Price summary
- Price:$349,900
- Price per sq. ft.:$180.27
- Monthly HOA dues:$22.08
About this home
One owner home is only three years old. Seller is a military transfer. Experience luxury living with custom features and extras throughout. Open plan concept with formal entry foyer! Lots of trim details. No carpet in home, vinyl plank & tile throughout! Energy efficient & tankless gas water heater. Great room with corner fireplace with brick and shiplap surround. Kitchen with dining area, work island, breakfast bar, custom cabinets, quartz countertops with tile backsplash. Large laundry room with lots of cabinets and storage. Spacious master suite is separate from other bedrooms. Master bath with double vanities, garden tub, large separate tiled shower with bench and two shower heads, water closet and large walk-in closet. Two additional bedrooms that are large in size with walk in closets. Hall bathroom with double vanities and steel tub with tile surround. Double car garage with lots of storage and plenty of parking available. Covered, screened back porch with fireplace steps out to additional patio area. Large privacy fenced backyard. Zoned for Redland Elementary School & Redland Middle School....
Contact an agent
Home facts
- Year built:2023
- Subdivision & Development:Redland Ridge
- Listing ID #:590819
- Added:2 day(s) ago
- Updated:October 01, 2026 at 03:01 PM
Rooms and interior
- Bedrooms:3
- Total bathrooms:2
- Full bathrooms:2
- Flooring:Plank, Tile, Vinyl
- Bathrooms Description:Separate Shower
- Kitchen Description:Dishwasher, Electric Range, Microwave
- Living area:1,941 sq. ft.
Heating and cooling
- Cooling:Ceiling Fans, Central Air, Electric
- Heating:Central, Gas
- Central air:Yes
Structure and exterior
- Year built:2023
- Building area:1,941 sq. ft.
- Lot area:0.39 Acres
- Lot Features:City Lot, Subdivision
- Architectural Style:One Story
- Construction Materials:Brick, Foam Insulation, Vinyl Siding
- Exterior Features:Fence, Fully Fenced, Patio, Porch
- Foundation Description:Slab
- Levels:1 Story
Schools
- High school:Wetumpka High School
- Elementary school:Redland Elementary School
Utilities
- Water:Public
- Sewer:Septic Tank
Finances and disclosures
- Price:$349,900
- Price per sq. ft.:$180.27
Features and amenities
- Appliances:Gas Water Heater, Microwave, Smooth Cooktop, Tankless Water Heater
- Laundry features:Dryer Hookup, Washer Hookup
- Amenities:Blinds, Double Pane Windows
Parking
- Parking description:Attached Garage, Driveway, Garage, Parking Pad
- Garage:Yes
- Garage spaces:2
New listings near 347 Tallahatchie Drive
- New
 $173,000Active3 beds 2 baths1,286 sq. ft.
603 Baltzer Road, Wetumpka, AL 36092
MLS# 590862Listed by: CLARK REALTY - New
 $339,900Active3 beds 3 baths2,255 sq. ft.
105 River Chase Court, Wetumpka, AL 36092
MLS# 590821Listed by: REMAX CORNERSTONE REALTY - New
 $359,000Active4 beds 2 baths1,849 sq. ft.
221 Windsong Loop, Wetumpka, AL 36093
MLS# 590844Listed by: RE/MAX TOWN & LAKE REALTY - New
 $369,900Active4 beds 3 baths2,469 sq. ft.
418 Timberlane Road, Wetumpka, AL 36093
MLS# 590758Listed by: REMAX CORNERSTONE REALTY - New
 $299,000Active3 beds 2 baths1,746 sq. ft.
25 Autumn Trail Circle, Wetumpka, AL 36092
MLS# 590748Listed by: HOMESOUTH REALTY GROUP, LLC. - New
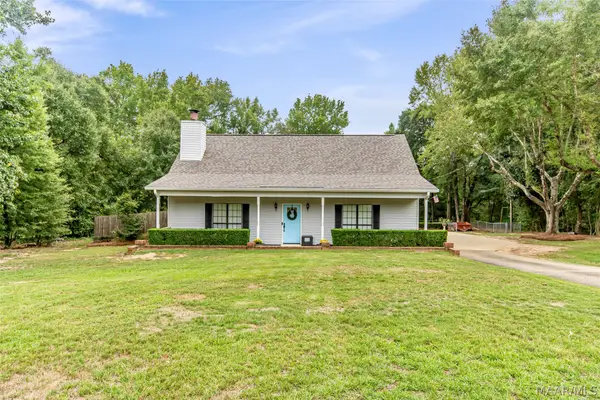 $334,900Active3 beds 3 baths1,890 sq. ft.
487 High Ridge, Wetumpka, AL 36093
MLS# 590764Listed by: SECURANCE REALTY - New
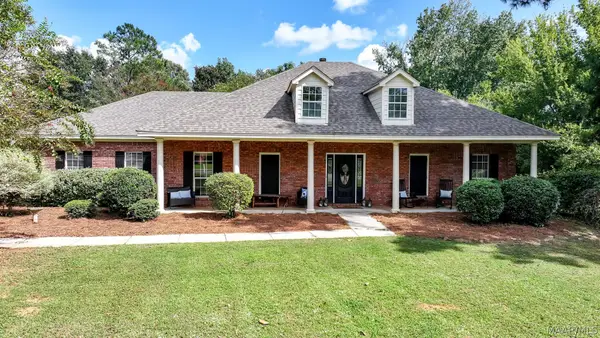 $367,900Active4 beds 2 baths2,177 sq. ft.
1440 Emerald Mountain Parkway, Wetumpka, AL 36093
MLS# 590716Listed by: REALTYSOUTH CHILTON REA - New
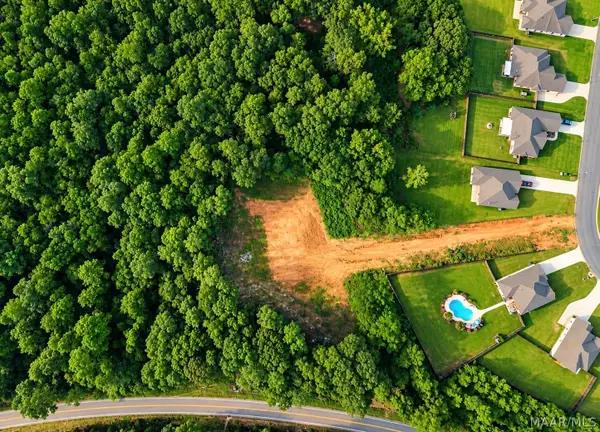 $115,000Active5.31 Acres
401 Tallahatchie Drive, Wetumpka, AL 36093
MLS# 590750Listed by: SECURANCE REALTY - New
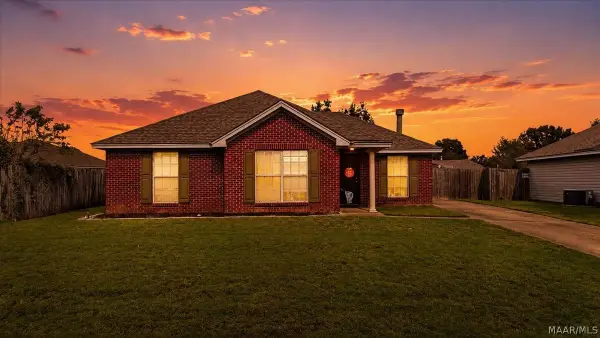 $225,000Active3 beds 2 baths1,390 sq. ft.
128 Mcdonald Drive, Wetumpka, AL 36092
MLS# 590733Listed by: DL REALTY


Protect your home and budget from life's surprises with an Assurant Home Warranty, backed by a partner that supports you through every step of homeownership. Explore Plans.
© 2023 - 2026 ERA Franchise Systems LLC. All rights reserved. ERA Franchise Systems LLC fully supports the principles of the Fair Housing Act and the Equal Opportunity Act. ERA, ERA Real Estate powered, and their respective logos are registered service marks of ERA Franchise Systems LLC. Each office is independently owned and operated.