
100 PURE LEAF DRIVE, Wilsonville, AL 35186
Local realty services provided by:ERA King Real Estate Company, Inc.
100 PURE LEAF DRIVE,Wilsonville, AL 35186
$329,900
- 4 Beds
- 2 Baths
- - sq. ft.
- Single family
- Sold
Listed by: dana belcher
Office: re/max on main
MLS#:21461914
Source:AL_BAMLS
Sorry, we are unable to map this address
Price summary
- Price:$329,900
About this home
Almost NEW! Seller IMPROVED THIS HOME for you. FOUR SIDED brick one level home is one of the largest in the neighborhood per builder. With the MASTER off to the back of the home you have PRIVACY. Large Master bath offers DOUBLE vanity and DOUBLE closets! Open yet Defined space for great room, kitchen and dining. Your guests have their own suite with three bedrooms and bath on the other side of the home. Seller has a NEW PRIVACY FENCE around the very large and oversized lot. NEW LUXURY VINYL installed by seller IN MASTER AND LIVING AREAS. Kitchen has gorgeous stone counters and stainless appliances. Drive the gorgeous country road with beautiful estates as you arrive to your haven. Plenty of parking with the oversized TWO CAR garage plus large parking pad. This NEW country haven is only minutes from popular restaurants and stores. The best of both worlds plus the kids are zoned for the highly regarded CHELSEA SCHOOLS.
Contact an agent
Home facts
- Year built:2024
- Listing ID #:21461914
- Added:47 day(s) ago
- Updated:September 28, 2026 at 04:02 PM
Rooms and interior
- Bedrooms:4
- Total bathrooms:2
- Full bathrooms:2
- Flooring:Hardwood Laminate
- Bathrooms Description:Separate Shower, Separate Vanities, Tub/Shower Combo
- Kitchen Description:Dishwasher Built-In, Microwave Built-In, Some Stainless Appliances, Stone Counter, Stove-Electric
- Bedroom Description:Split Bedrooms, Walk-In Closets
Heating and cooling
- Cooling:Electric
- Heating:Central, Electric
Structure and exterior
- Year built:2024
- Construction Materials:4 Sides Brick
- Exterior Features:Fenced Yard, Open Patio
- Foundation Description:Slab
- Levels:1 Story
Schools
- High school:CHELSEA
- Middle school:CHELSEA
- Elementary school:CHELSEA PARK
Utilities
- Water:Public Water
- Sewer:Sewer Connected
Finances and disclosures
- Price:$329,900
Features and amenities
- Appliances:Dishwasher Built-In, Microwave Built-In, Some Stainless Appliances, Stove - Electric
- Laundry features:Dryer-Electric, Laundry in Middle Level, Washer Hookup
- Amenities:Pull-Down Attic, Recess Lighting, Smooth Ceilings
Parking
- Parking description:Attached, Driveway Parking
- Garage spaces:2
New listings near 100 PURE LEAF DRIVE
- New
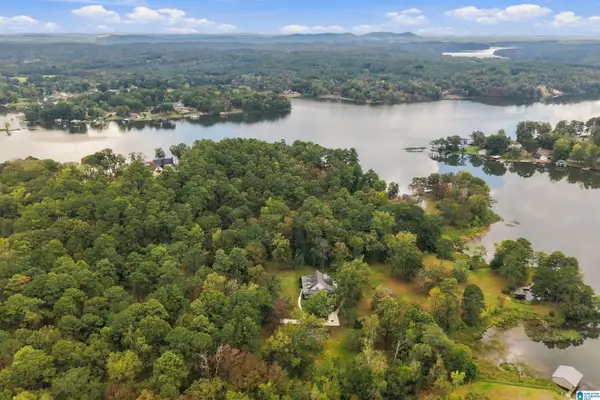 $1,299,000Active4 beds 5 baths4,443 sq. ft.
122 HERON COVE, Wilsonville, AL 35186
MLS# 21465972Listed by: KELLER WILLIAMS METRO SOUTH - New
 $175,000Active2 beds 2 baths840 sq. ft.
733 N HORTON ROAD, Wilsonville, AL 35186
MLS# 21465768Listed by: DOWN SOUTH REALTY INC - New
 $430,000Active4 beds 3 baths1,928 sq. ft.
200 MCCLURE DRIVE, Wilsonville, AL 35186
MLS# 21465534Listed by: KELLER WILLIAMS METRO SOUTH - New
 $89,900Active6 Acres
0 SPEARMAN STREET, Wilsonville, AL 35186
MLS# 21465521Listed by: REALTYSOUTH CHELSEA BRANCH 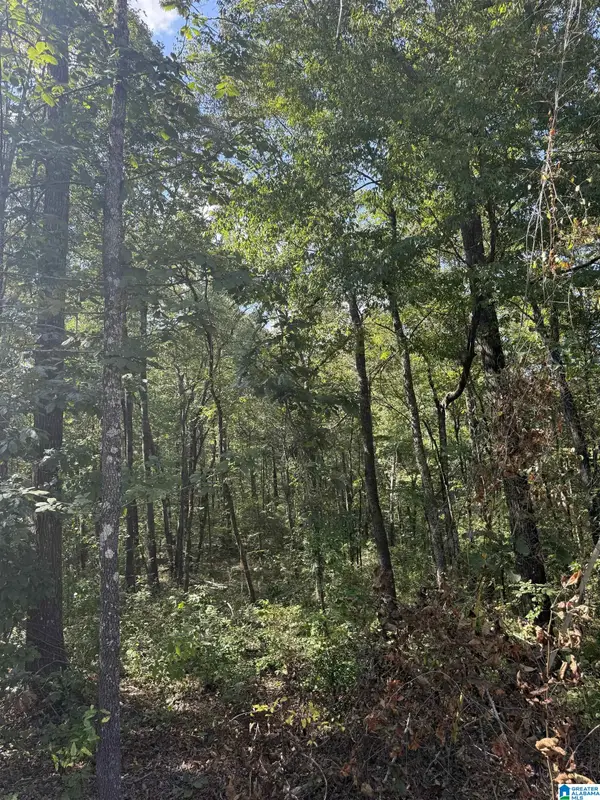 $40,000Active1.49 Acres
67 QUAIL COURT, Wilsonville, AL 35186
MLS# 21465253Listed by: EXIT REALTY - CHEAHA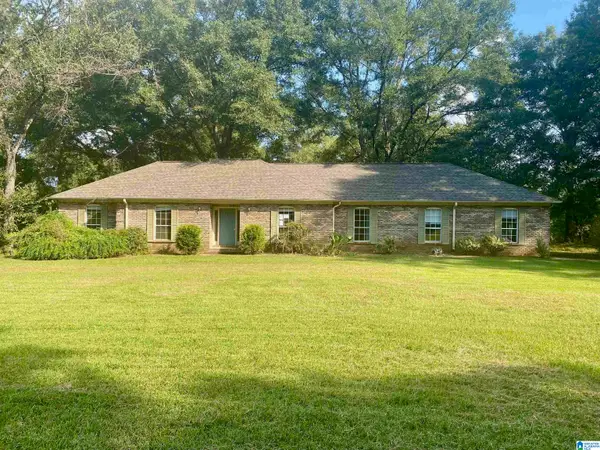 $287,000Pending3 beds 2 baths1,795 sq. ft.
51 LANDINGS LANE, Wilsonville, AL 35186
MLS# 21465140Listed by: HOME TEAM REALTY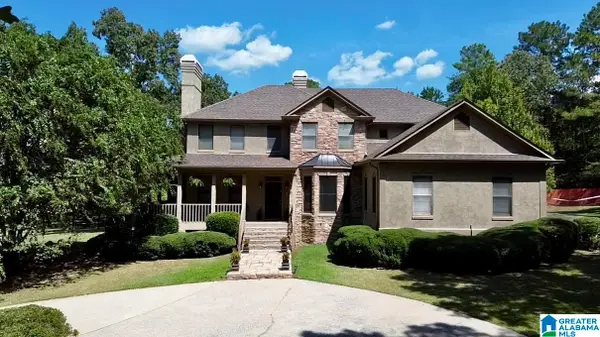 $975,000Active4 beds 4 baths3,924 sq. ft.
3090 HIGHWAY 51, Wilsonville, AL 35186
MLS# 21465132Listed by: DOWN SOUTH REALTY INC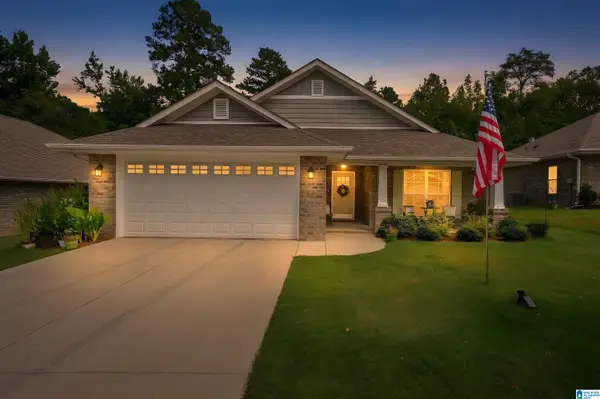 $328,444Active4 beds 2 baths1,840 sq. ft.
142 PURE LEAF DRIVE, Wilsonville, AL 35186
MLS# 21465114Listed by: ARC REALTY 280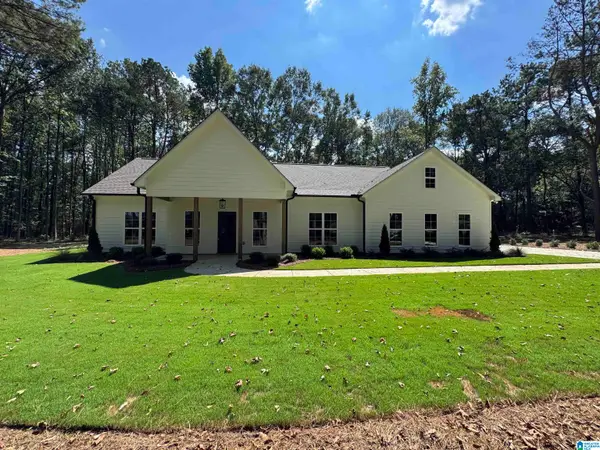 $429,900Active3 beds 2 baths1,539 sq. ft.
30316 HIGHWAY 25, Wilsonville, AL 35186
MLS# 21465058Listed by: DAL PROPERTIES, LLC Listed by ERA$199,900Active2 beds 2 baths1,472 sq. ft.
10231 N MAIN STREET, Wilsonville, AL 35186
MLS# 21463306Listed by: ERA KING REAL ESTATE


Protect your home and budget from life's surprises with an Assurant Home Warranty, backed by a partner that supports you through every step of homeownership. Explore Plans.
© 2023 - 2026 ERA Franchise Systems LLC. All rights reserved. ERA Franchise Systems LLC fully supports the principles of the Fair Housing Act and the Equal Opportunity Act. ERA, ERA Real Estate powered, and their respective logos are registered service marks of ERA Franchise Systems LLC. Each office is independently owned and operated.