
131 FAWN MEADOWS LANE, Wilsonville, AL 35186
Local realty services provided by:ERA Waldrop Real Estate
Listed by: brian thomas
Office: re/max advantage
MLS#:21460481
Source:AL_BAMLS
Price summary
- Price:$359,000
- Price per sq. ft.:$96.51
About this home
Welcome home to this incredible five-bedroom residence nestled on a spacious lot in a quaint, quiet cul-de-sac neighborhood. Designed with comfort and versatility in mind, this home features a fully finished basement complete with a private mother-in-law suite—perfect for extended family, guests, or multi-generational living. Step outside to the huge back deck, an ideal space for entertaining, grilling, or simply relaxing while overlooking the backyard. With generous living spaces, a peaceful setting, and an unbeatable combination of privacy and convenience, this home offers everything you've been looking for. Don't miss this exceptional opportunity!
Contact an agent
Home facts
- Year built:1997
- Listing ID #:21460481
- Added:18 day(s) ago
- Updated:August 16, 2026 at 02:39 PM
Rooms and interior
- Bedrooms:5
- Total bathrooms:3
- Full bathrooms:3
- Rooms Total:2
- Flooring:Hardwood, Hardwood Laminate, Tile Floor
- Bathrooms Description:Garden Tub, Separate Vanities, Tub/Shower Combo
- Kitchen Description:Convection Oven, Dishwasher Built-In, Laminate Counter, Microwave Built-In, Refrigerator
- Bedroom Description:Split Bedrooms, Walk-In Closets
- Basement Description:All Finished, Daylight Basement, Full Basement, Poured Concrete Walls
- Living area:3,720 sq. ft.
Heating and cooling
- Cooling:Central
- Heating:Central
Structure and exterior
- Year built:1997
- Building area:3,720 sq. ft.
- Lot area:1.27 Acres
- Construction Materials:Brick Over Foundation, Siding-Vinyl
- Exterior Features:Open Deck, Porch
- Foundation Description:Basement
- Levels:1 Story
Schools
- High school:SHELBY COUNTY
- Middle school:COLUMBIANA
- Elementary school:WILSONVILLE
Utilities
- Water:Public Water
- Sewer:Septic
Finances and disclosures
- Price:$359,000
- Price per sq. ft.:$96.51
Features and amenities
- Appliances:Dishwasher Built-In, Microwave Built-In, Refrigerator
- Laundry features:Dryer-Electric, Laundry in Middle Level, Washer Hookup
- Amenities:Pull-Down Attic, Recess Lighting, Safe Room/Storm Cellar, Smooth Ceilings
Parking
- Parking description:Basement Parking, Driveway Parking, Lower Level, Uncovered Parking
New listings near 131 FAWN MEADOWS LANE
- New
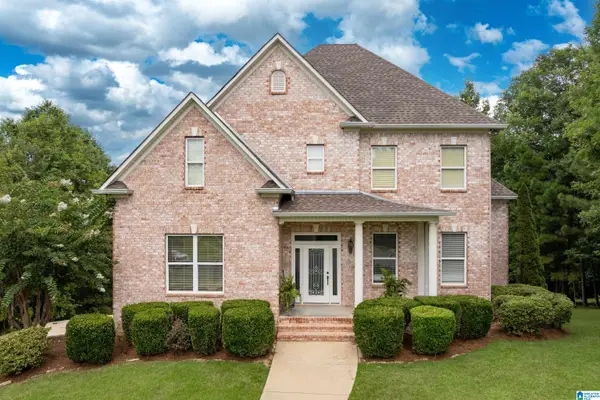 $585,000Active4 beds 4 baths3,219 sq. ft.
2000 SHADOW OAKS CIRCLE, Wilsonville, AL 35186
MLS# 21462258Listed by: ARC REALTY - HOOVER - New
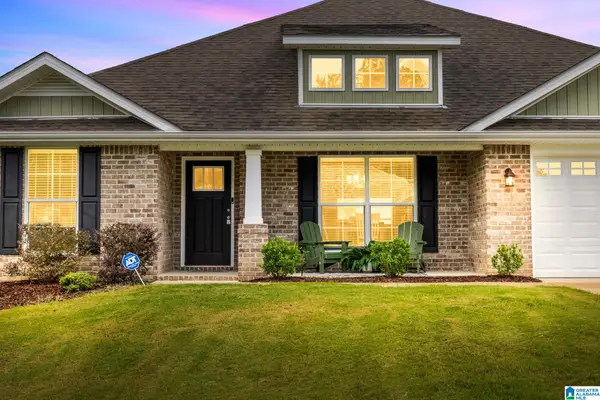 $329,900Active4 beds 2 baths1,930 sq. ft.
100 PURE LEAF DRIVE, Wilsonville, AL 35186
MLS# 21461914Listed by: RE/MAX ON MAIN - New
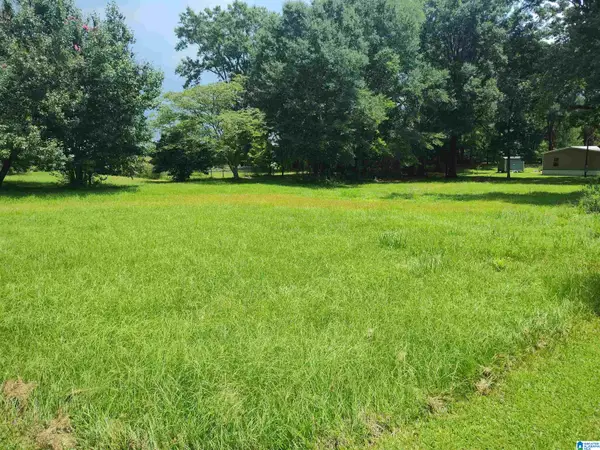 $62,500Active0.42 Acres
9166 S MAIN STREET S, Wilsonville, AL 35186
MLS# 21461676Listed by: AREA REAL ESTATE INC. 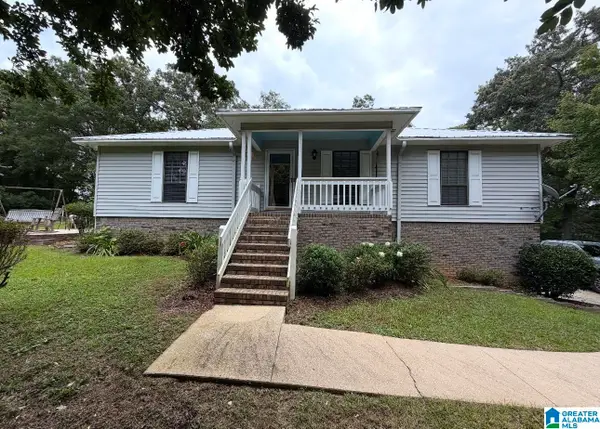 $249,000Active3 beds 2 baths1,636 sq. ft.
49 APACHE DRIVE, Wilsonville, AL 35186
MLS# 21461180Listed by: DOWN SOUTH REALTY INC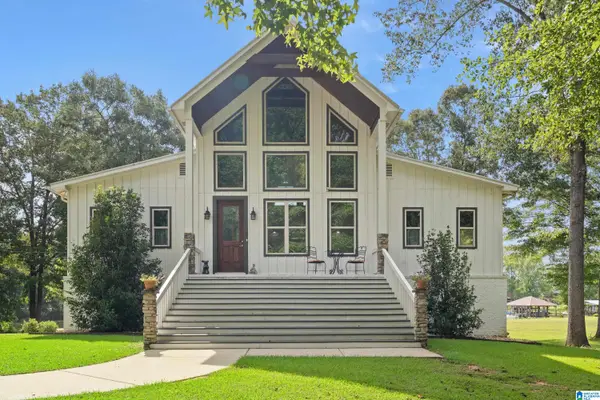 $798,000Active3 beds 4 baths2,260 sq. ft.
2442 HEBB ROAD, Wilsonville, AL 35186
MLS# 21460138Listed by: RE/MAX ADVANTAGE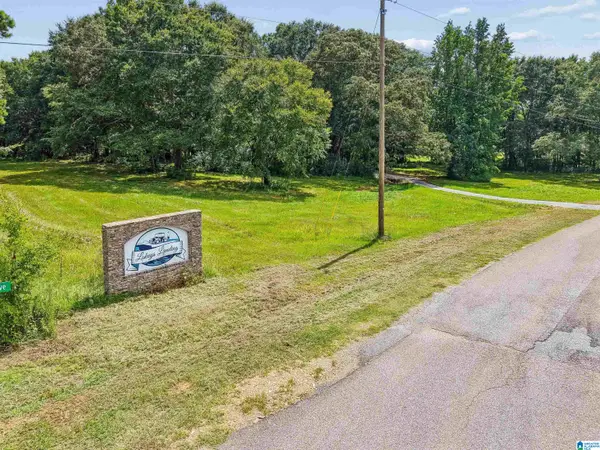 $350,000Active7.74 Acres
75 LOKEY DRIVE, Wilsonville, AL 35186
MLS# 21460055Listed by: KELLER WILLIAMS METRO SOUTH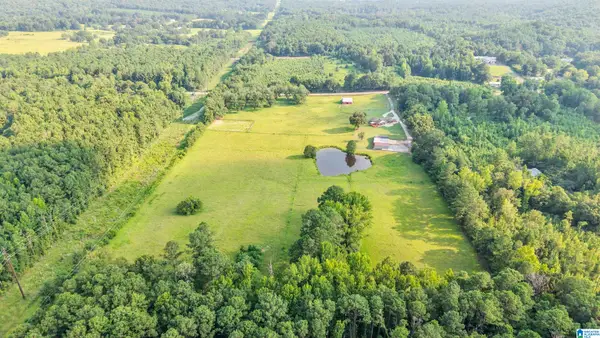 $699,700Active3 beds 3 baths1,737 sq. ft.
26129 HIGHWAY 25, Wilsonville, AL 35186
MLS# 21459926Listed by: KELLER WILLIAMS METRO SOUTH $194,900Active19.2 Acres
442 DAVIS STREET, Wilsonville, AL 35186
MLS# 21459361Listed by: EXP REALTY, LLC CENTRAL $269,900Active4 beds 3 baths2,276 sq. ft.
150 BRELAND STREET, Columbiana, AL 35186
MLS# 21459191Listed by: KELLER WILLIAMS METRO SOUTH


Protect your home and budget from life's surprises with an Assurant Home Warranty, backed by a partner that supports you through every step of homeownership. Explore Plans.
© 2023 - 2026 ERA Franchise Systems LLC. All rights reserved. ERA Franchise Systems LLC fully supports the principles of the Fair Housing Act and the Equal Opportunity Act. ERA, ERA Real Estate powered, and their respective logos are registered service marks of ERA Franchise Systems LLC. Each office is independently owned and operated.