
132 WILLOW VIEW LANE, Wilsonville, AL 35186
Local realty services provided by:ERA Waldrop Real Estate
132 WILLOW VIEW LANE,Wilsonville, AL 35186
$325,000
- 3 Beds
- 2 Baths
- 2,038 sq. ft.
- Single family
- Active
Listed by: jay cobb
Office: alahomes realty
MLS#:21462962
Source:AL_BAMLS
Price summary
- Price:$325,000
- Price per sq. ft.:$159.47
About this home
WELCOME TO THE BEAUTIFUL WILLOW OAKS. TAKE A STROLL THROUGH THIS NEIGHBORHOOD AND FALL IN LOVE WITH ALL THE BEAUTY IT HAS TO OFFER. THIS GORGEOUS HOME FEATURES SO MANY PERSONAL TOUCHES. A LARGE FAMILY ROOM LOCATED OFF THE KITCHEN SO YOU ARE ALWAYS. CLOSE TO THE REST OF THE FAMILY. ENJOY THE BONUS ROOM UPSTAIRS THAT HAS MANY POSSIBILITIES, MAYBE A PLAY ROOM, OFFICE OR CRAFTS. THIS HOME IS ZONED FOR CHELSEA SCHOOLS AND IS CONVENIENT TO HIGHWAY 280 CORRIDOR
Contact an agent
Home facts
- Year built:2010
- Listing ID #:21462962
- Added:9 day(s) ago
- Updated:September 01, 2026 at 02:41 PM
Rooms and interior
- Bedrooms:3
- Total bathrooms:2
- Full bathrooms:2
- Flooring:Hardwood Laminate
- Dining Description:Dining Room
- Bathrooms Description:Garden Tub, Separate Shower
- Kitchen Description:Compactor Built-In, Convection Oven, Dishwasher Built-In, Oven-Electric, Refrigerator, Tile Counter
- Living area:2,038 sq. ft.
Heating and cooling
- Cooling:3+ Systems
- Heating:Central
Structure and exterior
- Year built:2010
- Building area:2,038 sq. ft.
- Construction Materials:1 Side Brick
- Exterior Features:Fenced Yard, Open Patio
- Foundation Description:Slab
- Levels:1.5 Stories
Schools
- High school:CHELSEA
- Middle school:CHELSEA
- Elementary school:CHELSEA PARK
Utilities
- Water:Public Water
- Sewer:Septic
Finances and disclosures
- Price:$325,000
- Price per sq. ft.:$159.47
Features and amenities
- Appliances:Dishwasher Built-In, Oven - Electric, Refrigerator
- Laundry features:Dryer-Electric, Floor Drain, Laundry in Middle Level
- Amenities:Cathedral/Vaulted, Smooth Ceilings, Trey Ceilings, Walk-In Attic
Parking
- Parking description:Driveway Parking
- Garage spaces:2
New listings near 132 WILLOW VIEW LANE
- New
 Listed by ERA$199,900Active2 beds 2 baths1,472 sq. ft.
10231 N MAIN STREET, Wilsonville, AL 35186
MLS# 21463306Listed by: ERA KING REAL ESTATE - New
 $60,000Active0.47 Acres
410 RIVER DRIVE, Wilsonville, AL 35186
MLS# 21462898Listed by: KELLER WILLIAMS METRO SOUTH  $89,900Active4 beds 2 baths1,800 sq. ft.
80 BRELAND STREET, Wilsonville, AL 35186
MLS# 21462790Listed by: KELLER WILLIAMS REALTY VESTAVIA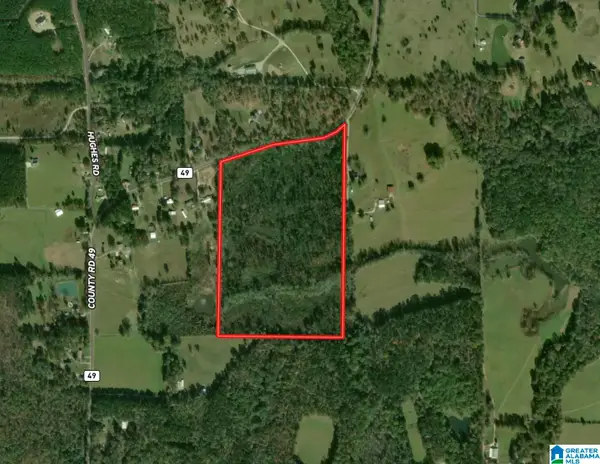 $725,000Active60 Acres
1950 COUNTY ROAD 49, Wilsonville, AL 35186
MLS# 21462749Listed by: REAL BROKER LLC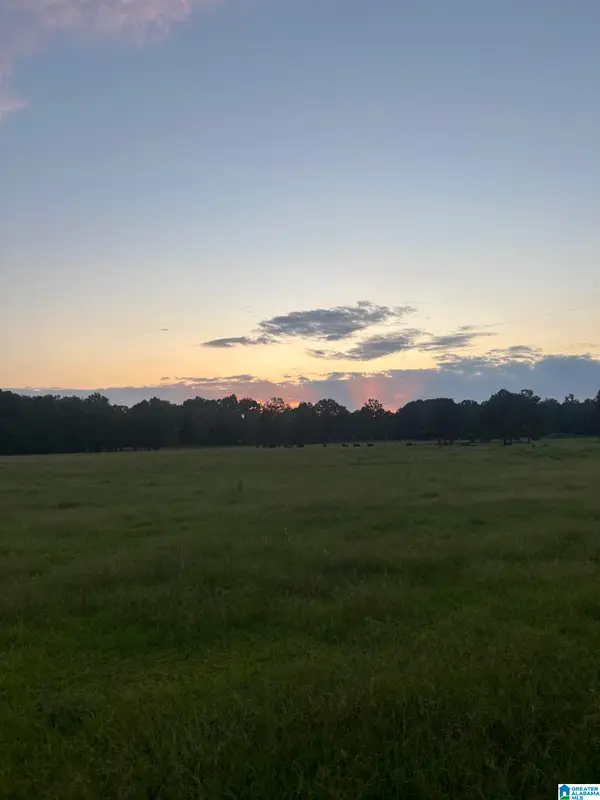 $900,000Active34 Acres
4759 COUNTY ROAD 55, Wilsonville, AL 35186
MLS# 21462705Listed by: REAL BROKER LLC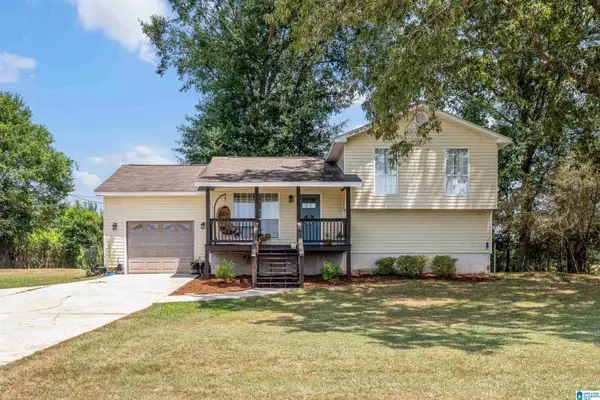 $285,000Active3 beds 2 baths2,192 sq. ft.
105 OLD LOKEY FERRY ROAD, Wilsonville, AL 35186
MLS# 21462388Listed by: EXP REALTY, LLC CENTRAL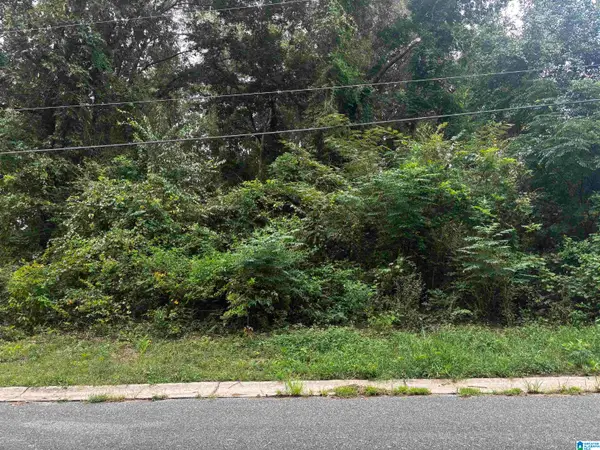 $25,000Active0.54 Acres
121 WILSON GLEN DRIVE, Wilsonville, AL 35186
MLS# 21462356Listed by: DOWN SOUTH REALTY INC $25,000Active0.55 Acres
106 WILSON GLEN DRIVE, Wilsonville, AL 35186
MLS# 21462359Listed by: DOWN SOUTH REALTY INC $199,000Active3 beds 2 baths1,334 sq. ft.
101 WILSON GLEN DRIVE, Wilsonville, AL 35186
MLS# 21462313Listed by: FIVE STAR REAL ESTATE, LLC


Protect your home and budget from life's surprises with an Assurant Home Warranty, backed by a partner that supports you through every step of homeownership. Explore Plans.
© 2023 - 2026 ERA Franchise Systems LLC. All rights reserved. ERA Franchise Systems LLC fully supports the principles of the Fair Housing Act and the Equal Opportunity Act. ERA, ERA Real Estate powered, and their respective logos are registered service marks of ERA Franchise Systems LLC. Each office is independently owned and operated.