
148 PURE LEAF DRIVE, Wilsonville, AL 35186
Local realty services provided by:ERA Waldrop Real Estate
Upcoming open houses
- Sat, Oct 1012:00 pm - 01:00 pm
Listed by: bethany sheffield, jordan hosey
Office: real broker llc.
MLS#:21466754
Source:AL_BAMLS
Price summary
- Price:$319,900
- Price per sq. ft.:$184.49
About this home
Built less than three years ago, this Wilsonville home gives you that fresh, like new feel without the construction dust, the waiting, or living in the middle of a neighborhood that's still being built. Four bedrooms, two baths, and everything on one level! The open concept layout flows from the living room to the dining area and kitchen so everyone stays connected, and the kitchen sits right at the heart of it all. Every bedroom is on the main floor, from the primary to the three guest rooms, so this home works whether you're raising kids, hosting family, or downsizing. Step outside to a flat backyard that's ready for grilling, gardening, play, or just spreading out, with no neighbor on the left side for extra privacy. Wilsonville gives you a quieter pace with easy access to everything Shelby County has to offer. Zoned for Chelsea Schools. Nearly new, one level, and under $320K. Schedule your showing today!
Contact an agent
Home facts
- Year built:2023
- Listing ID #:21466754
- Added:6 day(s) ago
- Updated:October 09, 2026 at 11:32 AM
Rooms and interior
- Bedrooms:4
- Total bathrooms:2
- Full bathrooms:2
- Flooring:Hardwood Laminate
- Dining Description:Dining Room
- Bathrooms Description:Garden Tub, Linen Closet, Separate Shower, Tub/Shower Combo
- Kitchen Description:Cooktop-Electric, Dishwasher Built-In, Disposal, Microwave Built-In, Refrigerator, Some Stainless Appliances, Stone Counter, Stove-Electric
- Bedroom Description:Walk-In Closets
- Living area:1,734 sq. ft.
Heating and cooling
- Cooling:Central
- Heating:Central
Structure and exterior
- Year built:2023
- Building area:1,734 sq. ft.
- Lot area:0.21 Acres
- Construction Materials:4 Sides Brick
- Exterior Features:Open Patio
- Foundation Description:Slab
- Levels:1 Story
Schools
- High school:CHELSEA
- Middle school:CHELSEA
- Elementary school:CHELSEA PARK
Utilities
- Water:Public Water
- Sewer:Sewer Connected
Finances and disclosures
- Price:$319,900
- Price per sq. ft.:$184.49
Features and amenities
- Appliances:Cooktop - Electric, Dishwasher Built-In, Disposal, Microwave Built-In, Refrigerator, Some Stainless Appliances, Stove - Electric
- Laundry features:Dryer-Electric, Laundry in Middle Level, Washer Hookup
- Amenities:Cathedral/Vaulted, Pull-Down Attic, Recess Lighting, Smooth Ceilings
Parking
- Parking description:Attached
- Garage spaces:2
New listings near 148 PURE LEAF DRIVE
- New
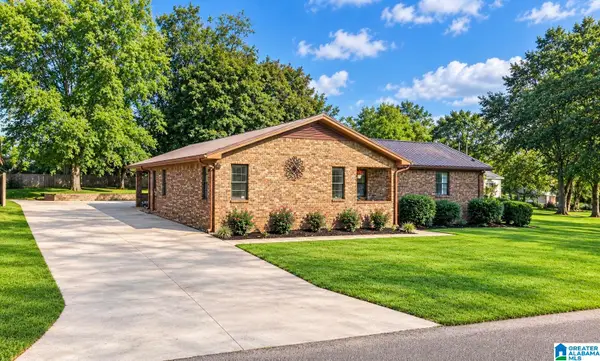 $244,900Active3 beds 2 baths1,788 sq. ft.
210 BALL PARK ROAD, Wilsonville, AL 35186
MLS# 21467224Listed by: EXP REALTY, LLC CENTRAL 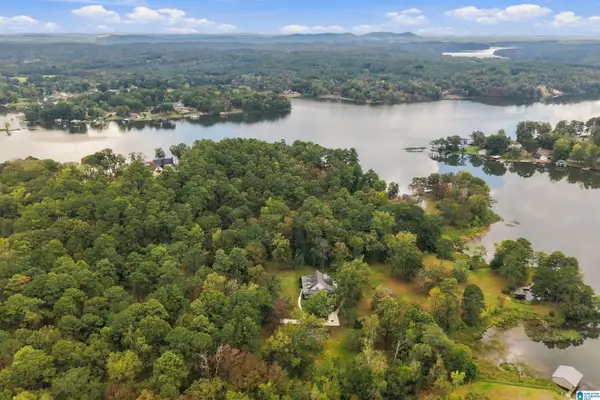 $1,299,000Active4 beds 5 baths4,443 sq. ft.
122 HERON COVE, Wilsonville, AL 35186
MLS# 21465972Listed by: KELLER WILLIAMS METRO SOUTH $175,000Active2 beds 2 baths840 sq. ft.
733 N HORTON ROAD, Wilsonville, AL 35186
MLS# 21465768Listed by: DOWN SOUTH REALTY INC $430,000Active4 beds 3 baths1,928 sq. ft.
200 MCCLURE DRIVE, Wilsonville, AL 35186
MLS# 21465534Listed by: KELLER WILLIAMS METRO SOUTH $89,900Active6 Acres
0 SPEARMAN STREET, Wilsonville, AL 35186
MLS# 21465521Listed by: REALTYSOUTH CHELSEA BRANCH $40,000Active1.49 Acres
67 QUAIL COURT, Wilsonville, AL 35186
MLS# 21465253Listed by: EXIT REALTY - CHEAHA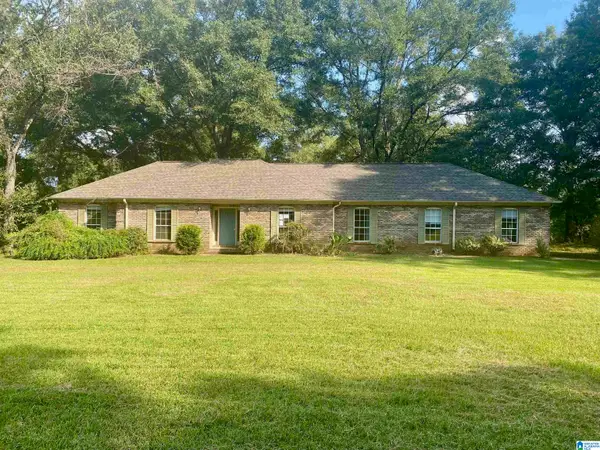 $287,000Pending3 beds 2 baths1,795 sq. ft.
51 LANDINGS LANE, Wilsonville, AL 35186
MLS# 21465140Listed by: HOME TEAM REALTY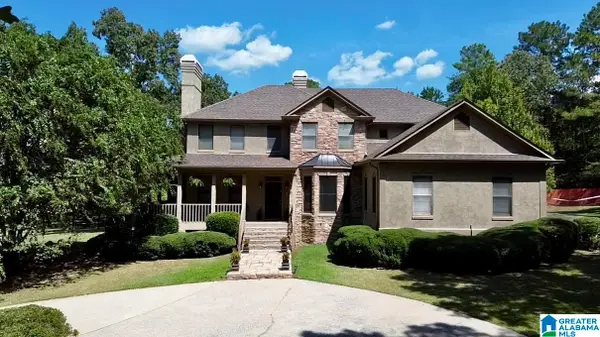 $975,000Active4 beds 4 baths3,924 sq. ft.
3090 HIGHWAY 51, Wilsonville, AL 35186
MLS# 21465132Listed by: DOWN SOUTH REALTY INC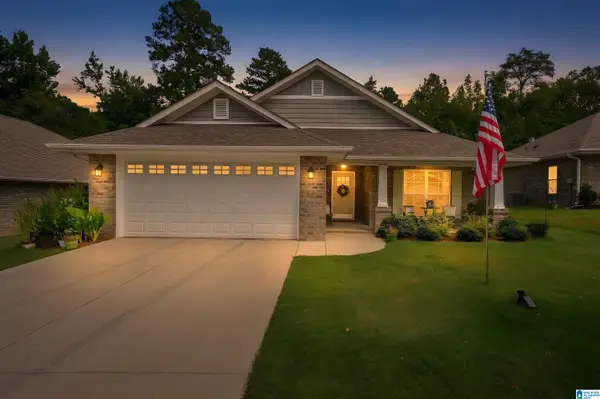 $328,444Active4 beds 2 baths1,840 sq. ft.
142 PURE LEAF DRIVE, Wilsonville, AL 35186
MLS# 21465114Listed by: ARC REALTY 280


Protect your home and budget from life's surprises with an Assurant Home Warranty, backed by a partner that supports you through every step of homeownership. Explore Plans.
© 2023 - 2026 ERA Franchise Systems LLC. All rights reserved. ERA Franchise Systems LLC fully supports the principles of the Fair Housing Act and the Equal Opportunity Act. ERA, ERA Real Estate powered, and their respective logos are registered service marks of ERA Franchise Systems LLC. Each office is independently owned and operated.