
504 LAKESIDE CIRCLE, Wilsonville, AL 35186
Local realty services provided by:ERA Waldrop Real Estate
Listed by: chad beasley, jennifer beasley
Office: exp realty llc.
MLS#:21469893
Source:AL_BAMLS
Price summary
- Price:$659,900
- Price per sq. ft.:$169.95
About this home
This is a beautifully maintained home on a quiet culdesac street. The lot is 1.26 acre with beautiful hardwood trees and lake access. The main level has 10 ft ceilings and hardwood floors everywhere...even the master suite. The kitchen has granite counters, an island, stainless steel appliances, and a keeping room with a gas log fireplace. There's also a separate dining room. The spacious family room has a 2nd gas log fireplace. The large master suite includes an updated master bath with his and her sinks, heated tile flooring, frameless glass shower, and a stylish free standing soaker tub. Upstairs there are 3 additional bedrooms and 2 full baths. The basement is finished with a large flex space that could be a den, office, 5th bedroom, or a combo of these. There's also a wet bar and a full bathroom. The 2 car garage provides ample parking and storage. Outdoor spaces include a screened and open deck, tile patio, great yard, and community lake access via a path in back.
Contact an agent
Home facts
- Year built:2007
- Listing ID #:21469893
- Added:1 day(s) ago
- Updated:November 12, 2026 at 02:55 AM
Rooms and interior
- Bedrooms:4
- Total bathrooms:5
- Full bathrooms:4
- Half bathrooms:1
- Flooring:Carpet, Hardwood, Tile Floor
- Dining Description:Dining Room
- Bathrooms Description:Garden Tub, Separate Shower, Separate Vanities
- Kitchen Description:Dishwasher Built-In, Eating Area, Island, Pantry, Self-Cleaning, Some Stainless Appliances, Stone Counter, Stove-Electric
- Bedroom Description:Walk-In Closets
- Basement Description:Both finished and unfinished, Daylight Basement, Full Basement, Poured Concrete Walls
- Living area:3,883 sq. ft.
Heating and cooling
- Cooling:Central
- Heating:Central, Dual Systems
Structure and exterior
- Year built:2007
- Building area:3,883 sq. ft.
- Lot area:1.26 Acres
- Lot Features:Cul-de-sac, Heavy Treed Lot, Interior Lot, Some Trees, Subdivision
- Construction Materials:4 Sides Brick
- Exterior Features:Covered Patio, Open Deck, Porch Screened, Screened Deck
- Foundation Description:Basement
- Levels:1.5 Stories
Schools
- High school:CHELSEA
- Middle school:CHELSEA
- Elementary school:CHELSEA PARK
Utilities
- Water:Public Water
- Sewer:Septic
Finances and disclosures
- Price:$659,900
- Price per sq. ft.:$169.95
Features and amenities
- Appliances:Dishwasher Built-In, Some Stainless Appliances, Stove - Electric
- Laundry features:Dryer-Electric, Laundry in Middle Level, Washer Hookup
- Amenities:Boats-Non Motor Only, Crown Molding, Fishing, Private Lake, Recess Lighting, Smooth Ceilings, Walk-In Attic
Parking
- Parking description:Attached, Basement Parking
- Garage spaces:2
New listings near 504 LAKESIDE CIRCLE
- New
 $969,000Active4 beds 3 baths2,962 sq. ft.
6273 COUNTY ROAD 51, Wilsonville, AL 35186
MLS# 21469542Listed by: CANTERBURY REALTY GROUP, LLC - Open Sun, 2 to 4pmNew
 Listed by ERA$249,900Active3 beds 3 baths1,296 sq. ft.
1413 HIGHWAY 7, Wilsonville, AL 35186
MLS# 21469551Listed by: ERA KING REAL ESTATE  $1,750,000Active3 beds 2 baths4,000 sq. ft.
5075 HIGHWAY 51, Wilsonville, AL 35186
MLS# 21469107Listed by: EXP REALTY LLC- Open Thu, 9am to 7pmNew
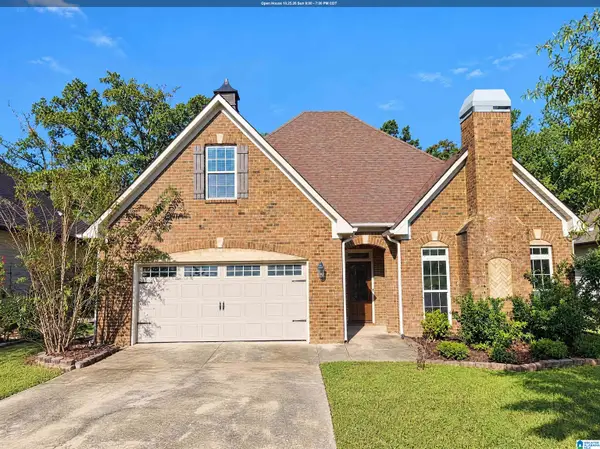 $297,000Active3 beds 2 baths2,041 sq. ft.
132 WILLOW VIEW LANE, Wilsonville, AL 35186
MLS# 21468385Listed by: OPENDOOR BROKERAGE LLC 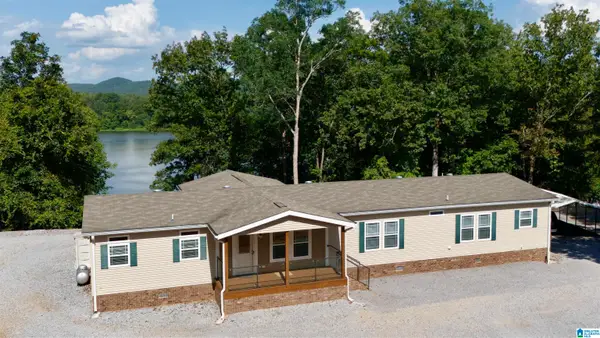 $299,900Active4 beds 3 baths2,400 sq. ft.
2843 INDIAN SHOALS ROAD, Wilsonville, AL 35186
MLS# 21468244Listed by: ARC REALTY - HOOVER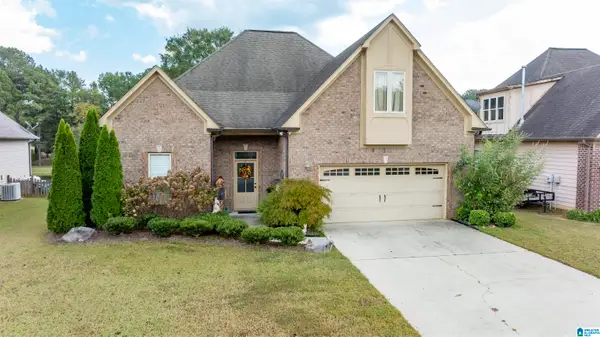 $279,900Active3 beds 2 baths1,588 sq. ft.
126 WEEPING CIRCLE, Wilsonville, AL 35186
MLS# 21468145Listed by: REALTYSOUTH CHELSEA BRANCH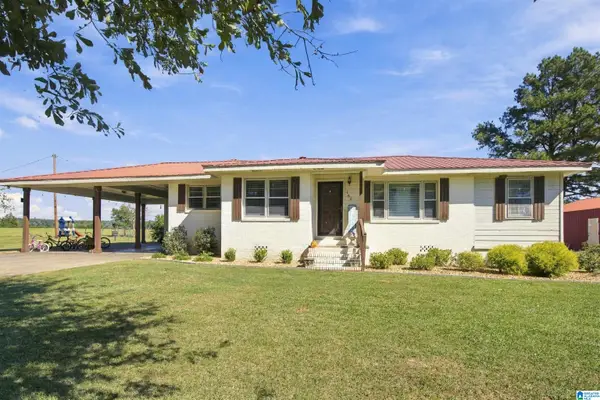 $309,900Active3 beds 2 baths2,488 sq. ft.
160 HIGHWAY 443, Wilsonville, AL 35186
MLS# 21468151Listed by: REAL BROKER LLC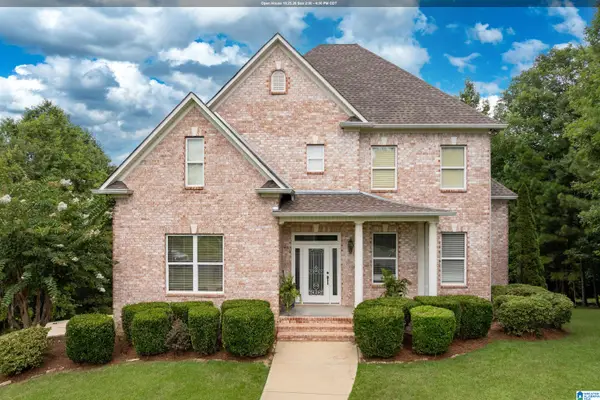 $529,900Active5 beds 4 baths3,588 sq. ft.
2000 SHADOW OAKS CIRCLE, Wilsonville, AL 35186
MLS# 21468106Listed by: ARC REALTY - HOOVER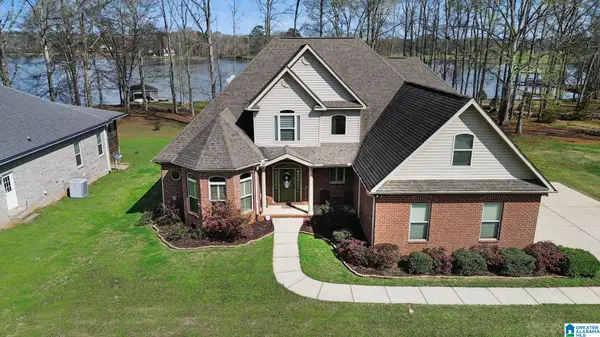 $729,900Active5 beds 3 baths3,097 sq. ft.
134 BARNSLEY STREET, Wilsonville, AL 35186
MLS# 21467819Listed by: ARC REALTY PELHAM BRANCH


Protect your home and budget from life's surprises with an Assurant Home Warranty, backed by a partner that supports you through every step of homeownership. Explore Plans.
© 2023 - 2026 ERA Franchise Systems LLC. All rights reserved. ERA Franchise Systems LLC fully supports the principles of the Fair Housing Act and the Equal Opportunity Act. ERA, ERA Real Estate powered, and their respective logos are registered service marks of ERA Franchise Systems LLC. Each office is independently owned and operated.