
13993 Lorraine Drive, Alexander, AR 72002
Local realty services provided by:ERA TEAM Real Estate
13993 Lorraine Drive,Alexander, AR 72002
$485,000
- 4 Beds
- 3 Baths
- 3,157 sq. ft.
- Single family
- Active
Listed by: janice garry
Office: truman ball real estate
MLS#:26036162
Source:AR_CARMLS
Price summary
- Price:$485,000
- Price per sq. ft.:$153.63
About this home
.Welcome to a warm and inviting all-brick home nestled on approximately 3 private acres, where spacious living and peaceful outdoor surroundings come together. With room to spread out both inside and out, this property offers the flexibility, comfort, and privacy today’s buyers are looking for.The thoughtfully designed layout includes 4 bedrooms, 3 bathrooms, two living areas, and a formal dining room—providing plenty of space for everyday living, entertaining, working from home, or hosting guests. Nine-foot ceilings throughout add an airy, open feel and enhance the home’s welcoming character.Step outside to enjoy the covered back porch, an ideal spot for morning coffee, evening gatherings, or simply taking in the expansive fenced backyard. Mature fruit trees add beauty and seasonal charm, while the generous acreage creates endless possibilities for gardening, recreation, pets, or future outdoor projects.Additional features include a storm cellar and an enclosed garage area with heating and cooling. This versatile space can easily serve as a workshop, hobby room, home gym, storage area, recreation room, or creative studio. A convenient dog door provides easy access to the backyard...
Contact an agent
Home facts
- Year built:1997
- Subdivision & Development:Shady Meadows Phase II
- Listing ID #:26036162
- Added:1 day(s) ago
- Updated:September 05, 2026 at 03:57 AM
Rooms and interior
- Bedrooms:4
- Total bathrooms:3
- Full bathrooms:3
- Flooring:Tile, Vinyl
- Dining Description:Breakfast Bar, Kitchen/Dining Combo, Separate Dining Room
- Kitchen Description:Dishwasher, Free-Standing Stove, Gas Range, Pantry
- Bedroom Description:4 Bedrooms Same Level, All Bedrooms Down
- Living area:3,157 sq. ft.
Heating and cooling
- Cooling:Central Cool-Electric
- Heating:Central Heat-Gas
Structure and exterior
- Roof:Composition
- Year built:1997
- Building area:3,157 sq. ft.
- Lot area:3 Acres
- Lot Features:Extra Landscaping, In Subdivision, Level
- Architectural Style:Traditional
- Construction Materials:Brick
- Exterior Features:Patio, Porch
- Foundation Description:Slab
- Levels:1 Story
Schools
- High school:Bryant
- Middle school:Bryant
- Elementary school:Bryant
Utilities
- Water:Water-Public
- Sewer:Septic
Finances and disclosures
- Price:$485,000
- Price per sq. ft.:$153.63
- Tax amount:$2,709 (2025)
Features and amenities
- Appliances:Dishwasher, Free-Standing Stove, Gas Range
- Laundry features:Laundry Room, Washer Connection
- Amenities:Sheet Rock, Sheet Rock Ceiling, Smoke Detector(s), Walk-in Shower
Parking
- Parking description:Auto Door Opener, Garage, RV Parking, Side Entry, Two Car
New listings near 13993 Lorraine Drive
- New
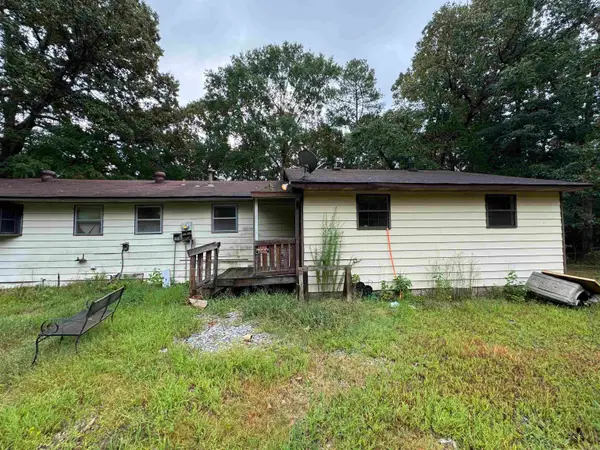 $199,000Active3 beds 2 baths2,362 sq. ft.
13938 E Polk Road, Alexander, AR 72002
MLS# 26036312Listed by: EXP REALTY - New
 $160,000Active6.88 Acres
3324 Hilldale Road, Alexander, AR 72002
MLS# 26036273Listed by: CBRPM BRYANT - Open Tue, 11:30am to 2pmNew
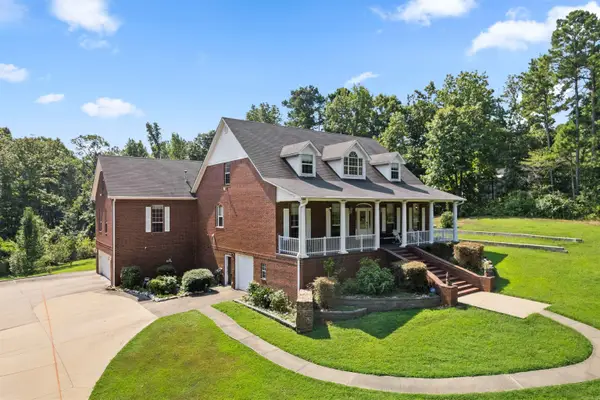 $799,990Active4 beds 4 baths4,351 sq. ft.
9770 Springhill Farms Drive, Alexander, AR 72002
MLS# 26036280Listed by: CENTURY 21 PRESTIGE REALTY - New
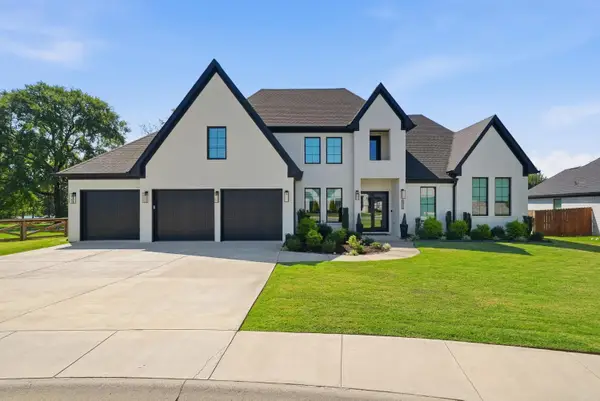 $595,000Active3 beds 3 baths3,095 sq. ft.
6912 Fields Drive, Alexander, AR 72002
MLS# 26036267Listed by: CHARLOTTE JOHN COMPANY (LITTLE ROCK) - New
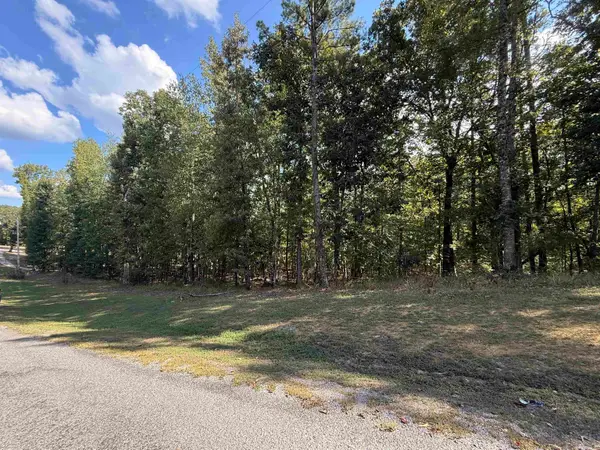 $108,000Active4.94 Acres
TBD Reed Road, Alexander, AR 72002
MLS# 26036168Listed by: KELLER WILLIAMS REALTY CENTRAL - New
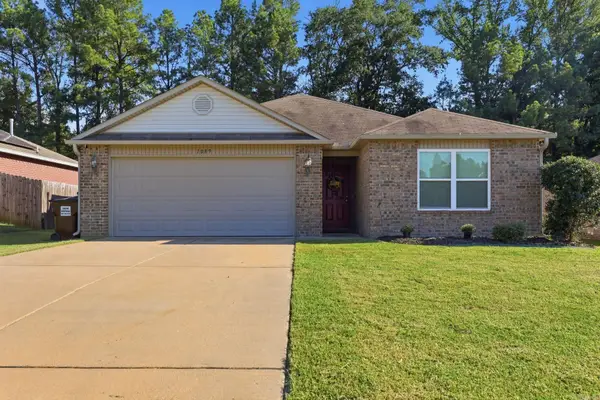 $235,000Active3 beds 2 baths1,652 sq. ft.
1089 Meadows Edge Drive, Alexander, AR 72002
MLS# 26036003Listed by: EXP REALTY - New
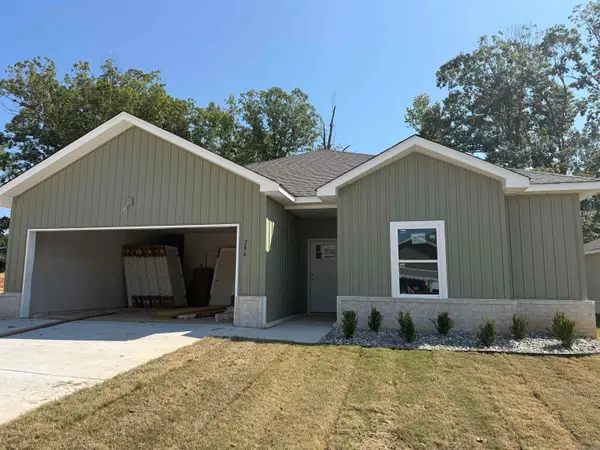 $299,000Active4 beds 2 baths1,698 sq. ft.
286 Everest, Alexander, AR 72002
MLS# 26035903Listed by: IREALTY ARKANSAS - BENTON - New
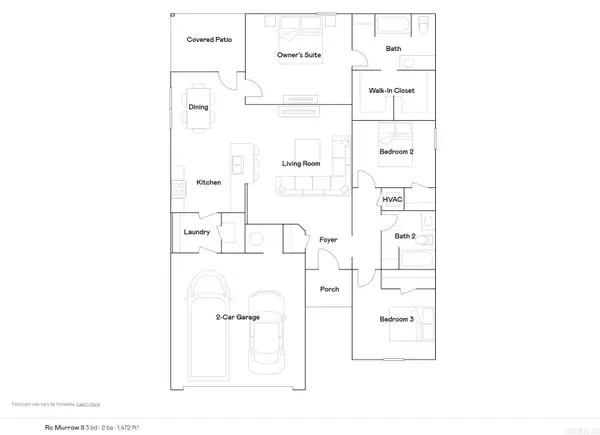 $232,900Active3 beds 2 baths1,472 sq. ft.
2156 Sam Tillery Drive, Alexander, AR 72002
MLS# 26035722Listed by: LENNAR REALTY - New
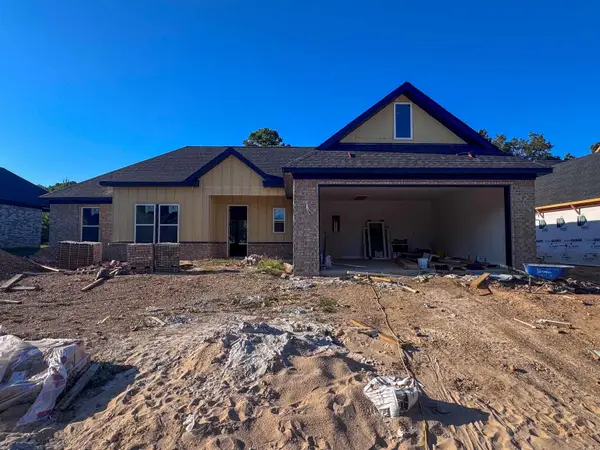 $385,000Active4 beds 2 baths2,070 sq. ft.
4845 Coronell Way, Alexander, AR 72002
MLS# 26035724Listed by: REALTY ONE GROUP - PINNACLE


Protect your home and budget from life's surprises with an Assurant Home Warranty, backed by a partner that supports you through every step of homeownership. Explore Plans.
© 2023 - 2026 ERA Franchise Systems LLC. All rights reserved. ERA Franchise Systems LLC fully supports the principles of the Fair Housing Act and the Equal Opportunity Act. ERA, ERA Real Estate powered, and their respective logos are registered service marks of ERA Franchise Systems LLC. Each office is independently owned and operated.