
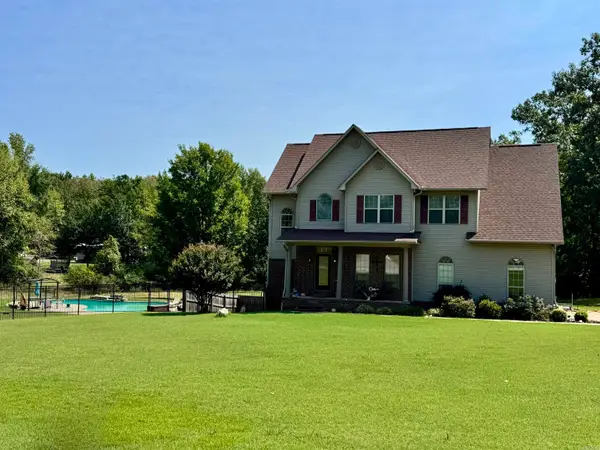
2928 Creekside Drive, Alexander, AR 72002
Local realty services provided by:ERA Doty Real Estate
2928 Creekside Drive,Alexander, AR 72002
$488,000
- 4 Beds
- 4 Baths
- 3,107 sq. ft.
- Single family
- Active
Listed by: ralph goacher
Office: re/max affiliates realty
MLS#:26034804
Source:AR_CARMLS
Price summary
- Price:$488,000
- Price per sq. ft.:$157.06
About this home
VA owned property. Nice open Kitchen breakfast area and great room concept downstairs. Also has a separate formal Dining room and office as well as master bedroom and master bath downstairs. Upstairs has three bedrooms and two full baths. Large end lad two car garage. Nice covered patio overlooking a huge privacy fenced back yard. Seller does not pay customary closing costs: including title policy, escrow fees, survey or transfer fees. Proof of funds required on cash transactions ; Lender Pre-Approval letter for financed offers (dated within last 30 days). Agents please see agent confidential remarks for offer instructions!!!!!!!!!!
Contact an agent
Home facts
- Year built:2021
- Subdivision & Development:CREEKSIDE
- Listing ID #:26034804
- Added:5 day(s) ago
- Updated:September 01, 2026 at 02:41 PM
Rooms and interior
- Bedrooms:4
- Total bathrooms:4
- Full bathrooms:3
- Half bathrooms:1
- Flooring:Luxury Vinyl, Tile
- Dining Description:Separate Breakfast Room, Separate Dining Room
- Kitchen Description:Dishwasher, Disposal, Electric Range, Free-Standing Stove, Ice Maker Connection, Surface Range
- Bedroom Description:3 Bedrooms Same Level, Primary Bedroom Apart, Primary Bedroom/Main Level
- Living area:3,107 sq. ft.
Heating and cooling
- Cooling:Central Cool-Electric
- Heating:Heat Pump
Structure and exterior
- Roof:Architectural Shingle, Composition
- Year built:2021
- Building area:3,107 sq. ft.
- Lot area:0.51 Acres
- Lot Features:In Subdivision, Level
- Architectural Style:Traditional
- Construction Materials:Brick, Metal/Vinyl Siding
- Exterior Features:Covered Patio, Patio, Porch
- Foundation Description:Slab
- Levels:2 Stories
Utilities
- Water:Water-Public
- Sewer:Sewer-Public
Finances and disclosures
- Price:$488,000
- Price per sq. ft.:$157.06
- Tax amount:$5,045 (2026)
Features and amenities
- Appliances:Dishwasher, Disposal, Electric Range, Free-Standing Stove, Ice Maker Connection, Surface Range
- Laundry features:Laundry Room
- Amenities:Sheet Rock, Sheet Rock Ceiling, TV-Cable, Telephone-Private, Vault Ceiling
Parking
- Parking description:Auto Door Opener, Garage, Side Entry, Two Car
New listings near 2928 Creekside Drive
- New
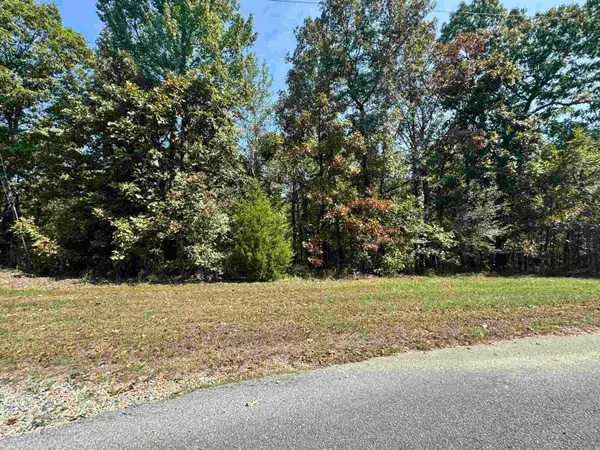 $55,000Active5.59 Acres
19998 Undersprings Drive, Alexander, AR 72002
MLS# 26035321Listed by: OLD SOUTH REALTY - New
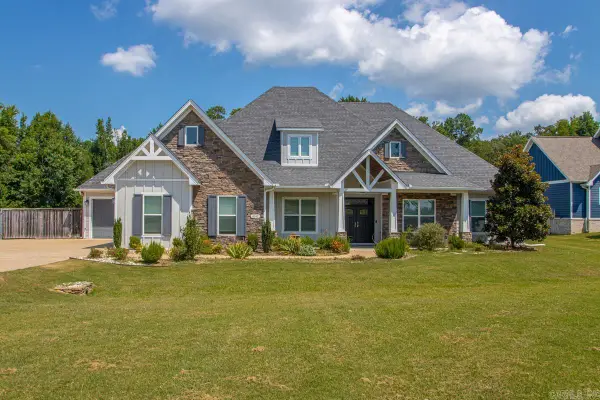 $625,000Active4 beds 3 baths3,261 sq. ft.
4040 Vineyard Way, Alexander, AR 72002
MLS# 26035246Listed by: BAXLEY-PENFIELD-MOUDY REALTORS - New
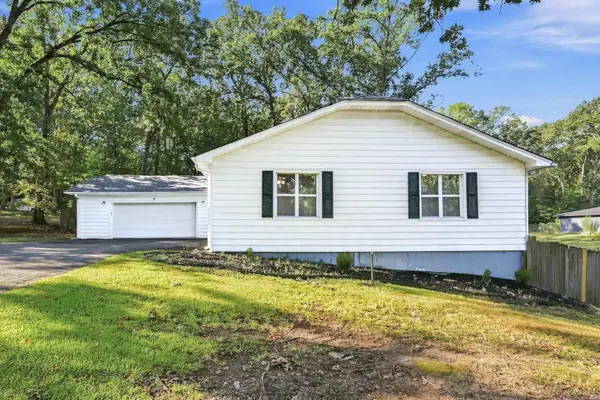 $184,900Active3 beds 2 baths1,605 sq. ft.
5 Raleigh Lane, Alexander, AR 72002
MLS# 26035203Listed by: LOTUS REALTY - New
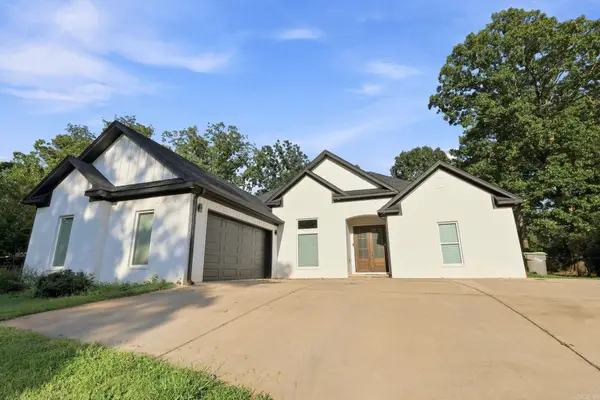 $365,000Active4 beds 3 baths2,362 sq. ft.
15612 Don Parker Drive, Alexander, AR 72002
MLS# 26035092Listed by: EPIQUE REALTY - New
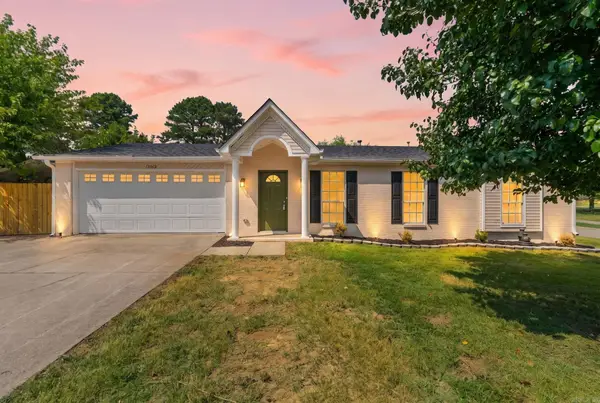 $199,000Active3 beds 2 baths1,263 sq. ft.
12902 Carousel Drive, Alexander, AR 72002
MLS# 26034883Listed by: MID SOUTH REALTY - New
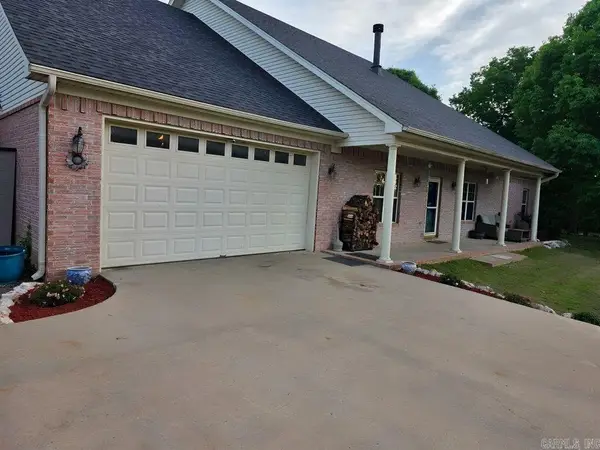 $518,900Active7 beds 5 baths4,692 sq. ft.
1161 Angel Drive, Alexander, AR 72002
MLS# 26034860Listed by: CBRPM GROUP - New
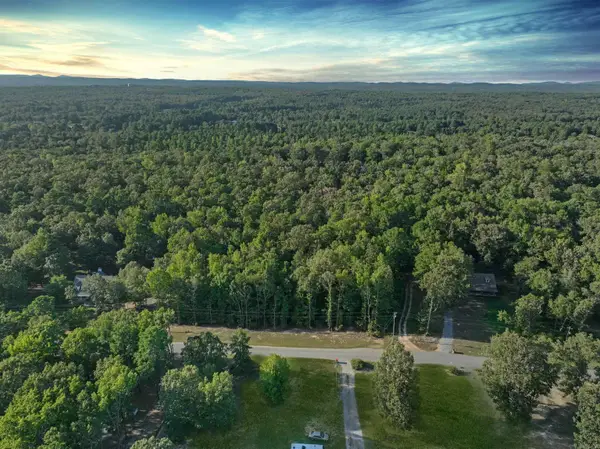 $74,900Active2 Acres
0 N Avilla Heights Road, Alexander, AR 72002
MLS# 26034843Listed by: REALTY SOLUTION - New
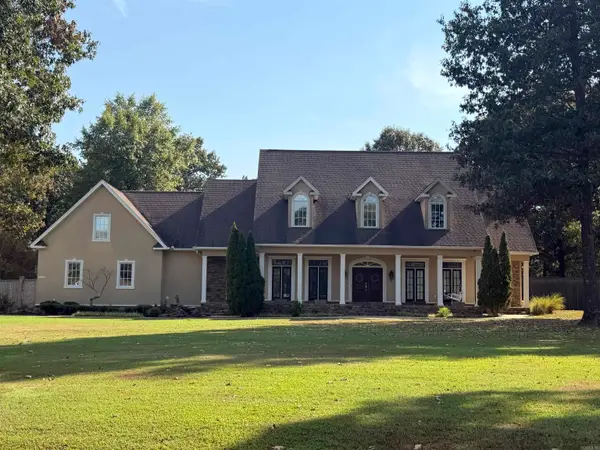 $875,000Active4 beds 4 baths4,909 sq. ft.
2020 Hickory Creek Circle, Alexander, AR 72002
MLS# 26034742Listed by: BAXLEY-PENFIELD-MOUDY REALTORS - New
 $575,000Active4 beds 4 baths2,603 sq. ft.
6200 Lombard Rd Road, Alexander, AR 72002
MLS# 26034725Listed by: OLD SOUTH REALTY


Protect your home and budget from life's surprises with an Assurant Home Warranty, backed by a partner that supports you through every step of homeownership. Explore Plans.
© 2023 - 2026 ERA Franchise Systems LLC. All rights reserved. ERA Franchise Systems LLC fully supports the principles of the Fair Housing Act and the Equal Opportunity Act. ERA, ERA Real Estate powered, and their respective logos are registered service marks of ERA Franchise Systems LLC. Each office is independently owned and operated.