
3313 Sparks Road, Alexander, AR 72002
Local realty services provided by:ERA Doty Real Estate
3313 Sparks Road,Alexander, AR 72002
$489,000
- 3 Beds
- 3 Baths
- 2,000 sq. ft.
- Single family
- Active
Listed by: amanda white
Office: anchor & oak realty group
MLS#:26045605
Source:AR_CARMLS
Price summary
- Price:$489,000
- Price per sq. ft.:$244.5
About this home
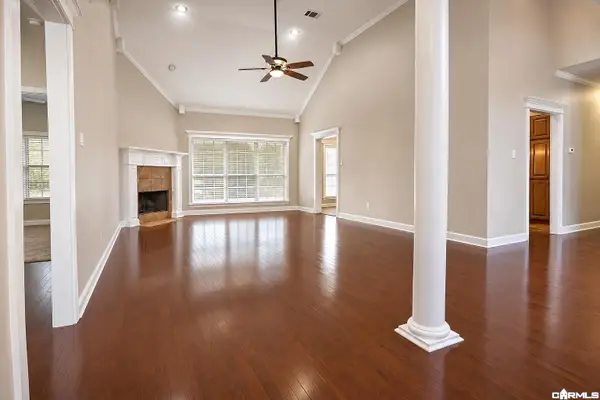
Put down roots and bring your homestead dreams to life at this charming, one-level ranch situated on two parcels totaling approximately 8.5 acres. With its original 1990s character, generous storage, and plenty of room to entertain, this home offers a welcoming foundation to make your own. Access to both city and well water, plus natural gas, adds everyday practicality. A large garden area, previously cultivated by the homeowner, features a solar-powered electric fence to help protect your harvest from foraging local wildlife. A small pond, currently low due to drought conditions, adds to the country appeal, while a large shop with electricity and a smaller outbuilding provide space for projects, equipment, and yard tools. Located on the north side of Alexander in the highly coveted Bryant School District, this property pairs room to grow with convenient access throughout Saline County and a short drive to West Little Rock.
Contact an agent
Home facts
- Year built:1995
- Subdivision & Development:Springhill Farms Phase VII
- Listing ID #:26045605
- Added:1 day(s) ago
- Updated:November 13, 2026 at 09:29 PM
Rooms and interior
- Bedrooms:3
- Total bathrooms:3
- Full bathrooms:2
- Half bathrooms:1
- Flooring:Carpet, Tile, Wood
- Dining Description:Breakfast Bar, Eat-In Kitchen, Separate Dining Room
- Kitchen Description:Dishwasher, Disposal, Free-Standing Stove, Gas Range, Microwave, Pantry, Refrigerator-Stays
- Bedroom Description:All Bedrooms Down
- Living area:2,000 sq. ft.
Structure and exterior
- Roof:3 Tab Shingles
- Year built:1995
- Building area:2,000 sq. ft.
- Lot area:8.87 Acres
- Lot Features:Extra Landscaping, Pond, Rural Property, Wooded
- Architectural Style:Ranch
- Exterior Features:Deck, Guttering, Porch, Video Surveillance
- Foundation Description:Crawl Space
- Levels:1 Story
Utilities
- Water:Water Heater-Gas, Water-Public, Well
- Sewer:Septic
Finances and disclosures
- Price:$489,000
- Price per sq. ft.:$244.5
- Tax amount:$1,775
Features and amenities
- Appliances:Dishwasher, Disposal, Free-Standing Stove, Gas Range, Microwave
- Laundry features:Dryer Connection-Electric, Laundry Room, Washer Connection
- Amenities:Walk-In Closet(s), Walk-in Shower, Window Treatments
Parking
- Parking description:Garage, Parking Pads, Two Car
New listings near 3313 Sparks Road
- New
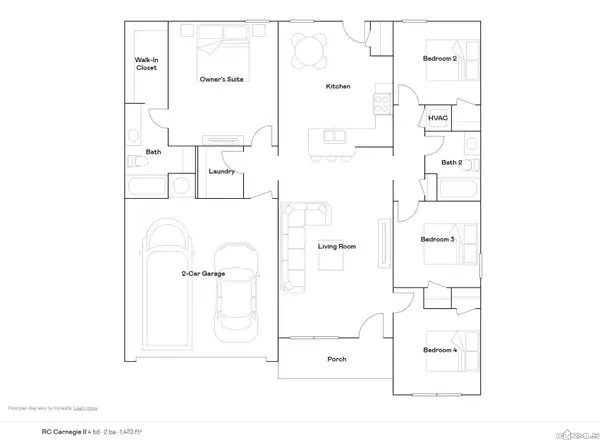 $234,900Active4 beds 2 baths1,470 sq. ft.
2149 Sam Tillery Drive, Alexander, AR 72002
MLS# 26045530Listed by: LENNAR REALTY - New
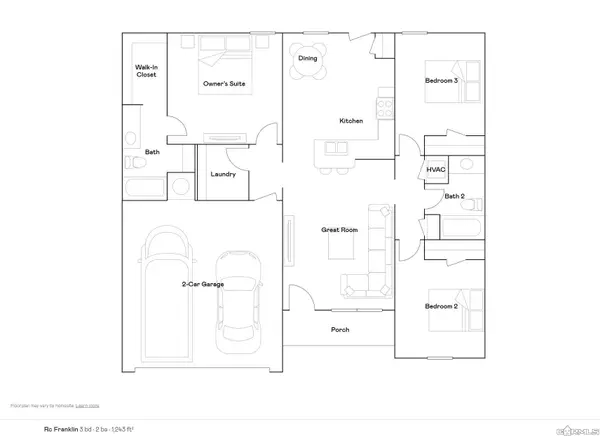 $219,900Active3 beds 2 baths1,243 sq. ft.
2173 Sam Tillery Drive, Alexander, AR 72002
MLS# 26045533Listed by: LENNAR REALTY - New
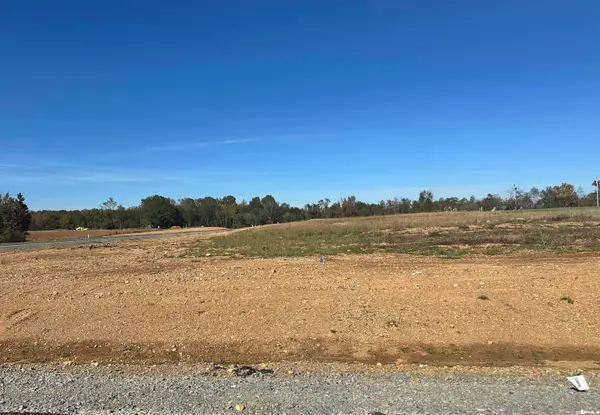 $95,000Active1.07 Acres
Lot 3 Avilla Acres Subdivision, Alexander, AR 72002
MLS# 26045564Listed by: BAXLEY-PENFIELD-MOUDY REALTORS - New
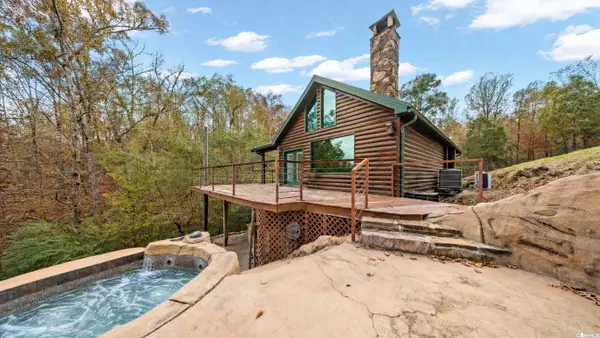 $600,000Active2 beds 2 baths1,935 sq. ft.
17500 Eagle Nest, Alexander, AR 72002
MLS# 26045470Listed by: BAILEY & COMPANY REAL ESTATE - New
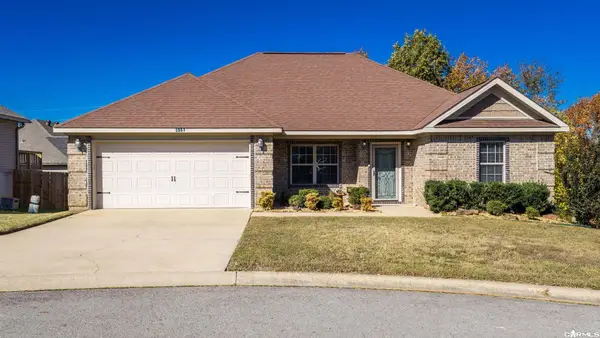 $229,000Active3 beds 2 baths1,534 sq. ft.
3981 Palomino Cove, Alexander, AR 72002
MLS# 26045427Listed by: LPT REALTY - New
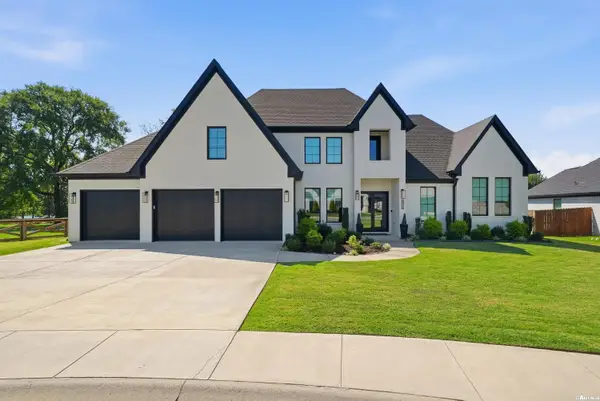 $595,000Active3 beds 3 baths3,095 sq. ft.
6912 Fields Drive, Alexander, AR 72002
MLS# 26045319Listed by: CHARLOTTE JOHN COMPANY (LITTLE ROCK) - New
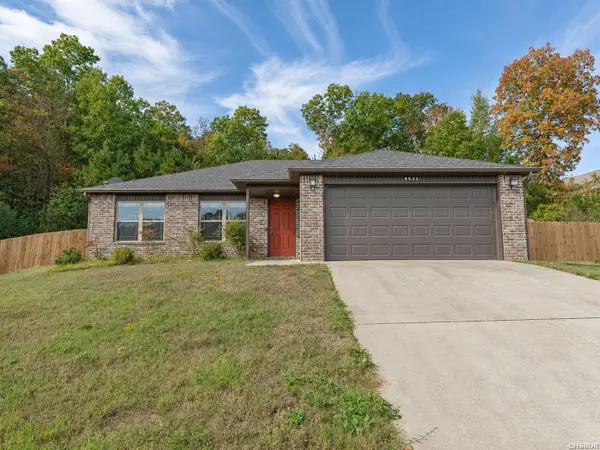 $225,000Active3 beds 2 baths1,779 sq. ft.
8032 Shadow Valley Cove, Alexander, AR 72002
MLS# 157931Listed by: TRADEMARK REAL ESTATE, INC. - New
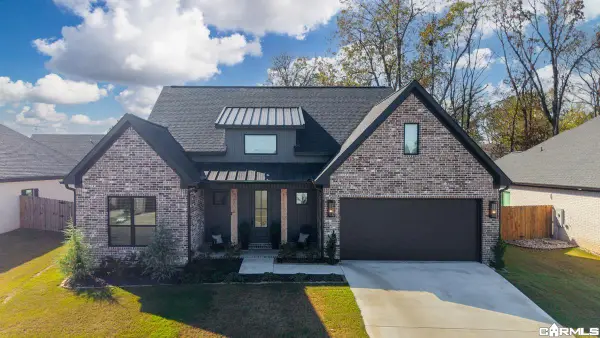 $389,900Active3 beds 2 baths2,219 sq. ft.
6037 Coral Ridge Drive, Alexander, AR 72002
MLS# 26045089Listed by: BAXLEY-PENFIELD-MOUDY REALTORS - New
 $278,000Active3 beds 2 baths1,794 sq. ft.
1020 Skyline, Alexander, AR 72002
MLS# 26045068Listed by: CRYE-LEIKE REALTORS NLR BRANCH


Protect your home and budget from life's surprises with an Assurant Home Warranty, backed by a partner that supports you through every step of homeownership. Explore Plans.
© 2023 - 2026 ERA Franchise Systems LLC. All rights reserved. ERA Franchise Systems LLC fully supports the principles of the Fair Housing Act and the Equal Opportunity Act. ERA, ERA Real Estate powered, and their respective logos are registered service marks of ERA Franchise Systems LLC. Each office is independently owned and operated.