
3981 Palomino Cove, Alexander, AR 72002
Local realty services provided by:ERA Doty Real Estate
3981 Palomino Cove,Alexander, AR 72002
$229,000
- 3 Beds
- 2 Baths
- 1,534 sq. ft.
- Single family
- Active
Listed by: susan sutton, susan sutton, david sutton
Office: lpt realty
MLS#:26045427
Source:AR_CARMLS
Price summary
- Price:$229,000
- Price per sq. ft.:$149.28
About this home
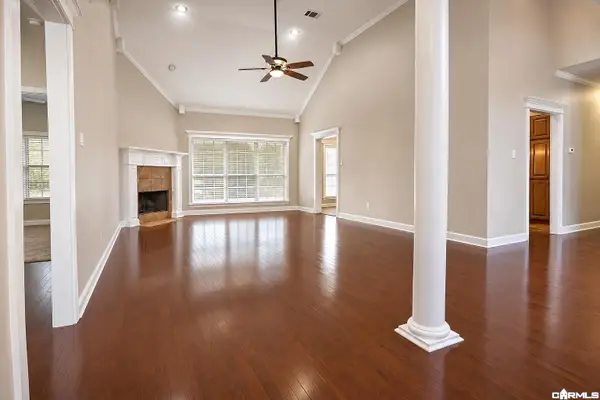
Welcome home to this beautifully updated three-bedroom home featuring a desirable split floor plan, offering privacy with the primary suite situated separately from the additional bedrooms. Enjoy the ease of no carpet throughout, with wood and tile flooring, along with updated bathroom tile and fresh paint. The refrigerator also stays with the property! Nestled on a quiet cul-de-sac, this home offers a private backyard perfect for relaxing, entertaining, or enjoying a little outdoor space of your own. A wonderful combination of thoughtful updates, comfortable living, and a private setting! According to the USDA website, this property is eligible for Rural Development Loan!
Contact an agent
Home facts
- Year built:2013
- Subdivision & Development:Stallion Pass Phase II
- Listing ID #:26045427
- Added:1 day(s) ago
- Updated:November 13, 2026 at 06:14 PM
Rooms and interior
- Bedrooms:3
- Total bathrooms:2
- Full bathrooms:2
- Flooring:Tile, Wood
- Dining Description:Kitchen/Dining Combo
- Kitchen Description:Built-In Stove, Dishwasher, Disposal, Microwave, Refrigerator-Stays, Surface Range
- Bedroom Description:3 Bedrooms Same Level, All Bedrooms Down, Guest Bedroom Apart, Guest Bedroom on Main Level, Primary Bedroom Apart, Primary Bedroom/Main Level
- Living area:1,534 sq. ft.
Structure and exterior
- Roof:Architectural Shingle
- Year built:2013
- Building area:1,534 sq. ft.
- Lot area:0.22 Acres
- Lot Features:In Subdivision, Level, Sloped
- Architectural Style:Traditional
- Construction Materials:Brick, Metal/Vinyl Siding
- Exterior Features:Deck
- Foundation Description:Slab
- Levels:1 Story
Utilities
- Water:Water-Public
- Sewer:Sewer-Public
Finances and disclosures
- Price:$229,000
- Price per sq. ft.:$149.28
- Tax amount:$2,595
Features and amenities
- Appliances:Built-In Stove, Dishwasher, Disposal, Microwave, Surface Range
- Laundry features:Dryer Connection-Electric, Laundry Room, Washer Connection
- Amenities:Walk-In Closet(s)
Parking
- Parking description:Garage, Two Car
New listings near 3981 Palomino Cove
- New
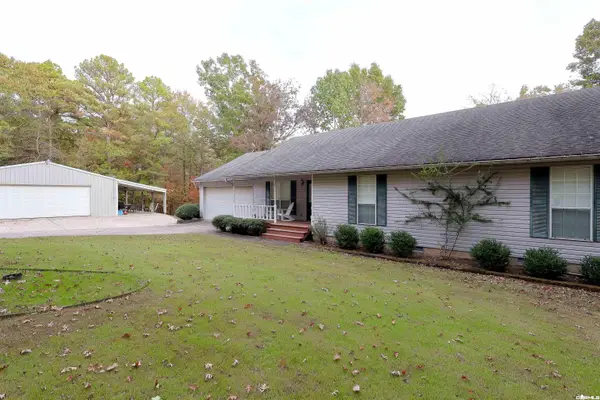 $489,000Active3 beds 3 baths2,000 sq. ft.
3313 Sparks Road, Alexander, AR 72002
MLS# 26045605Listed by: ANCHOR & OAK REALTY GROUP - New
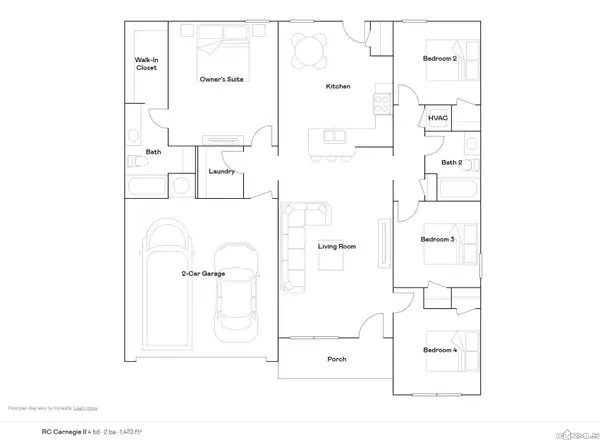 $234,900Active4 beds 2 baths1,470 sq. ft.
2149 Sam Tillery Drive, Alexander, AR 72002
MLS# 26045530Listed by: LENNAR REALTY - New
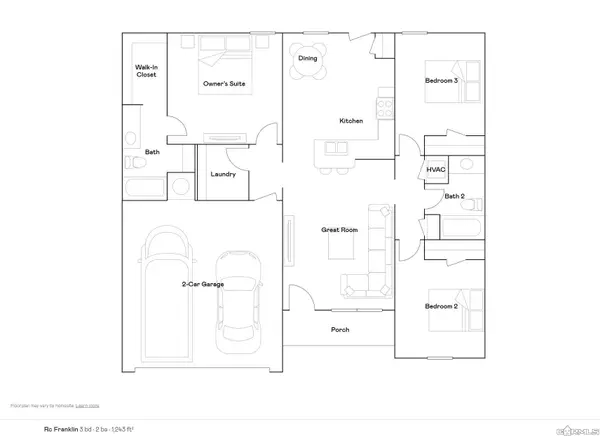 $219,900Active3 beds 2 baths1,243 sq. ft.
2173 Sam Tillery Drive, Alexander, AR 72002
MLS# 26045533Listed by: LENNAR REALTY - New
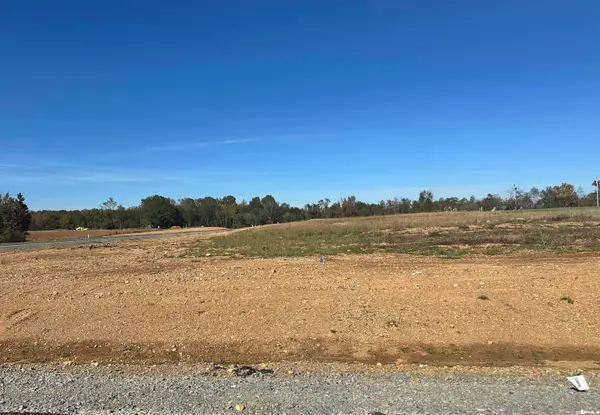 $95,000Active1.07 Acres
Lot 3 Avilla Acres Subdivision, Alexander, AR 72002
MLS# 26045564Listed by: BAXLEY-PENFIELD-MOUDY REALTORS - New
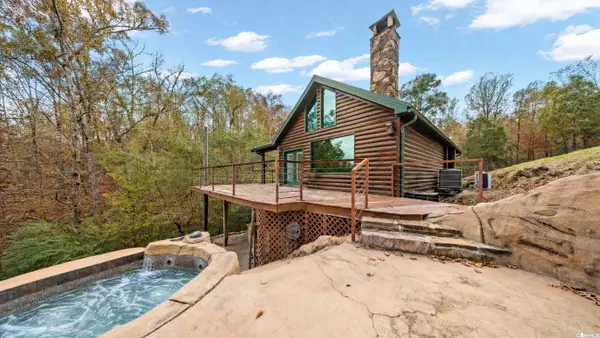 $600,000Active2 beds 2 baths1,935 sq. ft.
17500 Eagle Nest, Alexander, AR 72002
MLS# 26045470Listed by: BAILEY & COMPANY REAL ESTATE - New
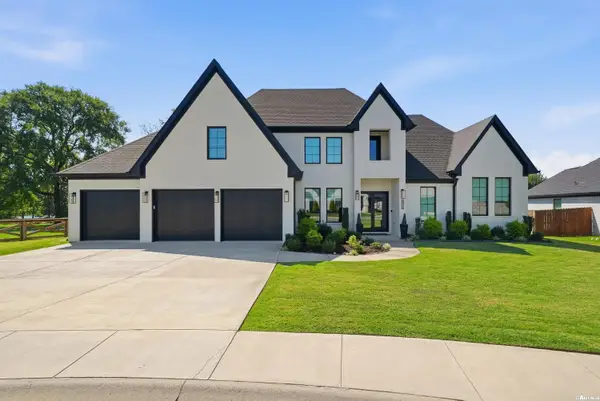 $595,000Active3 beds 3 baths3,095 sq. ft.
6912 Fields Drive, Alexander, AR 72002
MLS# 26045319Listed by: CHARLOTTE JOHN COMPANY (LITTLE ROCK) - New
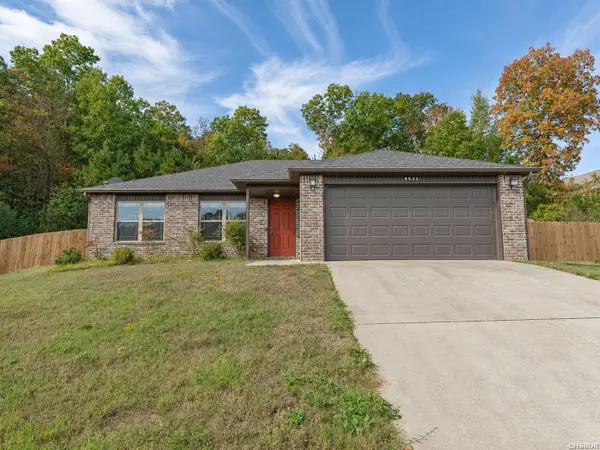 $225,000Active3 beds 2 baths1,779 sq. ft.
8032 Shadow Valley Cove, Alexander, AR 72002
MLS# 157931Listed by: TRADEMARK REAL ESTATE, INC. - New
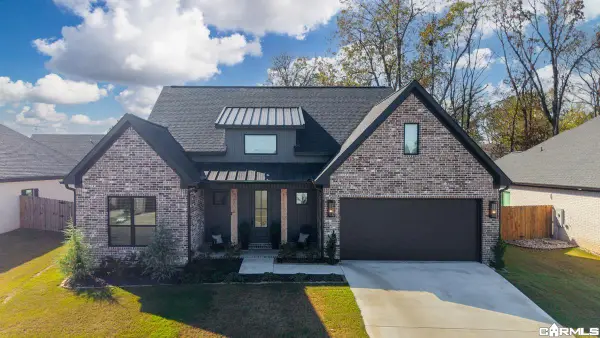 $389,900Active3 beds 2 baths2,219 sq. ft.
6037 Coral Ridge Drive, Alexander, AR 72002
MLS# 26045089Listed by: BAXLEY-PENFIELD-MOUDY REALTORS - New
 $278,000Active3 beds 2 baths1,794 sq. ft.
1020 Skyline, Alexander, AR 72002
MLS# 26045068Listed by: CRYE-LEIKE REALTORS NLR BRANCH


Protect your home and budget from life's surprises with an Assurant Home Warranty, backed by a partner that supports you through every step of homeownership. Explore Plans.
© 2023 - 2026 ERA Franchise Systems LLC. All rights reserved. ERA Franchise Systems LLC fully supports the principles of the Fair Housing Act and the Equal Opportunity Act. ERA, ERA Real Estate powered, and their respective logos are registered service marks of ERA Franchise Systems LLC. Each office is independently owned and operated.