
4550 Lake Norrell Road, Alexander, AR 72002
Local realty services provided by:ERA TEAM Real Estate
Listed by: misti holland
Office: crye-leike realtors benton branch
MLS#:26039396
Source:AR_CARMLS
Price summary
- Price:$479,900
- Price per sq. ft.:$259.41
About this home
Don't miss your opportunity to own a little slice of heaven on almost 32 acres that is abundant in deer and other wildlife. The home is in immaculate condition and has a new HVAC system and roof. This doll house includes an open flowing floor plan that is ideal for entertaining guest. Features include stunning hardwood floors, a large primary suite, and an ultra-functional kitchen lay out with great pantry space. Enjoy morning coffee off the large covered back porch and immerse yourself in the beauty and tranquility that this property has to offer. Property is also suitable to build your dream home on and use the existing house as a stunning guest home. Minutes to Lake Norrell to take advantage of all the lake has to offer.
Contact an agent
Home facts
- Year built:2011
- Subdivision & Development:Metes & Bounds
- Listing ID #:26039396
- Added:1 day(s) ago
- Updated:September 30, 2026 at 03:55 PM
Rooms and interior
- Bedrooms:3
- Total bathrooms:2
- Full bathrooms:2
- Flooring:Tile, Wood
- Dining Description:Breakfast Bar, Eat-In Kitchen
- Kitchen Description:Dishwasher, Disposal, Gas Range, Pantry
- Bedroom Description:3 Bedrooms Same Level, Primary Bedroom Apart
- Living area:1,850 sq. ft.
Heating and cooling
- Cooling:Central Cool-Electric
- Heating:Central Heat-Electric
Structure and exterior
- Roof:Composition
- Year built:2011
- Building area:1,850 sq. ft.
- Lot area:31.86 Acres
- Lot Features:Cleared, Creek, Level, Rural Property, Sloped, Wooded
- Architectural Style:Ranch
- Construction Materials:Metal/Vinyl Siding
- Exterior Features:Covered Patio, Deck, Guttering
- Foundation Description:Crawl Space
- Levels:1 Story
Schools
- High school:Bryant
Utilities
- Water:Water Heater-Electric, Water-Public
- Sewer:Septic
Finances and disclosures
- Price:$479,900
- Price per sq. ft.:$259.41
- Tax amount:$953
Features and amenities
- Appliances:Dishwasher, Disposal, Gas Range
- Laundry features:Dryer Connection-Electric, Laundry Room
- Amenities:Built-Ins, Sheet Rock, Walk-In Closet(s), Walk-in Shower
Parking
- Parking description:Parking Pads
New listings near 4550 Lake Norrell Road
- New
 $125,000Active5.65 Acres
Address Withheld By Seller, Alexander, AR 72002
MLS# 26039555Listed by: CBRE, INC. - New
 $65,000Active0.24 Acres
7080 Cold Creek Drive, Alexander, AR 72002
MLS# 26039471Listed by: TRUMAN BALL REAL ESTATE - New
 $58,000Active0.18 Acres
6171 Creekwater Drive, Alexander, AR 72002
MLS# 26039473Listed by: TRUMAN BALL REAL ESTATE - New
 $250,000Active4 beds 2 baths1,919 sq. ft.
6104 Petit Jean Drive, Alexander, AR 72002
MLS# 26039477Listed by: RE/MAX AFFILIATES REALTY - New
 $432,000Active4 beds 3 baths2,296 sq. ft.
8008 Creek Rock Cove, Alexander, AR 72002
MLS# 26039419Listed by: CBRPM BRYANT - New
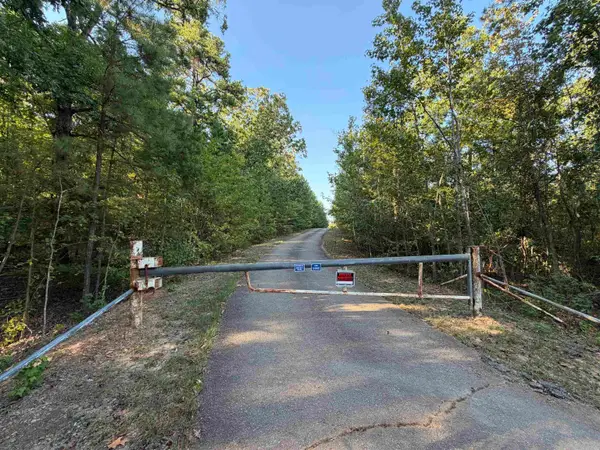 $1,000,000Active66.63 Acres
16907 S Alexander Road, Alexander, AR 72002
MLS# 26039352Listed by: MCGRAW REALTORS - BENTON - New
 $109,000Active1.19 Acres
3133 Avilla Manor, Alexander, AR 72002
MLS# 26039333Listed by: BAXLEY-PENFIELD-MOUDY REALTORS - Open Sun, 2 to 4pmNew
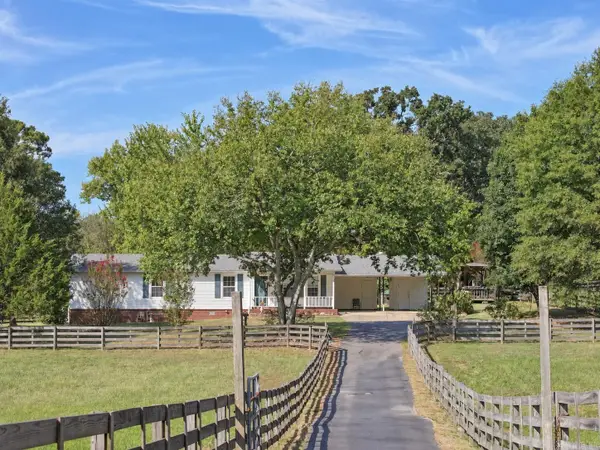 $330,000Active3 beds 2 baths1,530 sq. ft.
Address Withheld By Seller, Alexander, AR 72002
MLS# 26039185Listed by: KELLER WILLIAMS REALTY PREMIER - New
 $649,900Active5 beds 4 baths2,955 sq. ft.
301 Heritage Grove Trail, Alexander, AR 72002
MLS# 26038931Listed by: CRYE-LEIKE REALTORS BRYANT


Protect your home and budget from life's surprises with an Assurant Home Warranty, backed by a partner that supports you through every step of homeownership. Explore Plans.
© 2023 - 2026 ERA Franchise Systems LLC. All rights reserved. ERA Franchise Systems LLC fully supports the principles of the Fair Housing Act and the Equal Opportunity Act. ERA, ERA Real Estate powered, and their respective logos are registered service marks of ERA Franchise Systems LLC. Each office is independently owned and operated.