
6200 Lombard Rd Road, Alexander, AR 72002
Local realty services provided by:ERA Doty Real Estate
6200 Lombard Rd Road,Alexander, AR 72002
$575,000
- 4 Beds
- 4 Baths
- 2,603 sq. ft.
- Single family
- Active
Listed by: denise hyde
Office: old south realty
MLS#:26034725
Source:AR_CARMLS
Price summary
- Price:$575,000
- Price per sq. ft.:$220.9
About this home
Welcome home to this spacious 3-bedroom, 3.5-bath home offering plenty of room to live, relax and entertain! Upstairs, you'll find the primary suite with a lovely bathroom with a jetted tub, shower and makeup vanity sink, 2 bedrooms another bathroom, and a convenient laundry room plus a bonus room perfect for an office, hobby space or additional storage. The basement features a game room, second living area or 4th bedroom with a full bath and exterior access to the patio and beautifully designed in-ground saltwater pool. The pool features elegant curves, a fountain and diving board, creating the perfect backyard retreat. A detached shop with electricity and its own porch adds versatility for hobbies, projects or storage. Enjoy the upper deck overlooking the pool and taking in over 3.5 beautiful acres. A wonderful, serene property with room for everyone and plenty to enjoy! Some items have been removed by AI. See confidential remarks
Contact an agent
Home facts
- Year built:2002
- Subdivision & Development:GLENN HILLS ESTATES
- Listing ID #:26034725
- Added:6 day(s) ago
- Updated:September 02, 2026 at 12:22 AM
Rooms and interior
- Bedrooms:4
- Total bathrooms:4
- Full bathrooms:3
- Half bathrooms:1
- Flooring:Carpet, Laminate, Tile, Vinyl, Wood
- Dining Description:Breakfast Bar, Separate Dining Room
- Kitchen Description:Dishwasher, Disposal, Electric Range, Free-Standing Stove, Microwave, Pantry
- Bedroom Description:All Bedrooms Up
- Basement Description:Basement, Cooled, Finished, Heated, Outside Access/Walk-Out
- Living area:2,603 sq. ft.
Heating and cooling
- Cooling:Central Cool-Electric
- Heating:Central Heat-Electric
Structure and exterior
- Roof:Architectural Shingle
- Year built:2002
- Building area:2,603 sq. ft.
- Lot area:3.56 Acres
- Lot Features:In Subdivision, Level, Sloped
- Architectural Style:Traditional
- Construction Materials:Brick & Frame Combo, Metal/Vinyl Siding
- Exterior Features:Deck, Guttering, Patio, Porch
- Foundation Description:Slab/Crawl Combination
- Levels:3 Stories
Schools
- High school:Bryant
- Middle school:Bethel
- Elementary school:Springhill
Utilities
- Water:Water Heater-Electric, Water-Public
- Sewer:Septic
Finances and disclosures
- Price:$575,000
- Price per sq. ft.:$220.9
- Tax amount:$3,655 (2025)
Features and amenities
- Appliances:Dishwasher, Disposal, Electric Range, Free-Standing Stove, Microwave
- Laundry features:Dryer Connection-Electric, Laundry Room, Washer Connection
- Amenities:Sheet Rock, Vault Ceiling, Walk-In Closet(s), Walk-in Shower
- Pool features:Inground Pool, Swimming Pool(s)
Parking
- Parking description:Garage, Two Car
New listings near 6200 Lombard Rd Road
- New
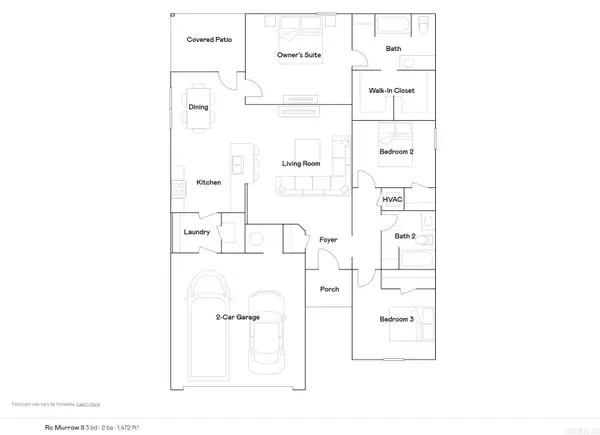 $232,900Active3 beds 2 baths1,472 sq. ft.
2156 Sam Tillery Drive, Alexander, AR 72002
MLS# 26035722Listed by: LENNAR REALTY - New
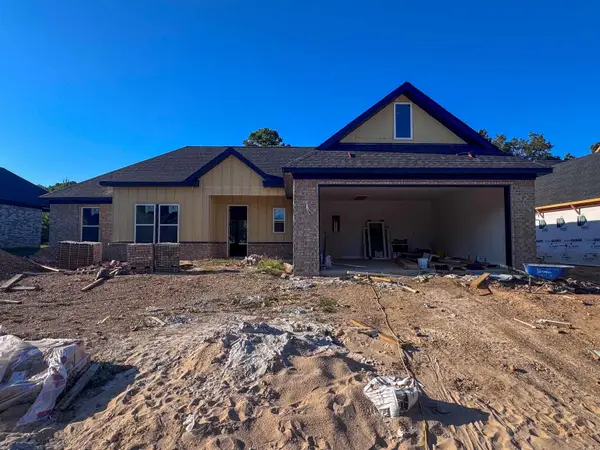 $385,000Active4 beds 2 baths2,070 sq. ft.
4845 Coronell Way, Alexander, AR 72002
MLS# 26035724Listed by: REALTY ONE GROUP - PINNACLE - New
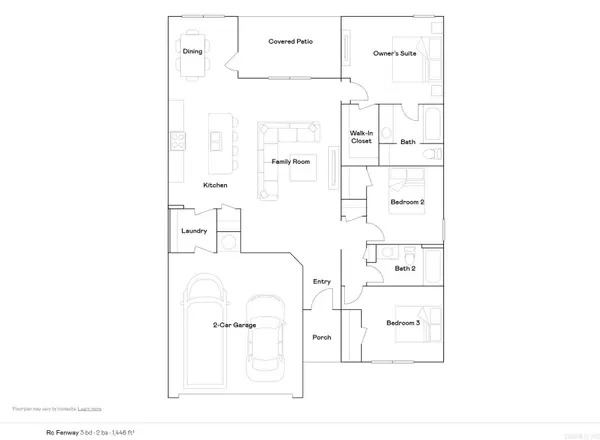 $226,900Active3 beds 2 baths1,466 sq. ft.
2148 Sam Tillery Drive, Alexander, AR 72002
MLS# 26035725Listed by: LENNAR REALTY - New
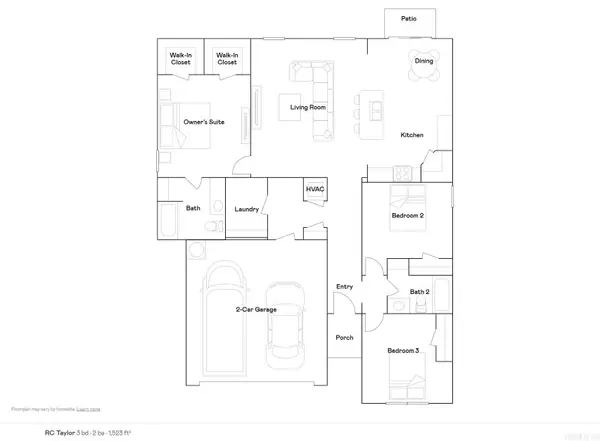 $234,900Active3 beds 2 baths1,523 sq. ft.
2164 Sam Tillery Drive, Alexander, AR 72002
MLS# 26035720Listed by: LENNAR REALTY - New
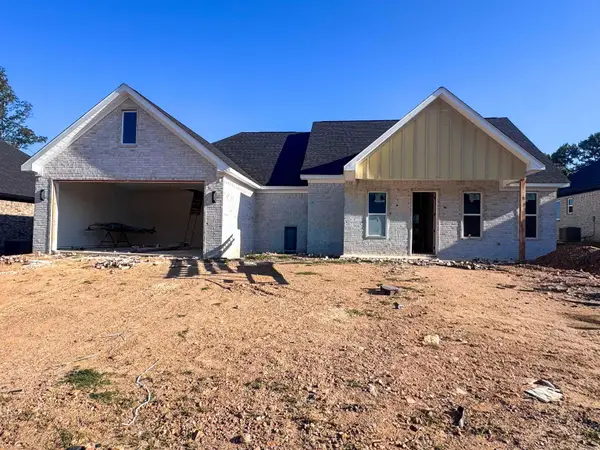 $350,000Active3 beds 2 baths1,865 sq. ft.
4846 Coronell, Alexander, AR 72002
MLS# 26035721Listed by: REALTY ONE GROUP - PINNACLE - New
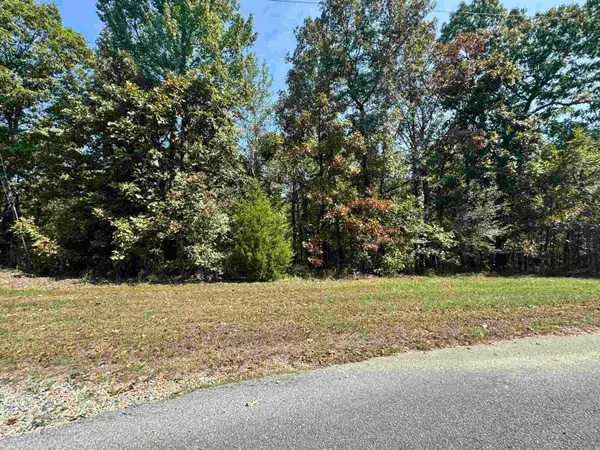 $55,000Active5.59 Acres
19998 Undersprings Drive, Alexander, AR 72002
MLS# 26035321Listed by: OLD SOUTH REALTY - New
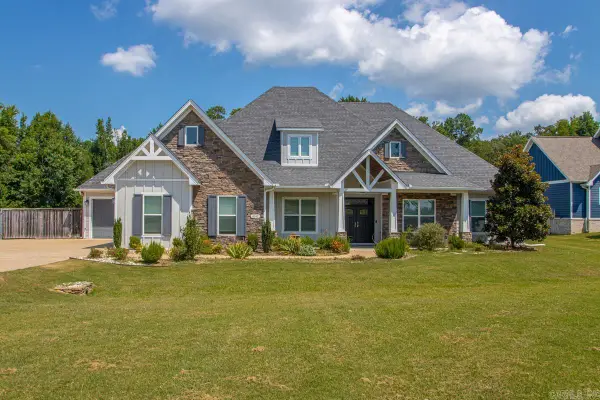 $625,000Active4 beds 3 baths3,261 sq. ft.
4040 Vineyard Way, Alexander, AR 72002
MLS# 26035246Listed by: BAXLEY-PENFIELD-MOUDY REALTORS - New
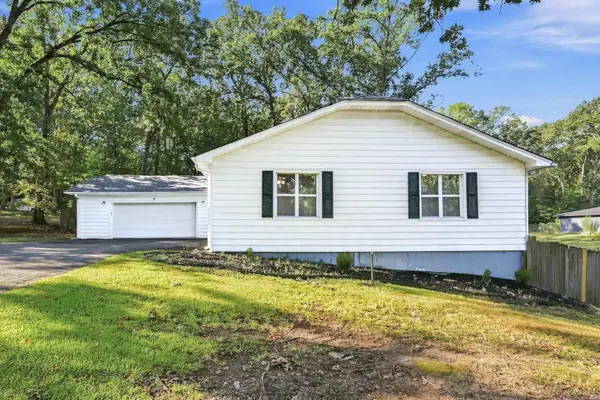 $184,900Active3 beds 2 baths1,605 sq. ft.
5 Raleigh Lane, Alexander, AR 72002
MLS# 26035203Listed by: LOTUS REALTY - New
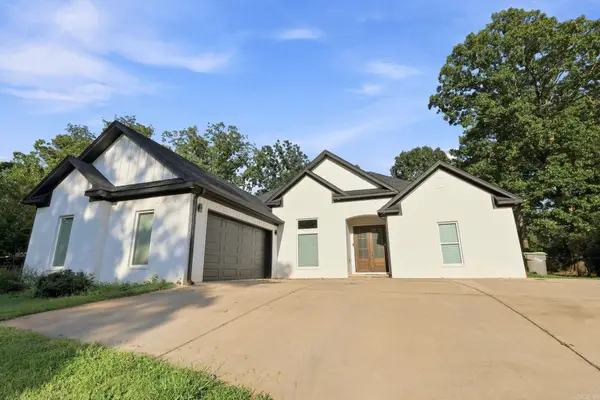 $365,000Active4 beds 3 baths2,362 sq. ft.
15612 Don Parker Drive, Alexander, AR 72002
MLS# 26035092Listed by: EPIQUE REALTY - New
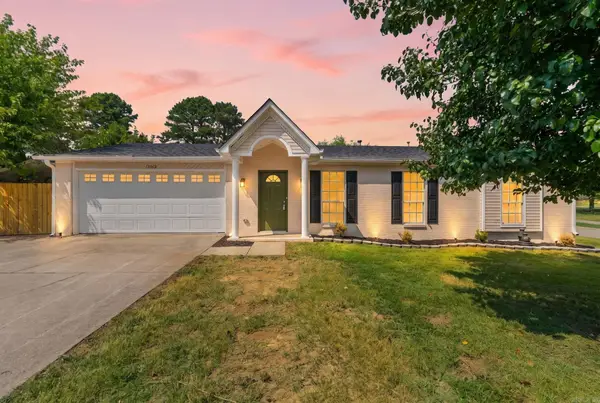 $199,000Active3 beds 2 baths1,263 sq. ft.
12902 Carousel Drive, Alexander, AR 72002
MLS# 26034883Listed by: MID SOUTH REALTY


Protect your home and budget from life's surprises with an Assurant Home Warranty, backed by a partner that supports you through every step of homeownership. Explore Plans.
© 2023 - 2026 ERA Franchise Systems LLC. All rights reserved. ERA Franchise Systems LLC fully supports the principles of the Fair Housing Act and the Equal Opportunity Act. ERA, ERA Real Estate powered, and their respective logos are registered service marks of ERA Franchise Systems LLC. Each office is independently owned and operated.