
6912 Fields Drive, Alexander, AR 72002
Local realty services provided by:ERA TEAM Real Estate
6912 Fields Drive,Alexander, AR 72002
$595,000
- 3 Beds
- 3 Baths
- 3,095 sq. ft.
- Single family
- Active
Listed by: emily young
Office: charlotte john company (little rock)
MLS#:26036267
Source:AR_CARMLS
Price summary
- Price:$595,000
- Price per sq. ft.:$192.25
- Monthly HOA dues:$65
About this home
Exquisite builders personal home in The Fields of Hurricane Lake Estate. Only 3 years old. Large open living area w/ 12 ft ceilings. Luxurious kitchen with large quartz island, Viking range/oven, side by side refrigerator/freezer and walk in pantry. Primary bedroom, guest bedroom & office on the main level. 3rd bedroom and bath room up. Built with intention and designer finishes throughout. Notable features include: remote shades in the living room, primary and on front doors. 2 closets in primary suite, 8 foot doors, dog wash station in the laundry, outside fireplace, sprinklers in front and back, tankless water heater, 3 car garage and more. The backyard lot extends approx 28ft past the iron fence. See outline of the lot in pics and survey in documents. *Agents See Remarks*
Contact an agent
Home facts
- Year built:2023
- Subdivision & Development:FIELDS OF HURRICANE LAKE ESTATES
- Listing ID #:26036267
- Added:1 day(s) ago
- Updated:September 05, 2026 at 03:57 AM
Rooms and interior
- Bedrooms:3
- Total bathrooms:3
- Full bathrooms:3
- Flooring:Luxury Vinyl, Tile
- Dining Description:Breakfast Bar, Eat-In Kitchen, Kitchen/Dining Combo, Living/Dining Combo, Separate Dining Room
- Kitchen Description:Bar/Fridge, Dishwasher, Disposal, Free-Standing Stove, Gas Range, Microwave, Pantry, Refrigerator-Stays
- Bedroom Description:2 Bedrooms Same Level, Guest Bedroom on Main Level, Primary Bedroom Apart, Primary Bedroom/Main Level
- Living area:3,095 sq. ft.
Heating and cooling
- Cooling:Central Cool-Electric, Zoned Units
- Heating:Central Heat-Gas, Zoned Units
Structure and exterior
- Roof:Architectural Shingle
- Year built:2023
- Building area:3,095 sq. ft.
- Lot area:0.34 Acres
- Lot Features:Common to Lake, In Subdivision, Level, River/Lake Area
- Architectural Style:Traditional
- Construction Materials:Brick
- Exterior Features:Guttering, Lawn Sprinkler, Patio
- Foundation Description:Slab
- Levels:1.5 Stories, 2 Stories
Utilities
- Water:Water Heater-Gas, Water-Public
- Sewer:Sewer-Public
Finances and disclosures
- Price:$595,000
- Price per sq. ft.:$192.25
- Tax amount:$6,397
Features and amenities
- Appliances:Dishwasher, Disposal, Free-Standing Stove, Gas Range, Microwave
- Laundry features:Dryer Connection-Electric, Laundry Room, Washer Connection
- Amenities:Clubhouse, Floored Attic, Playground, Sheet Rock, Tennis Court(s), Walk-In Closet(s), Walk-in Shower, Window Treatments
- Pool features:Swimming Pool(s)
Parking
- Parking description:Three Car
New listings near 6912 Fields Drive
- New
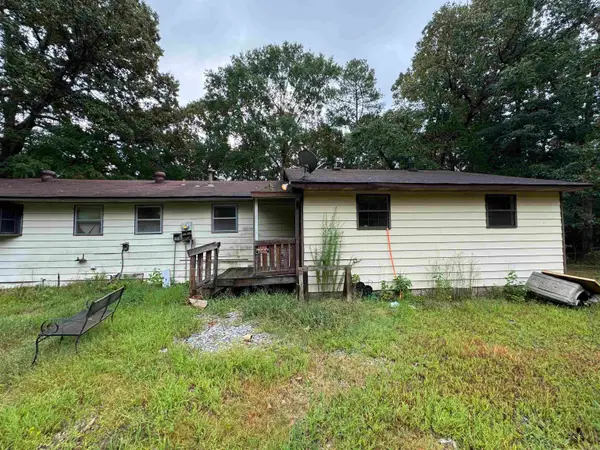 $199,000Active3 beds 2 baths2,362 sq. ft.
13938 E Polk Road, Alexander, AR 72002
MLS# 26036312Listed by: EXP REALTY - New
 $160,000Active6.88 Acres
3324 Hilldale Road, Alexander, AR 72002
MLS# 26036273Listed by: CBRPM BRYANT - Open Tue, 11:30am to 2pmNew
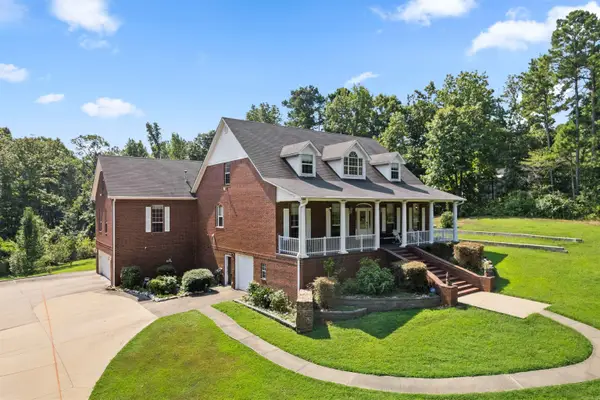 $799,990Active4 beds 4 baths4,351 sq. ft.
9770 Springhill Farms Drive, Alexander, AR 72002
MLS# 26036280Listed by: CENTURY 21 PRESTIGE REALTY - New
 $108,000Active4.94 Acres
TBD Reed Road, Alexander, AR 72002
MLS# 26036168Listed by: KELLER WILLIAMS REALTY CENTRAL - New
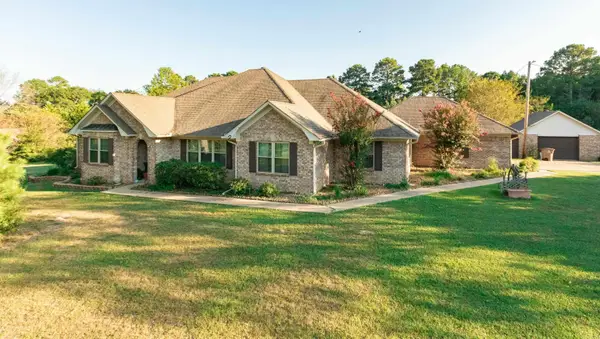 $485,000Active4 beds 3 baths3,157 sq. ft.
13993 Lorraine Drive, Alexander, AR 72002
MLS# 26036162Listed by: TRUMAN BALL REAL ESTATE - New
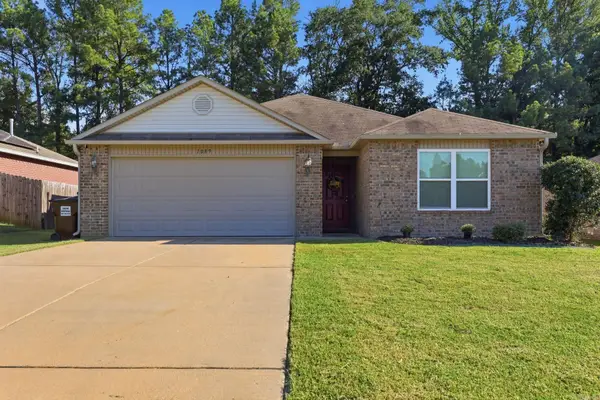 $235,000Active3 beds 2 baths1,652 sq. ft.
1089 Meadows Edge Drive, Alexander, AR 72002
MLS# 26036003Listed by: EXP REALTY - New
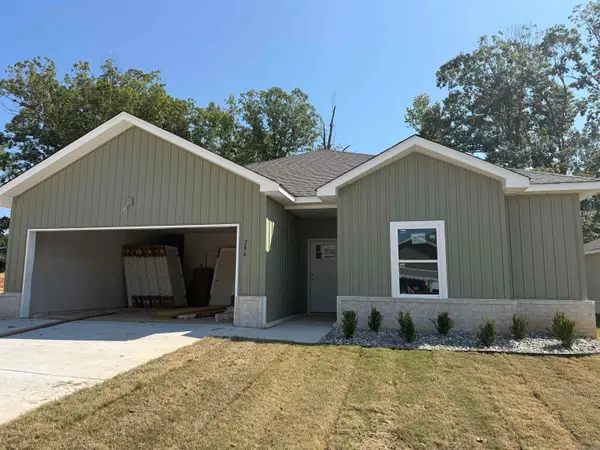 $299,000Active4 beds 2 baths1,698 sq. ft.
286 Everest, Alexander, AR 72002
MLS# 26035903Listed by: IREALTY ARKANSAS - BENTON - New
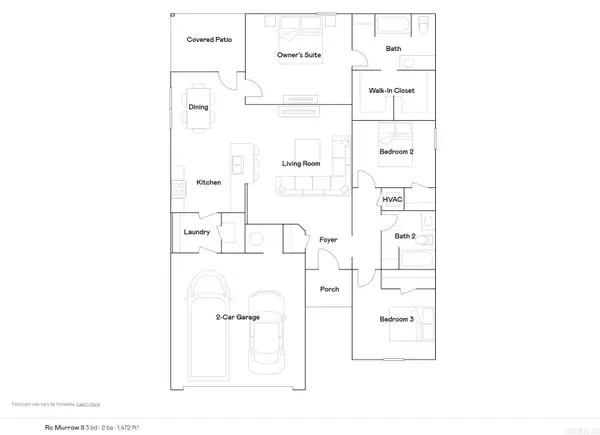 $232,900Active3 beds 2 baths1,472 sq. ft.
2156 Sam Tillery Drive, Alexander, AR 72002
MLS# 26035722Listed by: LENNAR REALTY - New
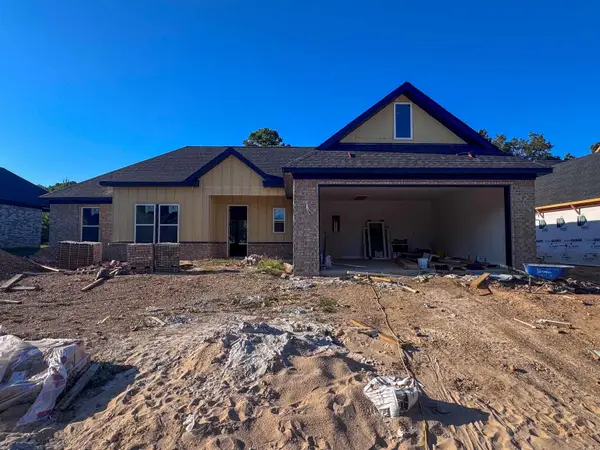 $385,000Active4 beds 2 baths2,070 sq. ft.
4845 Coronell Way, Alexander, AR 72002
MLS# 26035724Listed by: REALTY ONE GROUP - PINNACLE


Protect your home and budget from life's surprises with an Assurant Home Warranty, backed by a partner that supports you through every step of homeownership. Explore Plans.
© 2023 - 2026 ERA Franchise Systems LLC. All rights reserved. ERA Franchise Systems LLC fully supports the principles of the Fair Housing Act and the Equal Opportunity Act. ERA, ERA Real Estate powered, and their respective logos are registered service marks of ERA Franchise Systems LLC. Each office is independently owned and operated.