
8008 Creek Rock Cove, Alexander, AR 72002
Local realty services provided by:ERA TEAM Real Estate
8008 Creek Rock Cove,Alexander, AR 72002
$432,000
- 4 Beds
- 3 Baths
- 2,296 sq. ft.
- Single family
- Active
Listed by: matilde lara
Office: cbrpm bryant
MLS#:26039419
Source:AR_CARMLS
Price summary
- Price:$432,000
- Price per sq. ft.:$188.15
- Monthly HOA dues:$5
About this home
Brand-new custom home in Creekside Phase 2! Offering 2,296 square feet of thoughtfully designed living space, this beautiful new construction showcases quality craftsmanship, modern style, and attention to detail throughout. Inside, you'll find soaring 10' & 11' ceilings, stunning custom cabinetry, and an open-concept layout perfect for everyday living and entertaining. The spacious great room features beautiful wood beam accents that add warmth and character, while the kitchen is the heart of the home and designed to impress with a large island offering ample seating, workspace, and easy flow for entertaining. Wood beam details continue into the primary bedroom, creating a stylish retreat. With 4 bedrooms, 3 full bathrooms, and a private office, there's plenty of room for everyday living and working from home. The primary suite includes a large walk-in closet and impressive walk-in shower. Additional features include a generous pantry, dedicated laundry room, two-car garage, and professionally landscaped yard. Located in the growing Creekside community, this move-in-ready home offers the perfect combination of style, comfort, and functionality. Schedule your private tour today!...
Contact an agent
Home facts
- Year built:2026
- Subdivision & Development:CREEKSIDE
- Listing ID #:26039419
- Added:1 day(s) ago
- Updated:September 30, 2026 at 03:32 PM
Rooms and interior
- Bedrooms:4
- Total bathrooms:3
- Full bathrooms:3
- Flooring:Luxury Vinyl
- Dining Description:Breakfast Bar, Separate Dining Room
- Kitchen Description:Built-In Stove, Dishwasher, Disposal, Double Oven, Electric Range, Ice Maker Connection, Pantry
- Bedroom Description:4 Bedrooms Same Level, Primary Bedroom/Main Level
- Living area:2,296 sq. ft.
Heating and cooling
- Cooling:Central Cool-Electric
- Heating:Central Heat-Electric
Structure and exterior
- Roof:Architectural Shingle
- Year built:2026
- Building area:2,296 sq. ft.
- Lot area:0.24 Acres
- Lot Features:Level
- Architectural Style:Craftsman
- Construction Materials:Brick, Wood
- Foundation Description:Slab
- Levels:1 Story
Utilities
- Water:Water-Public
- Sewer:Sewer-Public
Finances and disclosures
- Price:$432,000
- Price per sq. ft.:$188.15
- Tax amount:$600 (2025)
Features and amenities
- Appliances:Built-In Stove, Dishwasher, Disposal, Electric Range, Ice Maker Connection
- Laundry features:Dryer Connection-Electric, Laundry Room, Washer Connection
- Amenities:Sheet Rock, Sheet Rock Ceiling, Tray Ceiling, Walk-In Closet(s), Walk-in Shower
Parking
- Parking description:Auto Door Opener, Garage, Two Car
New listings near 8008 Creek Rock Cove
- New
 $125,000Active5.65 Acres
Address Withheld By Seller, Alexander, AR 72002
MLS# 26039555Listed by: CBRE, INC. - New
 $65,000Active0.24 Acres
7080 Cold Creek Drive, Alexander, AR 72002
MLS# 26039471Listed by: TRUMAN BALL REAL ESTATE - New
 $58,000Active0.18 Acres
6171 Creekwater Drive, Alexander, AR 72002
MLS# 26039473Listed by: TRUMAN BALL REAL ESTATE - New
 $250,000Active4 beds 2 baths1,919 sq. ft.
6104 Petit Jean Drive, Alexander, AR 72002
MLS# 26039477Listed by: RE/MAX AFFILIATES REALTY - New
 $479,900Active3 beds 2 baths1,850 sq. ft.
4550 Lake Norrell Road, Alexander, AR 72002
MLS# 26039396Listed by: CRYE-LEIKE REALTORS BENTON BRANCH - New
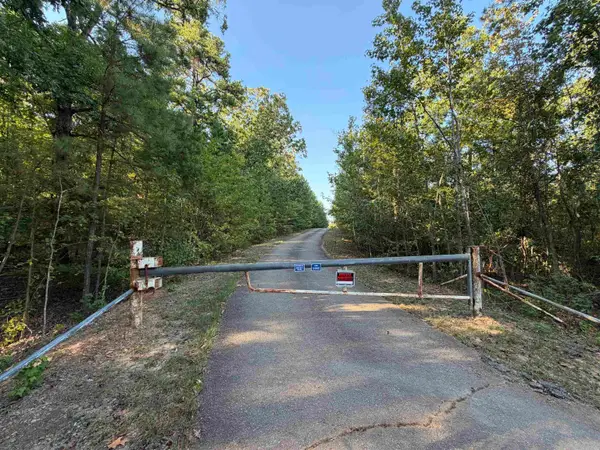 $1,000,000Active66.63 Acres
16907 S Alexander Road, Alexander, AR 72002
MLS# 26039352Listed by: MCGRAW REALTORS - BENTON - New
 $109,000Active1.19 Acres
3133 Avilla Manor, Alexander, AR 72002
MLS# 26039333Listed by: BAXLEY-PENFIELD-MOUDY REALTORS - Open Sun, 2 to 4pmNew
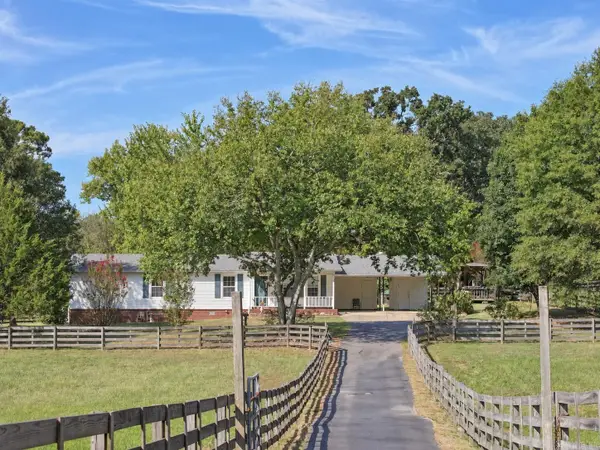 $330,000Active3 beds 2 baths1,530 sq. ft.
Address Withheld By Seller, Alexander, AR 72002
MLS# 26039185Listed by: KELLER WILLIAMS REALTY PREMIER - New
 $649,900Active5 beds 4 baths2,955 sq. ft.
301 Heritage Grove Trail, Alexander, AR 72002
MLS# 26038931Listed by: CRYE-LEIKE REALTORS BRYANT


Protect your home and budget from life's surprises with an Assurant Home Warranty, backed by a partner that supports you through every step of homeownership. Explore Plans.
© 2023 - 2026 ERA Franchise Systems LLC. All rights reserved. ERA Franchise Systems LLC fully supports the principles of the Fair Housing Act and the Equal Opportunity Act. ERA, ERA Real Estate powered, and their respective logos are registered service marks of ERA Franchise Systems LLC. Each office is independently owned and operated.