
9705 Zuber Road, Alexander, AR 72002
Local realty services provided by:ERA Doty Real Estate
9705 Zuber Road,Alexander, AR 72002
$255,000
- 4 Beds
- 2 Baths
- 1,596 sq. ft.
- Single family
- Active
Listed by: randy sumbles, robert fisher
Office: the sumbles team keller williams realty
MLS#:26034444
Source:AR_CARMLS
Price summary
- Price:$255,000
- Price per sq. ft.:$159.77
- Monthly HOA dues:$10
About this home
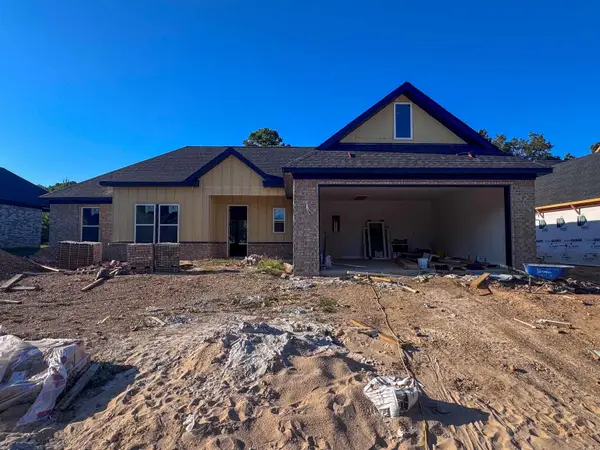
Welcome to 9705 Zuber Rd, where a completely updated interior makes this home truly move-in ready! Recent improvements include quartz kitchen and bathroom countertops + backsplash, LVP flooring throughout (No Carpet!), fresh paint, updated light and plumbing fixtures/sinks, and new appliances. The functional floor plan offers four bedrooms, including a front bedroom that could easily serve as a home office. The primary suite is privately situated away from the guest bedrooms and features a spacious walk-in closet and bathroom with double sinks. Outside, enjoy a covered front patio, two-car garage, and an impressively large, flat backyard that is fully fenced with a convenient side gate. With extensive updates, flexible living space, and plenty of room to enjoy both inside and out, this home is ready for its next owner!
Contact an agent
Home facts
- Year built:2017
- Subdivision & Development:BENJAMIN GROVE
- Listing ID #:26034444
- Added:12 day(s) ago
- Updated:September 06, 2026 at 02:44 PM
Rooms and interior
- Bedrooms:4
- Total bathrooms:2
- Full bathrooms:2
- Flooring:Luxury Vinyl
- Dining Description:Breakfast Bar, Eat-In Kitchen
- Kitchen Description:Dishwasher, Electric Range, Free-Standing Stove, Ice Maker Connection, Microwave, Pantry, Refrigerator-Stays
- Bedroom Description:4 Bedrooms Same Level, Guest Bedroom on Main Level, Primary Bedroom/Main Level
- Living area:1,596 sq. ft.
Heating and cooling
- Cooling:Central Cool-Electric
- Heating:Central Heat-Electric
Structure and exterior
- Roof:3 Tab Shingles
- Year built:2017
- Building area:1,596 sq. ft.
- Lot area:0.23 Acres
- Lot Features:Cleared, In Subdivision, Level
- Architectural Style:Traditional
- Construction Materials:Brick & Frame Combo
- Exterior Features:Guttering
- Foundation Description:Slab
- Levels:1 Story
Utilities
- Water:Water Heater-Electric, Water-Public
- Sewer:Sewer-Public
Finances and disclosures
- Price:$255,000
- Price per sq. ft.:$159.77
- Tax amount:$2,079
Features and amenities
- Appliances:Dishwasher, Electric Range, Free-Standing Stove, Ice Maker Connection, Microwave
- Laundry features:Dryer Connection-Electric, Laundry Room, Washer Connection
- Amenities:Floored Attic, Sheet Rock, Sheet Rock Ceiling, Walk-In Closet(s), Walk-in Shower, Window Treatments
Parking
- Parking description:Auto Door Opener, Garage, Two Car
New listings near 9705 Zuber Road
- New
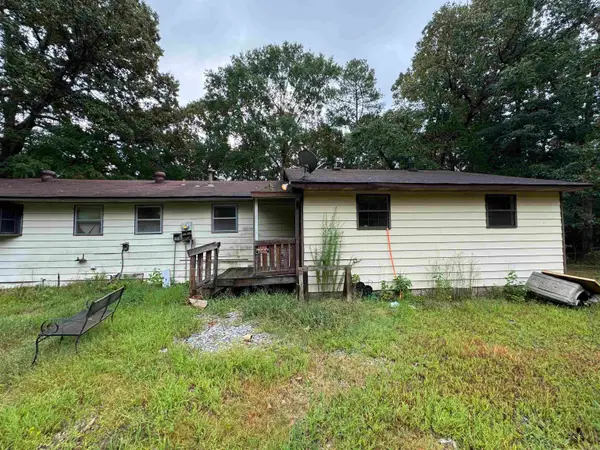 $199,000Active3 beds 2 baths2,362 sq. ft.
13938 E Polk Road, Alexander, AR 72002
MLS# 26036312Listed by: EXP REALTY - New
 $160,000Active6.88 Acres
3324 Hilldale Road, Alexander, AR 72002
MLS# 26036273Listed by: CBRPM BRYANT - Open Tue, 11:30am to 2pmNew
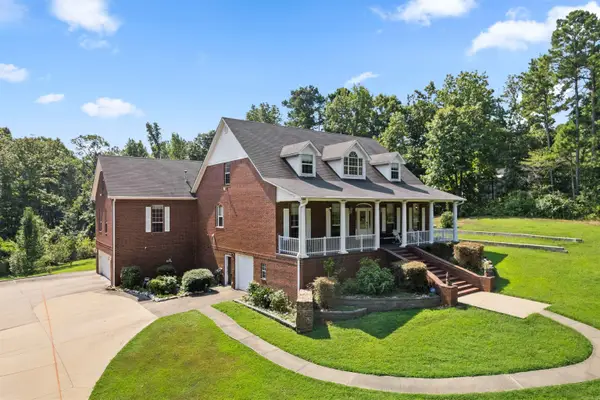 $799,990Active4 beds 4 baths4,351 sq. ft.
9770 Springhill Farms Drive, Alexander, AR 72002
MLS# 26036280Listed by: CENTURY 21 PRESTIGE REALTY - New
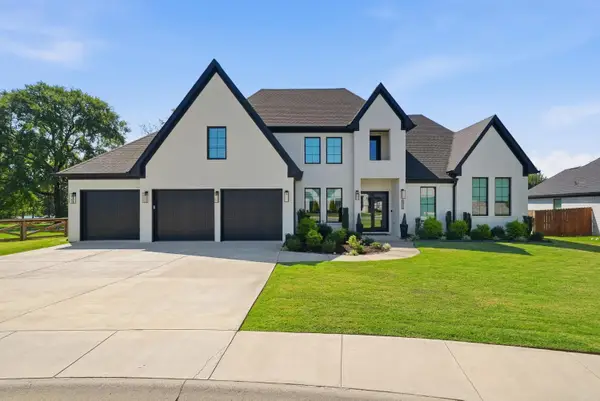 $595,000Active3 beds 3 baths3,095 sq. ft.
6912 Fields Drive, Alexander, AR 72002
MLS# 26036267Listed by: CHARLOTTE JOHN COMPANY (LITTLE ROCK) - New
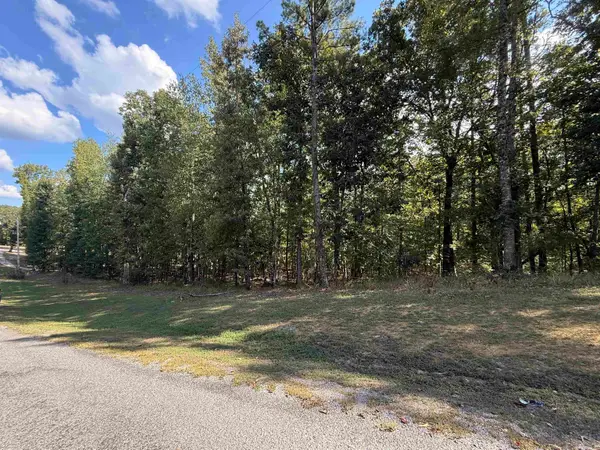 $108,000Active4.94 Acres
TBD Reed Road, Alexander, AR 72002
MLS# 26036168Listed by: KELLER WILLIAMS REALTY CENTRAL - New
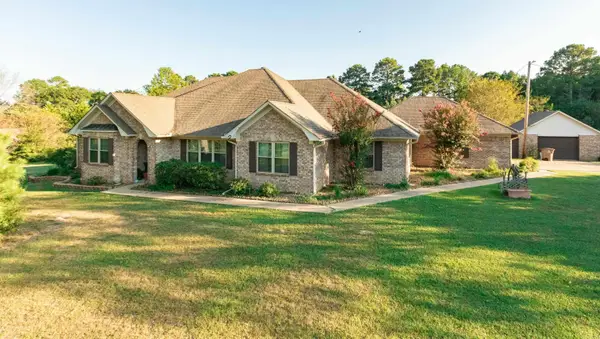 $485,000Active4 beds 3 baths3,157 sq. ft.
13993 Lorraine Drive, Alexander, AR 72002
MLS# 26036162Listed by: TRUMAN BALL REAL ESTATE - New
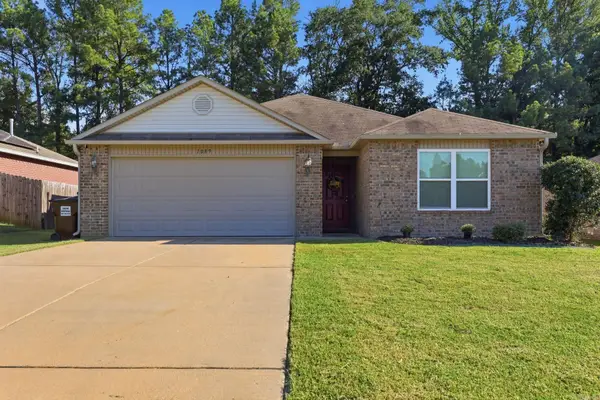 $235,000Active3 beds 2 baths1,652 sq. ft.
1089 Meadows Edge Drive, Alexander, AR 72002
MLS# 26036003Listed by: EXP REALTY - New
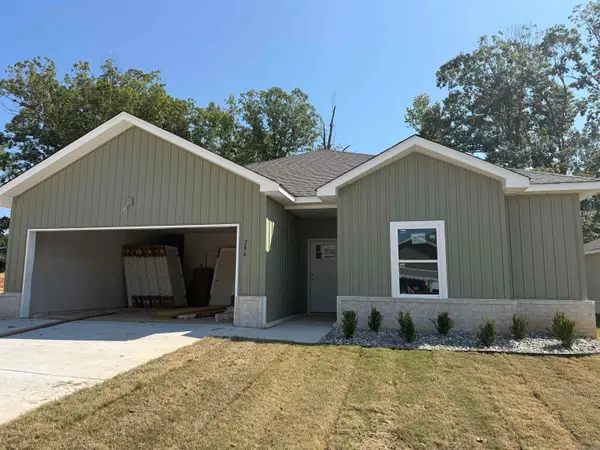 $299,000Active4 beds 2 baths1,698 sq. ft.
286 Everest, Alexander, AR 72002
MLS# 26035903Listed by: IREALTY ARKANSAS - BENTON - New
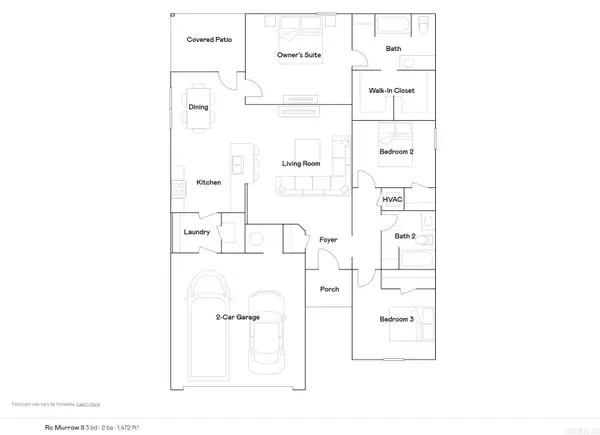 $232,900Active3 beds 2 baths1,472 sq. ft.
2156 Sam Tillery Drive, Alexander, AR 72002
MLS# 26035722Listed by: LENNAR REALTY - New
 $385,000Active4 beds 2 baths2,070 sq. ft.
4845 Coronell Way, Alexander, AR 72002
MLS# 26035724Listed by: REALTY ONE GROUP - PINNACLE


Protect your home and budget from life's surprises with an Assurant Home Warranty, backed by a partner that supports you through every step of homeownership. Explore Plans.
© 2023 - 2026 ERA Franchise Systems LLC. All rights reserved. ERA Franchise Systems LLC fully supports the principles of the Fair Housing Act and the Equal Opportunity Act. ERA, ERA Real Estate powered, and their respective logos are registered service marks of ERA Franchise Systems LLC. Each office is independently owned and operated.