
2406 N Mountain Grove Road, Alma, AR 72921
Local realty services provided by:Collier & Associates
Listed by: abby scott
Office: keller williams platinum realty
MLS#:1367416
Source:AR_NWAR
Price summary
- Price:$375,000
- Price per sq. ft.:$157.36
About this home
Looking for a little more breathing room without giving up convenience? This updated Alma home on 1.35 acres delivers! Situated on a spacious 1.35-acre corner lot, this beautifully updated home offers the perfect combination of modern comfort, functional living, and room to spread out. Featuring 3 bedrooms, 2 bathrooms, and a versatile bonus room, this home provides plenty of flexibility to fit your needs. The desirable split floor plan offers added privacy, while the updates throughout create a fresh, inviting atmosphere. Whether you're enjoying the spacious interior or taking advantage of the expansive outdoor space, this property has so much to offer. Conveniently located near town while still providing a peaceful, country-like setting, this move-in-ready home is one you won't want to miss.
Contact an agent
Home facts
- Year built:2009
- Subdivision & Development:Highland Meadows
- Listing ID #:1367416
- Added:2 day(s) ago
- Updated:November 09, 2026 at 03:48 PM
Rooms and interior
- Bedrooms:3
- Total bathrooms:3
- Full bathrooms:2
- Half bathrooms:1
- Flooring:Carpet, Laminate, Simulated Wood, Tile
- Kitchen Description:Convection Oven, Dishwasher, Electric Cooktop, Electric Water Heater, Granite Counters, Microwave
- Bedroom Description:Split Bedrooms
- Living area:2,383 sq. ft.
Heating and cooling
- Cooling:Central Air, Electric
- Heating:Central, Electric
- Central air:Yes
Structure and exterior
- Roof:Architectural, Shingle
- Year built:2009
- Building area:2,383 sq. ft.
- Lot area:1.35 Acres
- Lot Features:Corner Lot, Near Park, Outside City Limits, Views
- Construction Materials:Brick
- Exterior Features:Covered
- Foundation Description:Slab
- Levels:1 Story
Utilities
- Water:Public, Water Available
- Sewer:Septic Available, Septic Tank
Finances and disclosures
- Price:$375,000
- Price per sq. ft.:$157.36
- Tax amount:$1,377
Features and amenities
- Appliances:Convection Oven, Dishwasher, Electric Water Heater, Microwave
- Amenities:Attic, Ceiling Fans, Granite Counters, Split Bedrooms, Storage, Walk-In Closets, Window Blinds, Window Treatments
Parking
- Parking description:Attached, Concrete Driveway, Garage, Garage Door Opener, Gravel Driveway
- Garage:Yes
New listings near 2406 N Mountain Grove Road
 $319,900Active3 beds 2 baths1,972 sq. ft.
2514 Harmony Road, Alma, AR 72921
MLS# 1366366Listed by: KELLER WILLIAMS PLATINUM REALTY $450,000Active3 beds 2 baths2,112 sq. ft.
5420 N Highway 71, Alma, AR 72921
MLS# 1366273Listed by: SUDAR GROUP $40,000Pending4.57 Acres
924 Waterfront Road, Alma, AR 72921
MLS# 1365806Listed by: LIVE. LOVE. ARKANSAS $305,000Active3 beds 2 baths1,974 sq. ft.
2809 Coral Circle, Alma, AR 72921
MLS# 1365477Listed by: KELLER WILLIAMS PLATINUM REALTY $480,000Active3 beds 2 baths2,136 sq. ft.
451 Hidden Valley, Alma, AR 72921
MLS# 1365404Listed by: LINSEY & CO REALTORS, LLC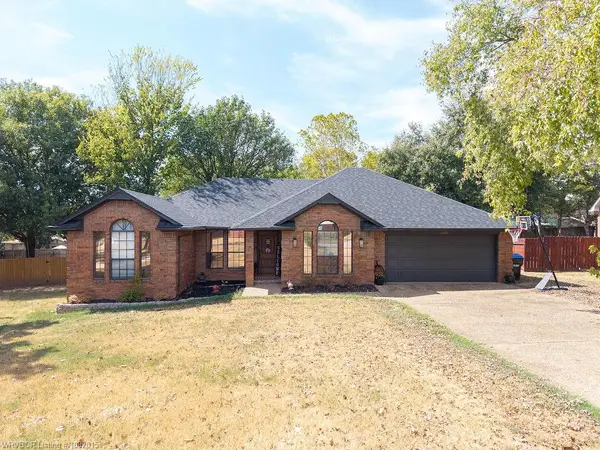 $345,000Active3 beds 2 baths1,909 sq. ft.
1327 Springdale Drive, Alma, AR 72921
MLS# 1363393Listed by: SUDAR GROUP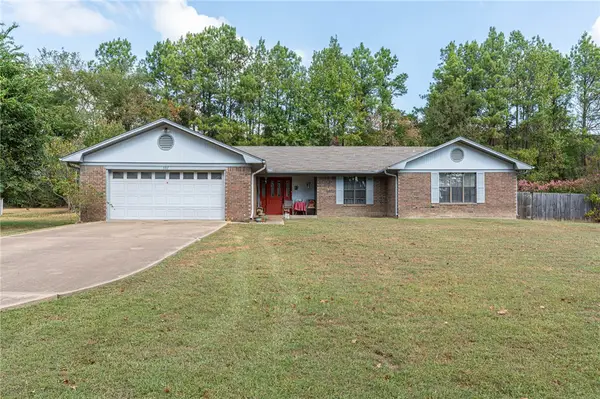 $214,900Active3 beds 2 baths1,633 sq. ft.
507 Thicksten Drive, Alma, AR 72921
MLS# 1363036Listed by: KELLER WILLIAMS PLATINUM REALTY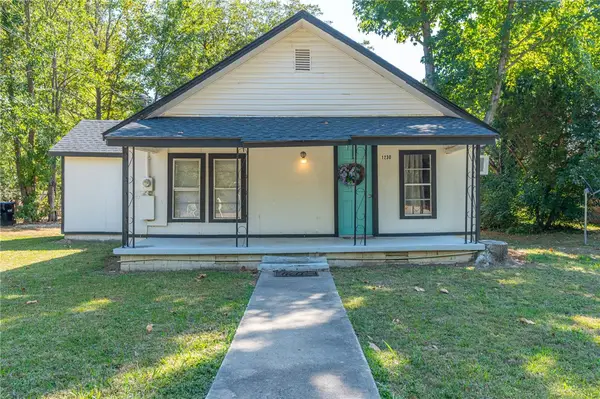 $79,995Active2 beds 1 baths792 sq. ft.
1230 Airport Road, Alma, AR 72921
MLS# 1363091Listed by: KELLER WILLIAMS PLATINUM REALTY $425,000Active3 beds 2 baths2,006 sq. ft.
102 Kibler Highway, Alma, AR 72921
MLS# 1363075Listed by: JIM WHITE REALTY, INC.


Protect your home and budget from life's surprises with an Assurant Home Warranty, backed by a partner that supports you through every step of homeownership. Explore Plans.
© 2023 - 2026 ERA Franchise Systems LLC. All rights reserved. ERA Franchise Systems LLC fully supports the principles of the Fair Housing Act and the Equal Opportunity Act. ERA, ERA Real Estate powered, and their respective logos are registered service marks of ERA Franchise Systems LLC. Each office is independently owned and operated.