
11585 8w Highway, Amity, AR 71921
Local realty services provided by:ERA Doty Real Estate
11585 8w Highway,Amity, AR 71921
$199,900
- 3 Beds
- 2 Baths
- 1,560 sq. ft.
- Mobile / Manufactured
- Active
Listed by: michelle riggan
Office: anchor & oak realty group
MLS#:26045856
Source:AR_CARMLS
Price summary
- Price:$199,900
- Price per sq. ft.:$128.14
About this home
Enjoy peaceful country living with this 3-bedroom, 2-bath home on approximately 13 acres! Perfect for a homestead, hobby farm, or simply enjoying the outdoors, this property offers plenty of possibilities. The home features a kitchen island, pantry, and large front porch. Outside, you’ll find a shop with electricity and a wood-burning stove, barn, greenhouse, storm cellar, and two-car carport. With plenty of space for gardening, animals, and outdoor activities, this country property has so much to offer!
Contact an agent
Home facts
- Year built:2001
- Subdivision & Development:Metes & Bounds
- Listing ID #:26045856
- Added:2 day(s) ago
- Updated:November 17, 2026 at 03:43 PM
Rooms and interior
- Bedrooms:3
- Total bathrooms:2
- Full bathrooms:2
- Flooring:Carpet, Laminate, Vinyl
- Dining Description:Eat-In Kitchen
- Kitchen Description:Dishwasher, Electric Range, Free-Standing Stove, Pantry
- Bedroom Description:Primary Bedroom Apart
- Living area:1,560 sq. ft.
Structure and exterior
- Roof:Metal
- Year built:2001
- Building area:1,560 sq. ft.
- Lot area:13.14 Acres
- Lot Features:Rural Property
- Architectural Style:Traditional
- Construction Materials:Metal/Vinyl Siding
- Exterior Features:Porch
- Foundation Description:Crawl Space
- Levels:1 Story
Utilities
- Water:Water Heater-Electric, Water-Public
- Sewer:Septic
Finances and disclosures
- Price:$199,900
- Price per sq. ft.:$128.14
- Tax amount:$515
Features and amenities
- Appliances:Dishwasher, Electric Range, Free-Standing Stove
- Laundry features:Dryer Connection-Electric, Laundry Room, Washer Connection
- Amenities:Sheet Rock, Sheet Rock Ceiling, Walk-In Closet(s), Walk-in Shower
Parking
- Parking description:Carport, Two Car
New listings near 11585 8w Highway
- New
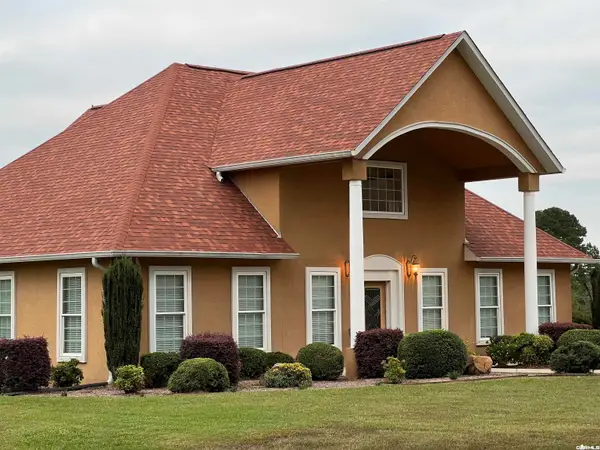 $359,900Active2 beds 2 baths2,400 sq. ft.
912 Ebenezer, Amity, AR 71921
MLS# 26045695Listed by: MACK-REYNOLDS REALTY COMPANY 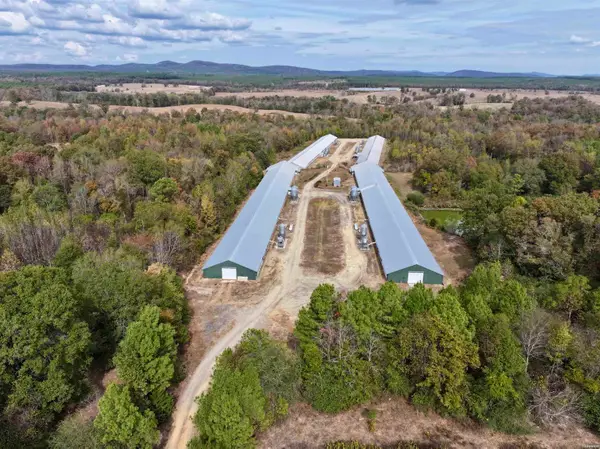 $775,000Active-- beds -- baths
250 Ebenezer Road, Amity, AR 71921
MLS# 157875Listed by: CADDO RIVER REALTY, INC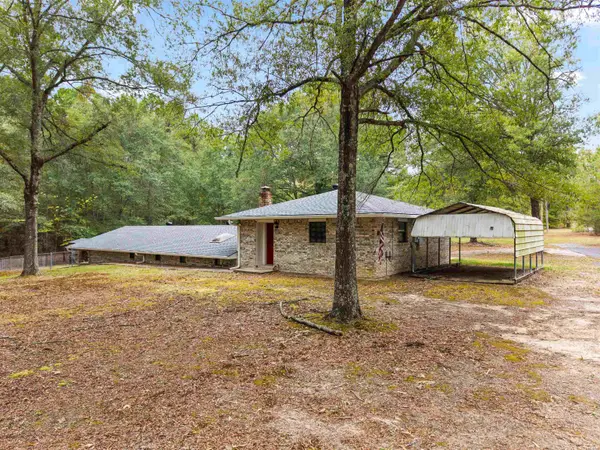 $500,000Active3 beds 2 baths1,720 sq. ft.
3150 Hwy 84, Amity, AR 71921
MLS# 157652Listed by: MCGRAW REALTORS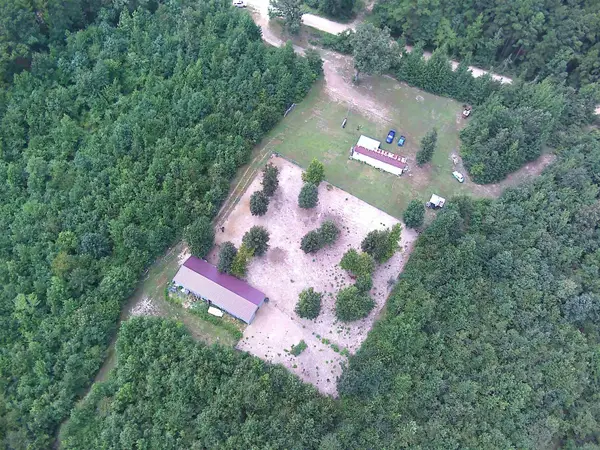 $89,500Active2 beds 1 baths700 sq. ft.
1417 Skyline Dr, Amity, AR 71921
MLS# 26042213Listed by: CRYE*LEIKE PRO ELITE REALTY $229,900Active2 beds 1 baths832 sq. ft.
118 Anderson Loop, Amity, AR 71921
MLS# 157589Listed by: CADDO RIVER REALTY, INC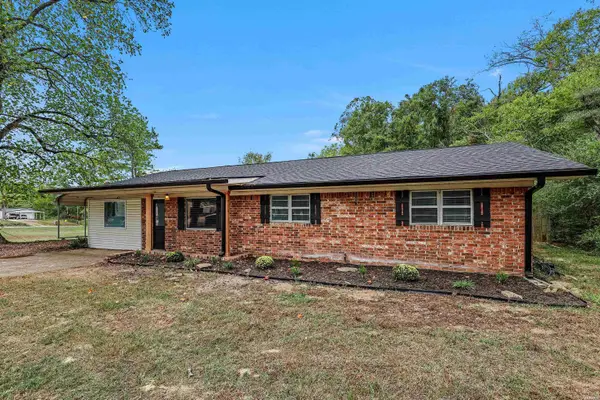 $180,000Active3 beds 1 baths1,560 sq. ft.
405 N Main Street, Amity, AR 71921
MLS# 157584Listed by: PARTNERS REALTY - GLENWOOD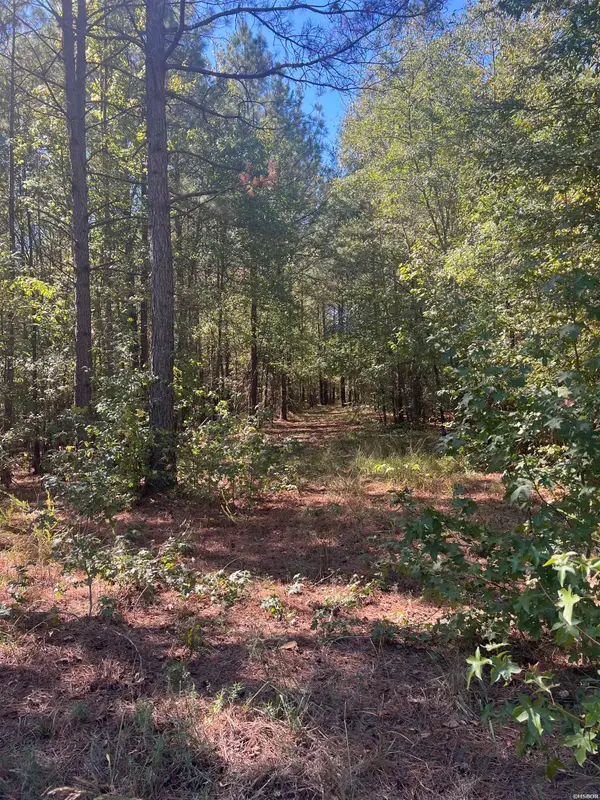 $28,000Active-- beds -- baths
xx tract 11 Castle, Amity, AR 71921
MLS# 157523Listed by: MACK-REYNOLDS REALTY CO.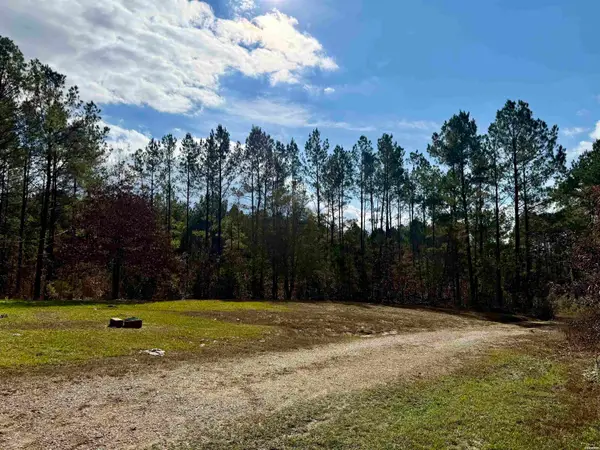 $96,000Active16.01 Acres
2470 Highway 84, Amity, AR 71921
MLS# 157446Listed by: CADDO RIVER REALTY, INC $89,999Active2 beds 2 baths2,750 sq. ft.
222 N. Hickory, Amity, AR 71921
MLS# 26038723Listed by: HOLLY SPRINGS REAL ESTATE


Protect your home and budget from life's surprises with an Assurant Home Warranty, backed by a partner that supports you through every step of homeownership. Explore Plans.
© 2023 - 2026 ERA Franchise Systems LLC. All rights reserved. ERA Franchise Systems LLC fully supports the principles of the Fair Housing Act and the Equal Opportunity Act. ERA, ERA Real Estate powered, and their respective logos are registered service marks of ERA Franchise Systems LLC. Each office is independently owned and operated.