
1 Ivy Circle, Arkadelphia, AR 71923
Local realty services provided by:ERA TEAM Real Estate
Listed by: alannah mcneese
Office: crye*leike pro elite realty
MLS#:26032483
Source:AR_CARMLS
Price summary
- Price:$299,000
- Price per sq. ft.:$83.99
About this home
Spacious, full of character, and in a fantastic location, this home is a must see in Arkadelphia!!! The main floor has over 2,200 sf with hardwood floors flowing throughout the expansive living space and timeless ceramic tile in wet areas. The updated kitchen makes a statement with CUSTOM floor to ceiling cabinetry and an excellent layout with convenient access to the dining area, laundry room and half bath. The primary bedroom has an ensuite bathroom, walkin closet and sliding glass doors that open to a private deck overlooking the fenced yard and patio below. The finished basement adds an additional 1,312 SF of flexible living space including 2 bedrooms and a full bath- ideal for multigenerational living, home gym or the ultimate mancave. The 2-car garage has abundant storage with shelving and 2 extra large storage rooms. Exterior showcases natural rock and painted wood siding that blends with the surrounding mature trees that provide great summer shading. Architectural shingle roof, gutters, newer windows, 2 HVAC units and thoughtful updates throughout make this home move in ready OR ready for your personal updates....
Contact an agent
Home facts
- Subdivision & Development:North Park Phase 1
- Listing ID #:26032483
- Added:51 day(s) ago
- Updated:September 30, 2026 at 03:21 PM
Rooms and interior
- Bedrooms:5
- Total bathrooms:4
- Full bathrooms:3
- Half bathrooms:1
- Flooring:Carpet, Concrete, Tile, Wood
- Dining Description:Separate Dining Room
- Kitchen Description:Dishwasher, Disposal, Electric Range, Free-Standing Stove, Pantry
- Basement Description:Cooled, Finished, Heated, Outside Access/Walk-Out
- Living area:3,560 sq. ft.
Heating and cooling
- Cooling:Central Cool-Electric
- Heating:Central Heat-Gas
Structure and exterior
- Roof:Architectural Shingle
- Building area:3,560 sq. ft.
- Lot area:0.59 Acres
- Lot Features:Corner Lot, Extra Landscaping, In Subdivision, Level, Sloped
- Architectural Style:Ranch, Traditional
- Construction Materials:Rock & Frame, Stone, Wood
- Exterior Features:Deck, Guttering, Porch
- Foundation Description:Slab/Crawl Combination
- Levels:2 Stories, Split to the Rear, Split-Level
Utilities
- Water:Water Heater-Gas, Water-Public
- Sewer:Sewer-Public
Finances and disclosures
- Price:$299,000
- Price per sq. ft.:$83.99
- Tax amount:$1,973 (2024)
Features and amenities
- Appliances:Dishwasher, Disposal, Electric Range, Free-Standing Stove
- Laundry features:Dryer Connection-Electric, Laundry Room, Washer Connection
- Amenities:Paneling, Sheet Rock, Smoke Detector(s), Walk-in Shower, Window Treatments
Parking
- Parking description:Garage, Two Car
New listings near 1 Ivy Circle
- New
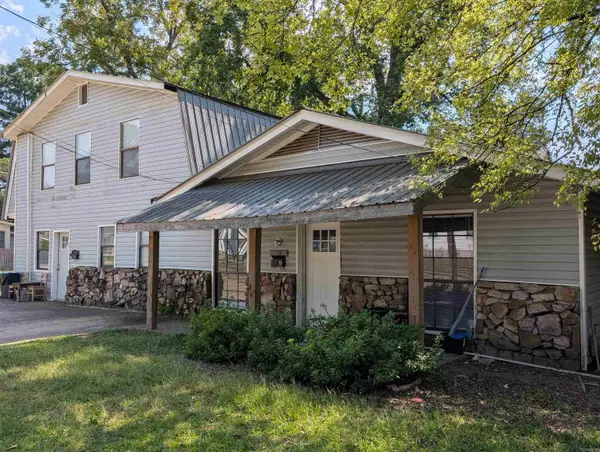 $275,000Active-- beds -- baths2,576 sq. ft.
1103 Caddo Street, Arkadelphia, AR 71923
MLS# 26039492Listed by: KELLER WILLIAMS REALTY HOT SPRINGS - New
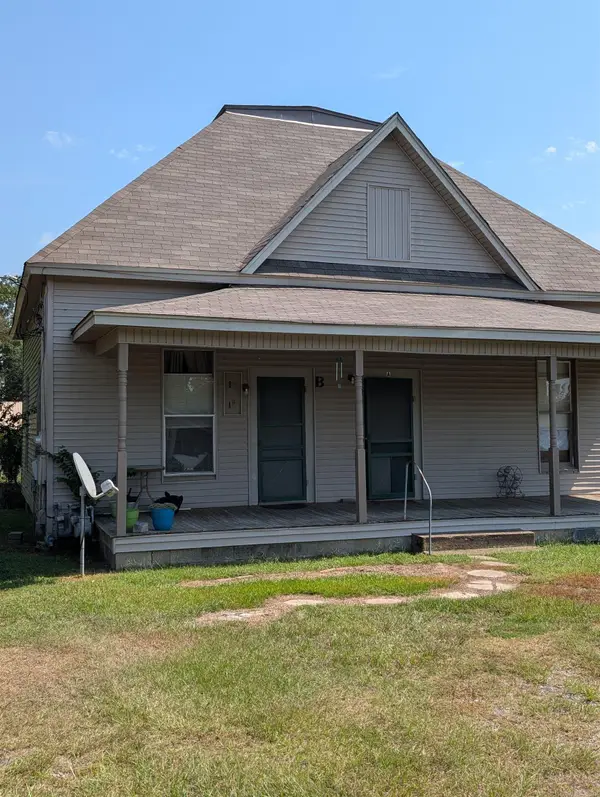 $179,000Active-- beds -- baths1,808 sq. ft.
1028 S 11th Street, Arkadelphia, AR 71923
MLS# 26039494Listed by: KELLER WILLIAMS REALTY HOT SPRINGS - New
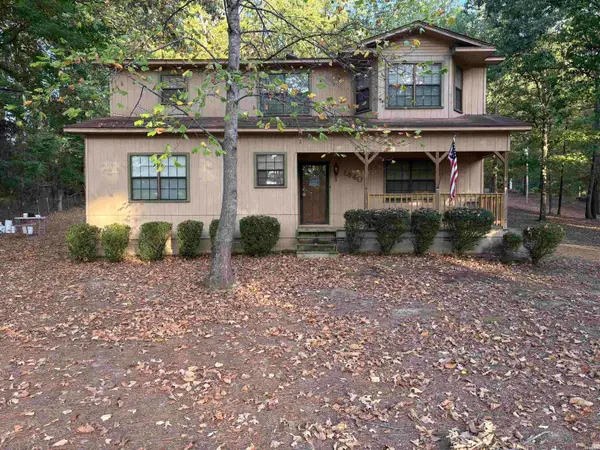 $219,000Active3 beds 3 baths1,808 sq. ft.
1440 Central Road, Arkadelphia, AR 71923
MLS# 157405Listed by: BLUEBIRD REAL ESTATE, LLC - New
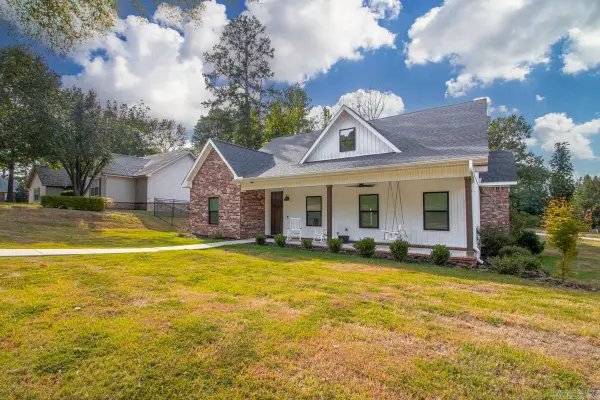 $495,000Active3 beds 3 baths2,672 sq. ft.
101 Aspen Cv, Arkadelphia, AR 71923
MLS# 26038993Listed by: HALSEY REAL ESTATE - BENTON - New
 $199,000Active3 beds 2 baths1,500 sq. ft.
11 Southlake Road, Arkadelphia, AR 71923
MLS# 26038628Listed by: RE/MAX ENCORE - New
 $309,900Active3 beds 3 baths2,786 sq. ft.
1414 Country Club Road, Arkadelphia, AR 71923
MLS# 26038562Listed by: AMERICA'S BEST REALTY - New
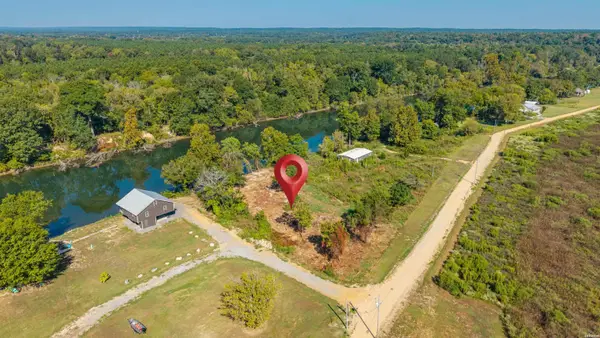 $120,000Active1.05 Acres
XXXX Witherspoon Road, Arkadelphia, AR 71923
MLS# 157300Listed by: LAKE HAMILTON REALTY, INC. 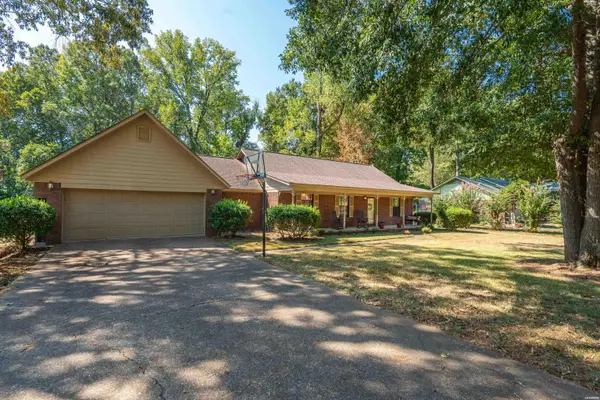 $269,000Active3 beds 2 baths1,838 sq. ft.
11 Edgewood Drive, Arkadelphia, AR 71923
MLS# 157273Listed by: LAKE HAMILTON REALTY, INC.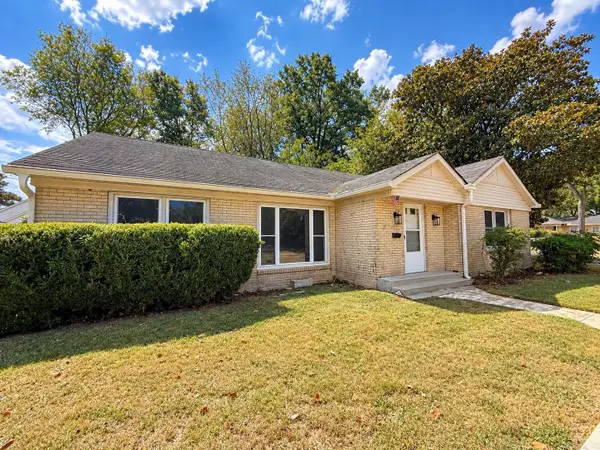 $169,900Active3 beds 2 baths2,083 sq. ft.
1007 Haddock Street, Arkadelphia, AR 71923
MLS# 26038060Listed by: KELLER WILLIAMS REALTY HOT SPRINGS $325,000Active4 beds 2 baths2,413 sq. ft.
33 Timber Ridge Circle, Arkadelphia, AR 71923
MLS# 26037979Listed by: CRYE*LEIKE PRO ELITE REALTY


Protect your home and budget from life's surprises with an Assurant Home Warranty, backed by a partner that supports you through every step of homeownership. Explore Plans.
© 2023 - 2026 ERA Franchise Systems LLC. All rights reserved. ERA Franchise Systems LLC fully supports the principles of the Fair Housing Act and the Equal Opportunity Act. ERA, ERA Real Estate powered, and their respective logos are registered service marks of ERA Franchise Systems LLC. Each office is independently owned and operated.