
101 Aspen Cv, Arkadelphia, AR 71923
Local realty services provided by:ERA Doty Real Estate
101 Aspen Cv,Arkadelphia, AR 71923
$495,000
- 3 Beds
- 3 Baths
- 2,672 sq. ft.
- Single family
- Active
Listed by: stephanie davis
Office: halsey real estate - benton
MLS#:26038993
Source:AR_CARMLS
Price summary
- Price:$495,000
- Price per sq. ft.:$185.25
About this home
Custom-built in 2022, this single-story home with 3 bedroom 3 bath (plus office) sits on a corner lot with a covered front porch and a porch swing. Inside, the vaulted living room and kitchen open to each other, and the brick gas-log fireplace with floating shelves and built-ins is the centerpiece. The kitchen features quartzite countertops, a stained wood island and range hood, a gas range, and angled windows that pull in natural light. There's also a separate dining room, a study, and a walk-in pantry. The primary suite feels like a retreat, with a freestanding tub, a tiled walk-in shower, two vanities, and a large walk-in closet. The second bedroom is oversized with room for a full sitting area, and there's a full bath right outside the door. The laundry room has a dog wash station, and the mudroom off the two-car garage has a built-in bench. French doors open to a covered back porch and fenced yard. When we aren't in an Arkansas drought the pond extends onto the property so you can fish in your own backyard....
Contact an agent
Home facts
- Year built:2022
- Subdivision & Development:WILLOW BROOK
- Listing ID #:26038993
- Added:1 day(s) ago
- Updated:September 26, 2026 at 03:05 PM
Rooms and interior
- Bedrooms:3
- Total bathrooms:3
- Full bathrooms:3
- Flooring:Luxury Vinyl
- Dining Description:Separate Dining Room
- Kitchen Description:Convection Oven, Free-Standing Stove, Gas Range, Pantry
- Bedroom Description:3 Bedrooms Same Level, All Bedrooms Down, Guest Bedroom on Main Level, Primary Bedroom/Main Level
- Living area:2,672 sq. ft.
Heating and cooling
- Cooling:Central Cool-Electric
- Heating:Central Heat-Gas
Structure and exterior
- Roof:Architectural Shingle
- Year built:2022
- Building area:2,672 sq. ft.
- Lot area:0.57 Acres
- Lot Features:Corner Lot, Cul-de-sac, Level
- Architectural Style:Traditional
- Construction Materials:Brick & Frame Combo
- Exterior Features:Patio, Porch
- Foundation Description:Slab
- Levels:1 Story
Utilities
- Water:Water Heater-Gas, Water-Public
- Sewer:Sewer-Public
Finances and disclosures
- Price:$495,000
- Price per sq. ft.:$185.25
- Tax amount:$2,987 (2025)
Features and amenities
- Appliances:Free-Standing Stove, Gas Range
- Laundry features:Dryer Connection-Electric, Laundry Room, Washer Connection
- Amenities:Built-Ins, Sheet Rock, Vault Ceiling, Walk-In Closet(s), Walk-in Shower
Parking
- Parking description:Garage, Two Car
New listings near 101 Aspen Cv
- New
 $219,000Active3 beds 3 baths1,808 sq. ft.
1440 Central Road, Arkadelphia, AR 71923
MLS# 26038906Listed by: BLUEBIRD REAL ESTATE, LLC - New
 $199,000Active3 beds 2 baths1,500 sq. ft.
11 Southlake Road, Arkadelphia, AR 71923
MLS# 26038628Listed by: RE/MAX ENCORE - New
 $309,900Active3 beds 3 baths2,786 sq. ft.
1414 Country Club Road, Arkadelphia, AR 71923
MLS# 26038562Listed by: AMERICA'S BEST REALTY - New
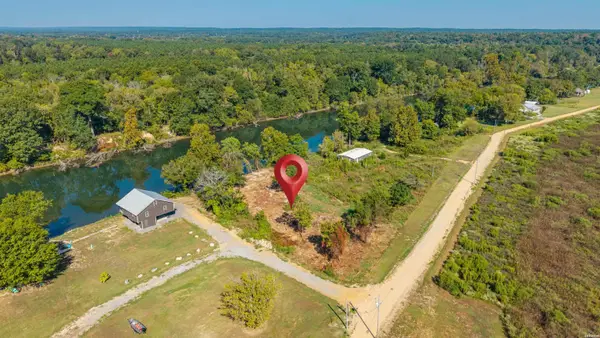 $120,000Active1.05 Acres
XXXX Witherspoon Road, Arkadelphia, AR 71923
MLS# 157300Listed by: LAKE HAMILTON REALTY, INC. - New
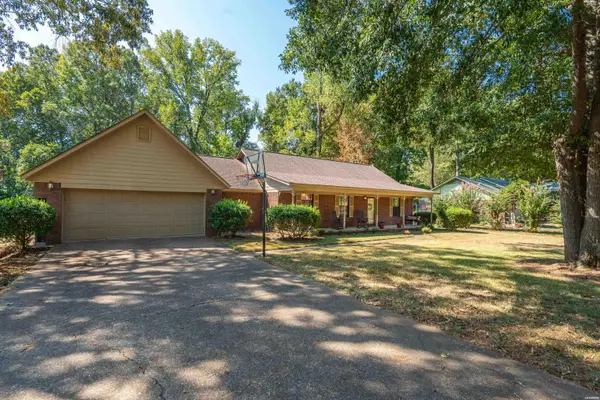 $269,000Active3 beds 2 baths1,838 sq. ft.
11 Edgewood Drive, Arkadelphia, AR 71923
MLS# 157273Listed by: LAKE HAMILTON REALTY, INC. - New
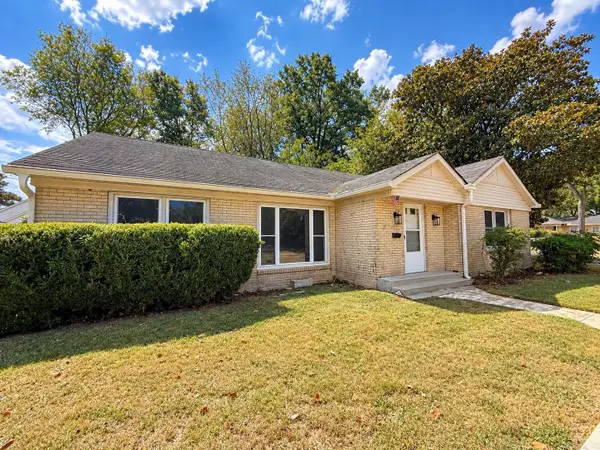 $169,900Active3 beds 2 baths2,083 sq. ft.
1007 Haddock Street, Arkadelphia, AR 71923
MLS# 26038060Listed by: KELLER WILLIAMS REALTY HOT SPRINGS - New
 $325,000Active4 beds 2 baths2,413 sq. ft.
33 Timber Ridge Circle, Arkadelphia, AR 71923
MLS# 26037979Listed by: CRYE*LEIKE PRO ELITE REALTY 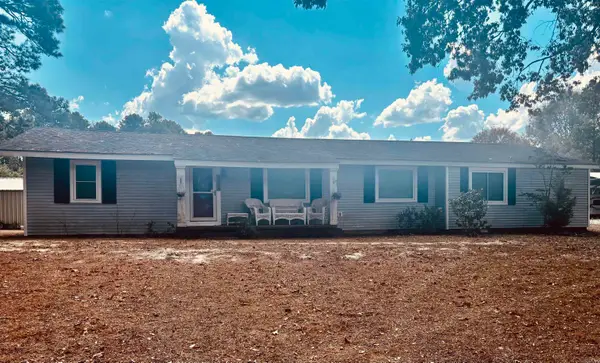 $199,000Active3 beds 2 baths2,194 sq. ft.
3444 Hwy 51 S Road, Arkadelphia, AR 71923
MLS# 26037540Listed by: FIRST NATIONAL REALTY $275,000Active4 beds 3 baths2,345 sq. ft.
1613 Millcreek Drive, Arkadelphia, AR 71923
MLS# 26037406Listed by: CRYE*LEIKE PRO ELITE REALTY


Protect your home and budget from life's surprises with an Assurant Home Warranty, backed by a partner that supports you through every step of homeownership. Explore Plans.
© 2023 - 2026 ERA Franchise Systems LLC. All rights reserved. ERA Franchise Systems LLC fully supports the principles of the Fair Housing Act and the Equal Opportunity Act. ERA, ERA Real Estate powered, and their respective logos are registered service marks of ERA Franchise Systems LLC. Each office is independently owned and operated.