
1018 Evergreen Drive, Arkadelphia, AR 71923
Local realty services provided by:ERA Doty Real Estate
1018 Evergreen Drive,Arkadelphia, AR 71923
$305,000
- 3 Beds
- 2 Baths
- 2,148 sq. ft.
- Single family
- Active
Listed by: haley griffin
Office: crye*leike pro elite realty
MLS#:26032226
Source:AR_CARMLS
Price summary
- Price:$305,000
- Price per sq. ft.:$141.99
About this home
Welcome to 1018 Evergreen Drive! Nestled in a quiet, established neighborhood, this one-of-a-kind home offers character, charm, and thoughtfully updated living spaces. The beautifully remodeled kitchen features modern finishes and flows seamlessly into the living areas, while the newly renovated bathroom adds both style and comfort. Upstairs, you'll find a spacious, open second-floor layout that offers endless possibilities for a second living area, home office, game room, or flex space. Outside, the meticulously maintained landscaping creates exceptional curb appeal and a peaceful setting to enjoy year-round. If you're looking for a home with unique architecture, modern updates, and a location you'll love, this is one you won't want to miss!
Contact an agent
Home facts
- Year built:1985
- Subdivision & Development:Pine Hills Park
- Listing ID #:26032226
- Added:54 day(s) ago
- Updated:September 30, 2026 at 03:22 PM
Rooms and interior
- Bedrooms:3
- Total bathrooms:2
- Full bathrooms:2
- Flooring:Carpet, Tile
- Dining Description:Breakfast Bar, Eat-In Kitchen
- Kitchen Description:Built-In Stove
- Bedroom Description:2 Bedrooms Same Level, Primary Bedroom Apart
- Living area:2,148 sq. ft.
Heating and cooling
- Cooling:Central Cool-Electric
- Heating:Central Heat-Gas
Structure and exterior
- Roof:3 Tab Shingles
- Year built:1985
- Building area:2,148 sq. ft.
- Lot area:1 Acres
- Lot Features:Sloped
- Architectural Style:Traditional
- Construction Materials:Wood
- Foundation Description:Slab
- Levels:2 Stories
Utilities
- Water:Water-Public
- Sewer:Sewer-Public
Finances and disclosures
- Price:$305,000
- Price per sq. ft.:$141.99
- Tax amount:$1,625
Features and amenities
- Appliances:Built-In Stove
- Laundry features:Laundry Room
Parking
- Parking description:Garage
New listings near 1018 Evergreen Drive
- New
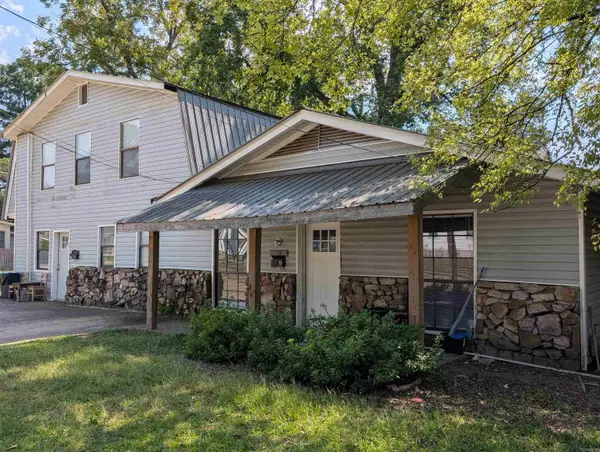 $275,000Active-- beds -- baths2,576 sq. ft.
1103 Caddo Street, Arkadelphia, AR 71923
MLS# 26039492Listed by: KELLER WILLIAMS REALTY HOT SPRINGS - New
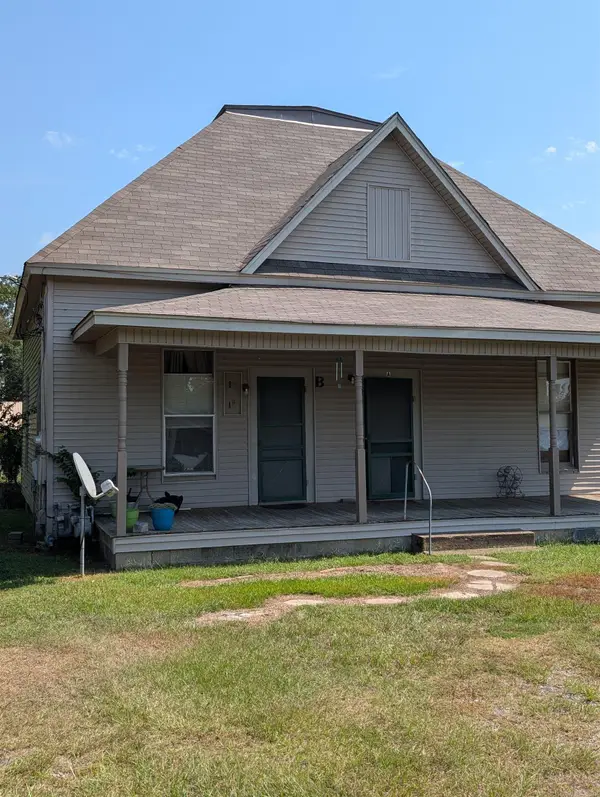 $189,000Active-- beds -- baths1,808 sq. ft.
1028 S 11th Street, Arkadelphia, AR 71923
MLS# 26039494Listed by: KELLER WILLIAMS REALTY HOT SPRINGS - New
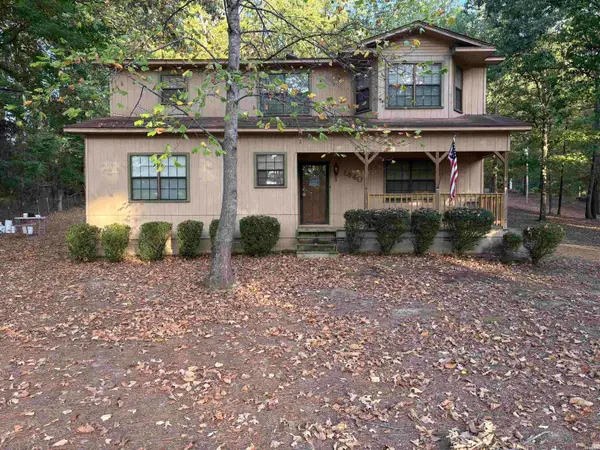 $219,000Active3 beds 3 baths1,808 sq. ft.
1440 Central Road, Arkadelphia, AR 71923
MLS# 157405Listed by: BLUEBIRD REAL ESTATE, LLC - New
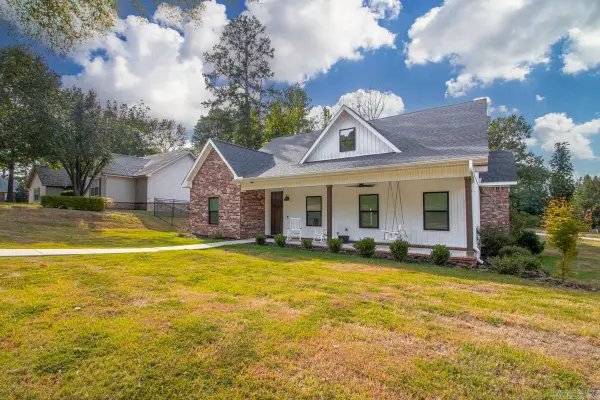 $495,000Active3 beds 3 baths2,672 sq. ft.
101 Aspen Cv, Arkadelphia, AR 71923
MLS# 26038993Listed by: HALSEY REAL ESTATE - BENTON - New
 $199,000Active3 beds 2 baths1,500 sq. ft.
11 Southlake Road, Arkadelphia, AR 71923
MLS# 26038628Listed by: RE/MAX ENCORE - New
 $309,900Active3 beds 3 baths2,786 sq. ft.
1414 Country Club Road, Arkadelphia, AR 71923
MLS# 26038562Listed by: AMERICA'S BEST REALTY - New
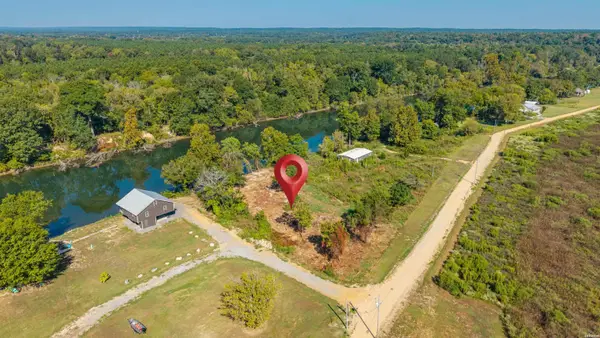 $120,000Active1.05 Acres
XXXX Witherspoon Road, Arkadelphia, AR 71923
MLS# 157300Listed by: LAKE HAMILTON REALTY, INC. 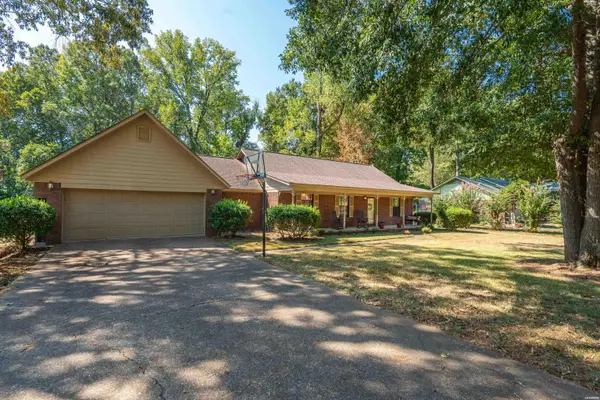 $269,000Active3 beds 2 baths1,838 sq. ft.
11 Edgewood Drive, Arkadelphia, AR 71923
MLS# 157273Listed by: LAKE HAMILTON REALTY, INC.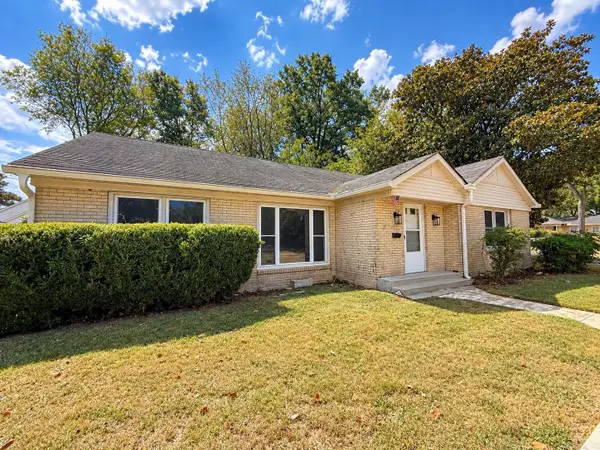 $169,900Active3 beds 2 baths2,083 sq. ft.
1007 Haddock Street, Arkadelphia, AR 71923
MLS# 26038060Listed by: KELLER WILLIAMS REALTY HOT SPRINGS $325,000Active4 beds 2 baths2,413 sq. ft.
33 Timber Ridge Circle, Arkadelphia, AR 71923
MLS# 26037979Listed by: CRYE*LEIKE PRO ELITE REALTY


Protect your home and budget from life's surprises with an Assurant Home Warranty, backed by a partner that supports you through every step of homeownership. Explore Plans.
© 2023 - 2026 ERA Franchise Systems LLC. All rights reserved. ERA Franchise Systems LLC fully supports the principles of the Fair Housing Act and the Equal Opportunity Act. ERA, ERA Real Estate powered, and their respective logos are registered service marks of ERA Franchise Systems LLC. Each office is independently owned and operated.