
1427 Welch Street, Arkadelphia, AR 71923
Local realty services provided by:ERA Doty Real Estate
1427 Welch Street,Arkadelphia, AR 71923
$220,000
- 3 Beds
- 2 Baths
- 1,376 sq. ft.
- Single family
- Active
Listed by: falicia samuels
Office: crye*leike pro elite realty
MLS#:26036695
Source:AR_CARMLS
Price summary
- Price:$220,000
- Price per sq. ft.:$159.88
About this home
Welcome to this beautifully updated home on Welch Street in Arkadelphia! Conveniently located near both Ouachita Baptist University and Henderson State University, this property offers easy access to campus, nearby walking trails, and the new dog park—making it a great fit for homeowners, investors, or anyone who enjoys being close to everything Arkadelphia has to offer. Inside, you’ll find tons of updates throughout, including a bright kitchen, updated bathrooms, spacious living areas, and attractive flooring. Major improvements add even more value, with the roof, HVAC system, and water heater all replaced within the last few years. Outside, the property continues to impress with a brand-new heated and cooled shop—perfect for a workshop, hobby space, storage, home gym, or additional workspace. With its convenient location, numerous updates, and versatile shop space, this home is truly move-in ready and packed with features that are hard to find.
Contact an agent
Home facts
- Year built:1970
- Subdivision & Development:COUNTRY CLUB ADDN
- Listing ID #:26036695
- Added:21 day(s) ago
- Updated:September 30, 2026 at 03:22 PM
Rooms and interior
- Bedrooms:3
- Total bathrooms:2
- Full bathrooms:1
- Half bathrooms:1
- Flooring:Luxury Vinyl
- Dining Description:Kitchen/Dining Combo
- Kitchen Description:Free-Standing Stove
- Bedroom Description:Primary Bedroom Apart
- Living area:1,376 sq. ft.
Heating and cooling
- Cooling:Central Cool-Electric
- Heating:Central Heat-Gas
Structure and exterior
- Roof:Architectural Shingle
- Year built:1970
- Building area:1,376 sq. ft.
- Lot area:0.26 Acres
- Lot Features:In Subdivision
- Architectural Style:Country
- Construction Materials:Brick
- Foundation Description:Crawl Space
- Levels:1 Story
Utilities
- Water:Water-Public
- Sewer:Sewer-Public
Finances and disclosures
- Price:$220,000
- Price per sq. ft.:$159.88
- Tax amount:$393 (2025)
Features and amenities
- Appliances:Free-Standing Stove
Parking
- Parking description:Carport
New listings near 1427 Welch Street
- New
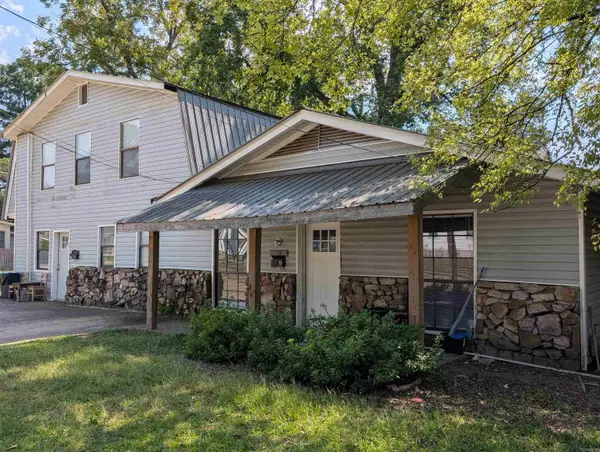 $275,000Active-- beds -- baths2,576 sq. ft.
1103 Caddo Street, Arkadelphia, AR 71923
MLS# 26039492Listed by: KELLER WILLIAMS REALTY HOT SPRINGS - New
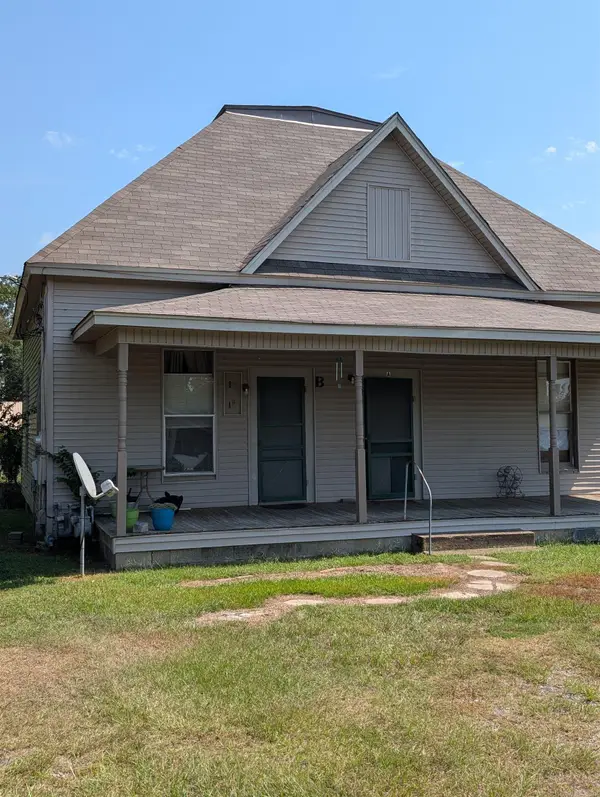 $189,000Active-- beds -- baths1,808 sq. ft.
1028 S 11th Street, Arkadelphia, AR 71923
MLS# 26039494Listed by: KELLER WILLIAMS REALTY HOT SPRINGS - New
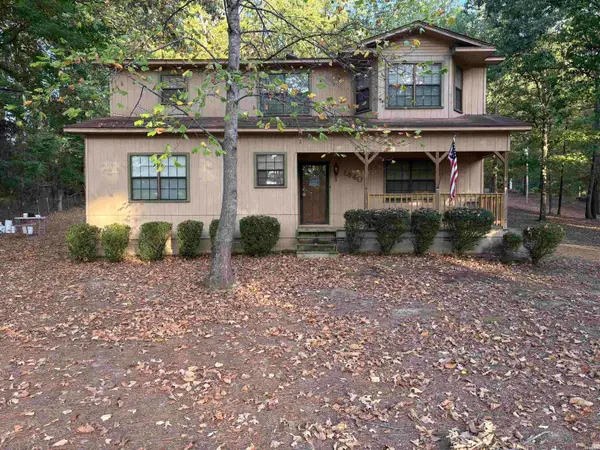 $219,000Active3 beds 3 baths1,808 sq. ft.
1440 Central Road, Arkadelphia, AR 71923
MLS# 157405Listed by: BLUEBIRD REAL ESTATE, LLC - New
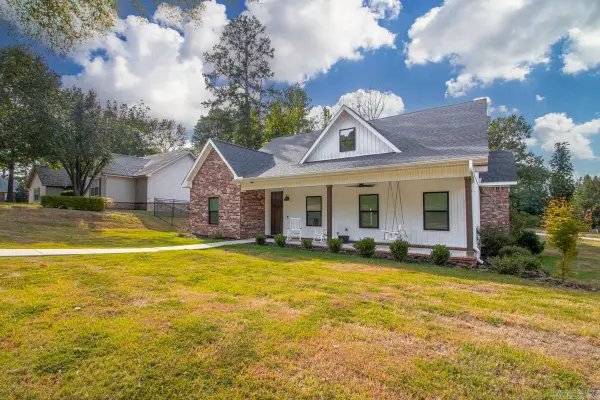 $495,000Active3 beds 3 baths2,672 sq. ft.
101 Aspen Cv, Arkadelphia, AR 71923
MLS# 26038993Listed by: HALSEY REAL ESTATE - BENTON - New
 $199,000Active3 beds 2 baths1,500 sq. ft.
11 Southlake Road, Arkadelphia, AR 71923
MLS# 26038628Listed by: RE/MAX ENCORE - New
 $309,900Active3 beds 3 baths2,786 sq. ft.
1414 Country Club Road, Arkadelphia, AR 71923
MLS# 26038562Listed by: AMERICA'S BEST REALTY - New
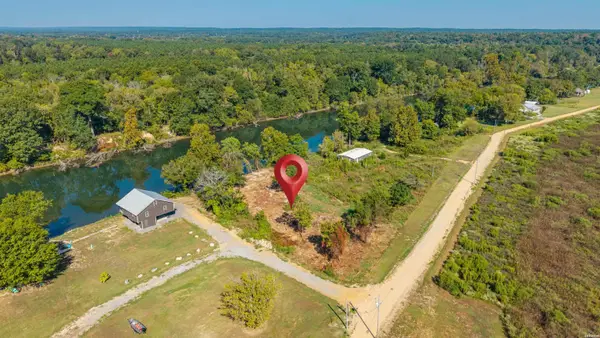 $120,000Active1.05 Acres
XXXX Witherspoon Road, Arkadelphia, AR 71923
MLS# 157300Listed by: LAKE HAMILTON REALTY, INC. 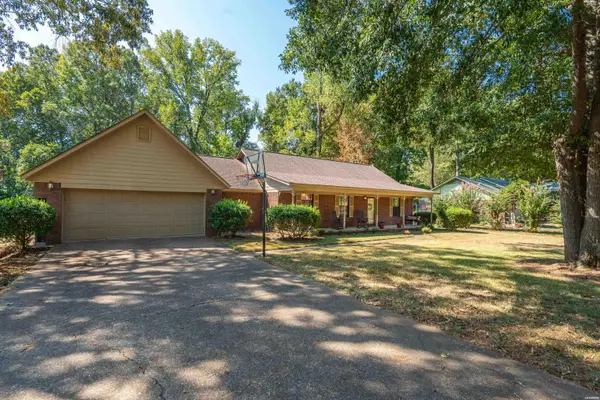 $269,000Active3 beds 2 baths1,838 sq. ft.
11 Edgewood Drive, Arkadelphia, AR 71923
MLS# 157273Listed by: LAKE HAMILTON REALTY, INC.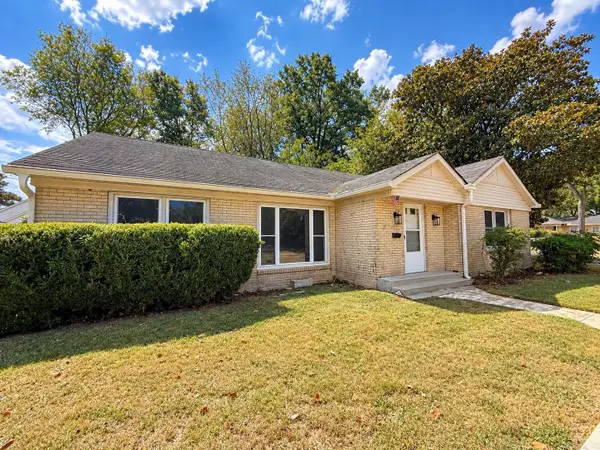 $169,900Active3 beds 2 baths2,083 sq. ft.
1007 Haddock Street, Arkadelphia, AR 71923
MLS# 26038060Listed by: KELLER WILLIAMS REALTY HOT SPRINGS $325,000Active4 beds 2 baths2,413 sq. ft.
33 Timber Ridge Circle, Arkadelphia, AR 71923
MLS# 26037979Listed by: CRYE*LEIKE PRO ELITE REALTY


Protect your home and budget from life's surprises with an Assurant Home Warranty, backed by a partner that supports you through every step of homeownership. Explore Plans.
© 2023 - 2026 ERA Franchise Systems LLC. All rights reserved. ERA Franchise Systems LLC fully supports the principles of the Fair Housing Act and the Equal Opportunity Act. ERA, ERA Real Estate powered, and their respective logos are registered service marks of ERA Franchise Systems LLC. Each office is independently owned and operated.