
2055 Elaine Circle, Arkadelphia, AR 71923
Local realty services provided by:ERA TEAM Real Estate
2055 Elaine Circle,Arkadelphia, AR 71923
$200,000
- 4 Beds
- 2 Baths
- 1,938 sq. ft.
- Single family
- Active
Listed by: amanda seiler
Office: crye*leike pro elite realty
MLS#:26046216
Source:AR_CARMLS
Price summary
- Price:$200,000
- Price per sq. ft.:$103.2
About this home
Welcome home to this spacious brick residence in an established Arkadelphia neighborhood! Offering roughly 1,938 square feet, this home features a versatile floor plan with multiple living areas and plenty of room to accommodate a variety of needs. The den, complete with a cozy fireplace and tongue and groove ceiling, offers flexibility and could serve as a fourth bedroom, bonus living space, home office, or additional gathering area. Recent improvements include new energy-efficient double-hung windows installed in 2025 and a water heater replaced in 2023. Outside, the partially fenced backyard offers a peaceful setting with an open view toward the wooded area beyond the property. Enjoy two separate outdoor living spaces, including a 12x12 covered deck and an expansive 18x22 open-air deck. A 10x12 detached storage building provides additional room for tools, equipment, and seasonal storage. With classic brick construction, flexible living space, and inviting outdoor areas, this property offers a wonderful opportunity to make a home your own. Priced with the next owner's vision in mind, this is an opportunity to personalize the space in a convenient location. SEE REMARKS...
Contact an agent
Home facts
- Year built:1994
- Subdivision & Development:BEECHWOOD ADDN
- Listing ID #:26046216
- Added:1 day(s) ago
- Updated:November 18, 2026 at 03:51 PM
Rooms and interior
- Bedrooms:4
- Total bathrooms:2
- Full bathrooms:2
- Flooring:Carpet, Tile, Vinyl
- Dining Description:Breakfast Bar, Separate Dining Room
- Kitchen Description:Dishwasher, Electric Range, Free-Standing Stove, Microwave
- Bedroom Description:All Bedrooms Down, Guest Bedroom on Main Level, Primary Bedroom/Main Level
- Living area:1,938 sq. ft.
Structure and exterior
- Roof:3 Tab Shingles
- Year built:1994
- Building area:1,938 sq. ft.
- Lot area:0.34 Acres
- Lot Features:Level
- Architectural Style:Ranch, Traditional
- Construction Materials:Brick
- Exterior Features:Covered Patio, Deck, Guttering, Patio, Porch
- Foundation Description:Slab
- Levels:1 Story
Schools
- High school:ARKADELPHIA
- Middle school:Goza
- Elementary school:Peake
Utilities
- Water:Water Heater-Electric, Water-Public
- Sewer:Sewer-Public
Finances and disclosures
- Price:$200,000
- Price per sq. ft.:$103.2
- Tax amount:$1,088 (2026)
Features and amenities
- Appliances:Dishwasher, Electric Range, Free-Standing Stove, Microwave
- Laundry features:Dryer Connection-Electric, Laundry Room, Washer Connection
- Amenities:Sheet Rock, Walk-in Shower, Window Treatments, Wood Ceiling
Parking
- Parking description:Parking Pads
New listings near 2055 Elaine Circle
- New
 $335,780Active3 beds 2 baths1,528 sq. ft.
334 Nunn Drive, Arkadelphia, AR 71923
MLS# 26046132Listed by: BLUEBIRD REAL ESTATE, LLC - New
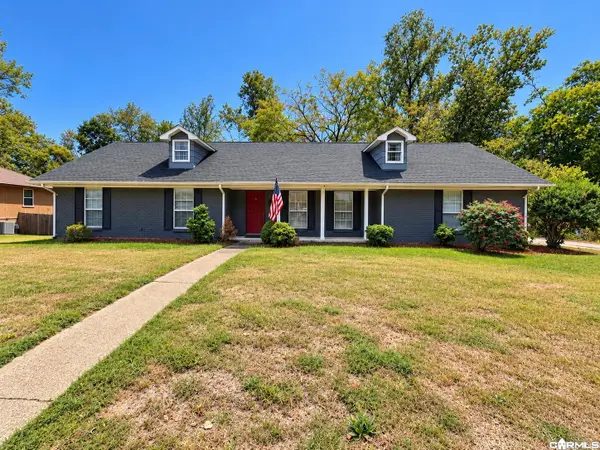 $255,000Active3 beds 2 baths1,632 sq. ft.
2303 Forrest Park Drive, Arkadelphia, AR 71923
MLS# 26045902Listed by: CRYE*LEIKE PRO ELITE REALTY - New
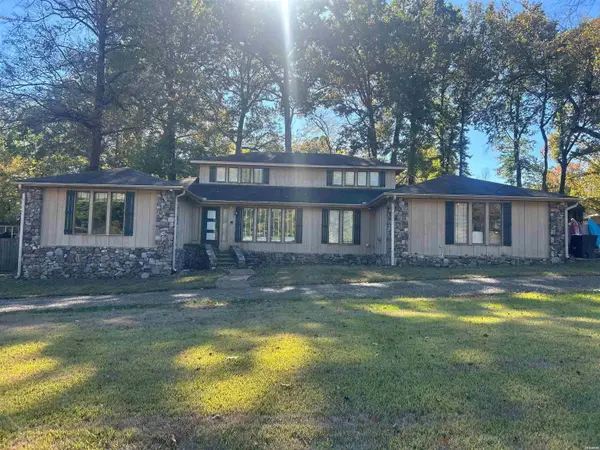 $220,000Active3 beds 3 baths3,156 sq. ft.
2403 Forest Park Drive, Arkadelphia, AR 71923
MLS# 157975Listed by: BLUEBIRD REAL ESTATE, LLC - New
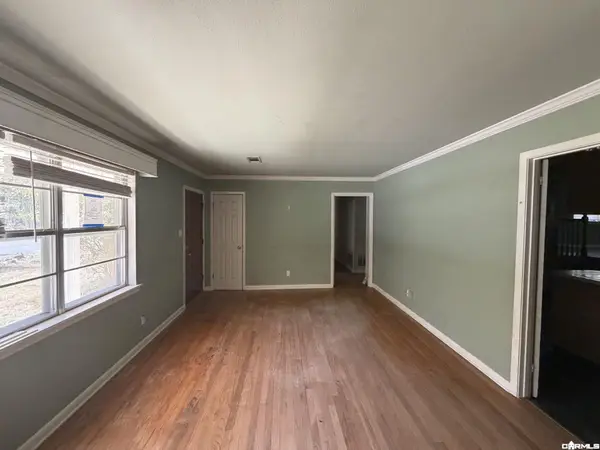 $99,900Active3 beds 2 baths1,711 sq. ft.
1426 Welch Street, Arkadelphia, AR 71923
MLS# 26045569Listed by: VYLLA HOME - New
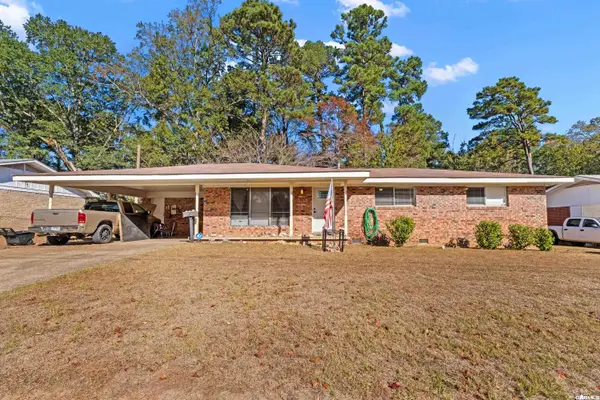 $190,000Active3 beds 2 baths1,520 sq. ft.
1834 Center Street, Arkadelphia, AR 71923
MLS# 26045300Listed by: CRYE*LEIKE PRO ELITE REALTY - New
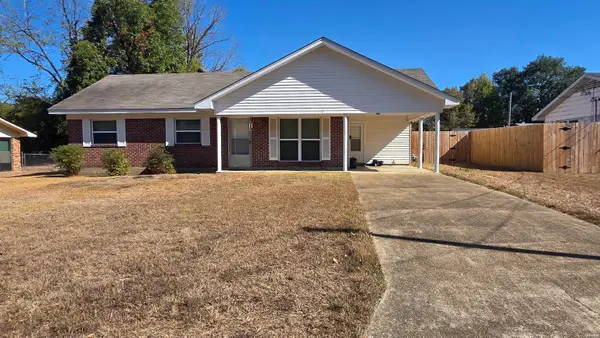 $162,900Active3 beds 2 baths1,240 sq. ft.
719 S 24th Street, Arkadelphia, AR 71923
MLS# 157935Listed by: BLUEBIRD REAL ESTATE, LLC 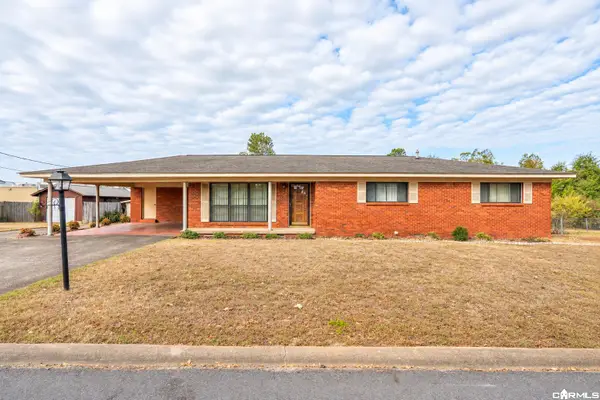 $149,000Active3 beds 2 baths1,393 sq. ft.
205 N 27th Street, Arkadelphia, AR 71923
MLS# 26044446Listed by: LAKE HAMILTON REALTY, INC.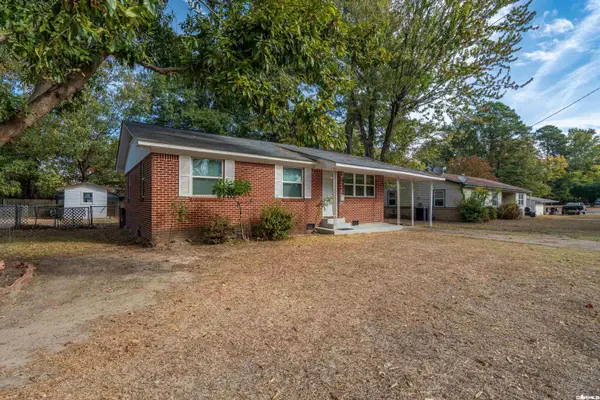 $139,000Active3 beds 1 baths1,087 sq. ft.
2616 Elaine Street, Arkadelphia, AR 71923
MLS# 26044448Listed by: LAKE HAMILTON REALTY, INC.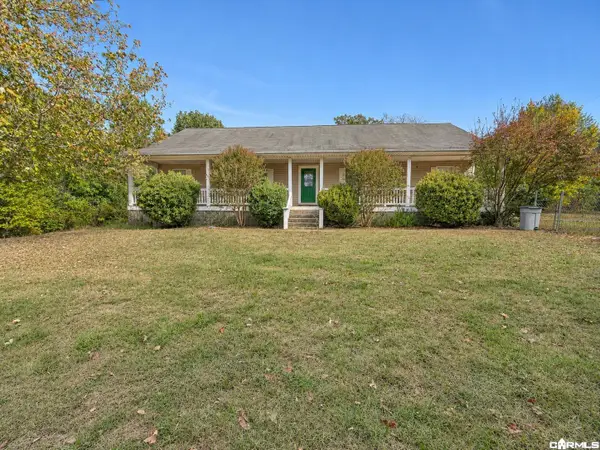 $234,900Active4 beds 3 baths2,108 sq. ft.
1399 Helms Road, Arkadelphia, AR 71923
MLS# 26044319Listed by: KELLER WILLIAMS REALTY HOT SPRINGS


Protect your home and budget from life's surprises with an Assurant Home Warranty, backed by a partner that supports you through every step of homeownership. Explore Plans.
© 2023 - 2026 ERA Franchise Systems LLC. All rights reserved. ERA Franchise Systems LLC fully supports the principles of the Fair Housing Act and the Equal Opportunity Act. ERA, ERA Real Estate powered, and their respective logos are registered service marks of ERA Franchise Systems LLC. Each office is independently owned and operated.