
2850 Sylvia, Arkadelphia, AR 71923
Local realty services provided by:ERA Doty Real Estate
Listed by: tiffany singer
Office: porchlight realty
MLS#:26032434
Source:AR_CARMLS
Price summary
- Price:$250,000
- Price per sq. ft.:$88.03
About this home
Welcome to your dream home at 2850 Sylvia in Arkadelphia, Arkansas! This exquisite property offers spacious living and modern amenities for comfortable living and entertaining. With over 2,800 sq ft, the home features 3 bedrooms on the ground floor and 2 large bonus rooms upstairs, perfect for an office or game room. The open concept design connects the living room, dining area, and kitchen, ideal for gatherings. Modern upgrades include LVP flooring and a kitchen with a new stove, microwave, and dishwasher, all installed in 2021. A stunning brick fireplace with log accents enhances the inviting atmosphere. With built-in storage and additional garage space for 2 cars, storage is ample. Recent improvements include a new upstairs HVAC and a new compressor for the downstairs HVAC, both in 2021, with a water heater replacement set for 2025. A large concrete slab provides plenty of parking. Don’t miss your chance to make this beautiful house your new home—contact us today for a private showing at 2850 Sylvia!...
Contact an agent
Home facts
- Year built:2005
- Subdivision & Development:GARY ADDN
- Listing ID #:26032434
- Added:52 day(s) ago
- Updated:September 30, 2026 at 03:22 PM
Rooms and interior
- Bedrooms:3
- Total bathrooms:2
- Full bathrooms:2
- Flooring:Carpet, Luxury Vinyl
- Dining Description:Eat-In Kitchen
- Kitchen Description:Dishwasher, Disposal, Free-Standing Stove, Microwave, Pantry
- Bedroom Description:3 Bedrooms Same Level, Primary Bedroom/Main Level
- Living area:2,840 sq. ft.
Heating and cooling
- Cooling:Central Cool-Electric
- Heating:Central Heat-Gas
Structure and exterior
- Roof:Architectural Shingle
- Year built:2005
- Building area:2,840 sq. ft.
- Lot area:0.3 Acres
- Lot Features:In Subdivision, Level
- Architectural Style:Ranch
- Construction Materials:Brick
- Foundation Description:Slab
- Levels:2 Stories
Utilities
- Water:Water Heater-Gas, Water-Public
- Sewer:Sewer-Public
Finances and disclosures
- Price:$250,000
- Price per sq. ft.:$88.03
- Tax amount:$1,950
Features and amenities
- Appliances:Dishwasher, Disposal, Free-Standing Stove, Microwave
- Laundry features:Dryer Connection-Electric, Washer Connection
Parking
- Parking description:Garage, Two Car
New listings near 2850 Sylvia
- New
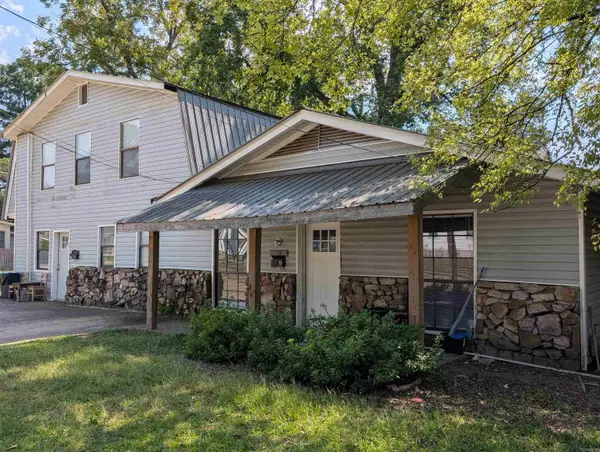 $275,000Active-- beds -- baths2,576 sq. ft.
1103 Caddo Street, Arkadelphia, AR 71923
MLS# 26039492Listed by: KELLER WILLIAMS REALTY HOT SPRINGS - New
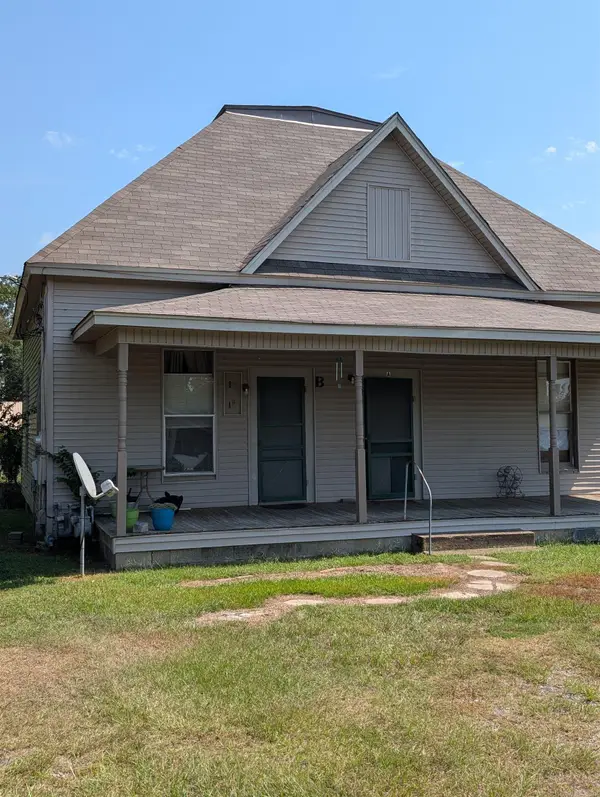 $189,000Active-- beds -- baths1,808 sq. ft.
1028 S 11th Street, Arkadelphia, AR 71923
MLS# 26039494Listed by: KELLER WILLIAMS REALTY HOT SPRINGS - New
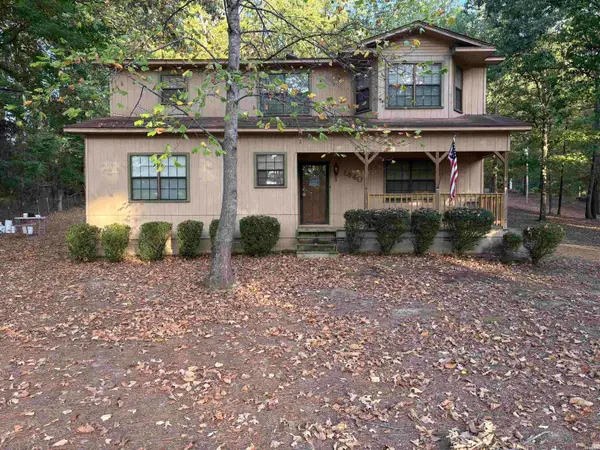 $219,000Active3 beds 3 baths1,808 sq. ft.
1440 Central Road, Arkadelphia, AR 71923
MLS# 157405Listed by: BLUEBIRD REAL ESTATE, LLC - New
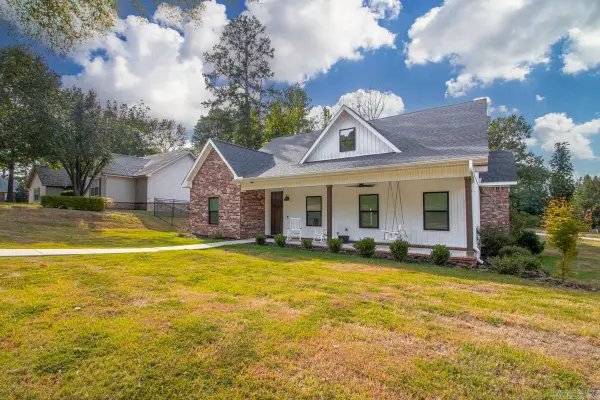 $495,000Active3 beds 3 baths2,672 sq. ft.
101 Aspen Cv, Arkadelphia, AR 71923
MLS# 26038993Listed by: HALSEY REAL ESTATE - BENTON - New
 $199,000Active3 beds 2 baths1,500 sq. ft.
11 Southlake Road, Arkadelphia, AR 71923
MLS# 26038628Listed by: RE/MAX ENCORE - New
 $309,900Active3 beds 3 baths2,786 sq. ft.
1414 Country Club Road, Arkadelphia, AR 71923
MLS# 26038562Listed by: AMERICA'S BEST REALTY - New
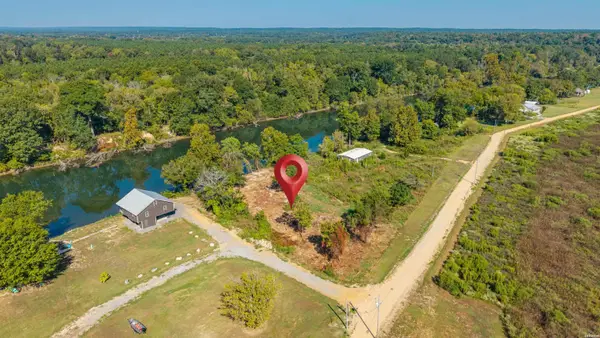 $120,000Active1.05 Acres
XXXX Witherspoon Road, Arkadelphia, AR 71923
MLS# 157300Listed by: LAKE HAMILTON REALTY, INC. 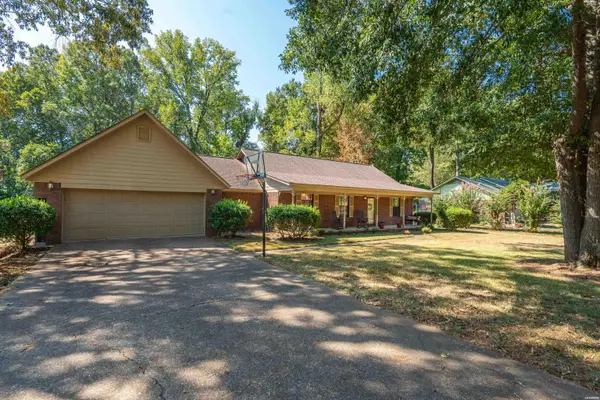 $269,000Active3 beds 2 baths1,838 sq. ft.
11 Edgewood Drive, Arkadelphia, AR 71923
MLS# 157273Listed by: LAKE HAMILTON REALTY, INC.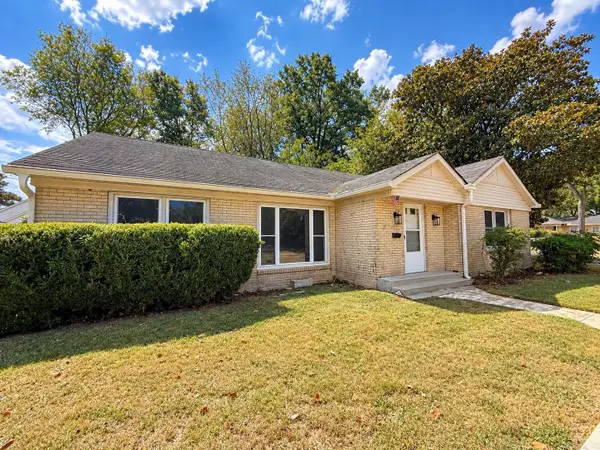 $169,900Active3 beds 2 baths2,083 sq. ft.
1007 Haddock Street, Arkadelphia, AR 71923
MLS# 26038060Listed by: KELLER WILLIAMS REALTY HOT SPRINGS $325,000Active4 beds 2 baths2,413 sq. ft.
33 Timber Ridge Circle, Arkadelphia, AR 71923
MLS# 26037979Listed by: CRYE*LEIKE PRO ELITE REALTY


Protect your home and budget from life's surprises with an Assurant Home Warranty, backed by a partner that supports you through every step of homeownership. Explore Plans.
© 2023 - 2026 ERA Franchise Systems LLC. All rights reserved. ERA Franchise Systems LLC fully supports the principles of the Fair Housing Act and the Equal Opportunity Act. ERA, ERA Real Estate powered, and their respective logos are registered service marks of ERA Franchise Systems LLC. Each office is independently owned and operated.