
722 N 15th Street, Arkadelphia, AR 71923
Local realty services provided by:ERA Doty Real Estate
722 N 15th Street,Arkadelphia, AR 71923
$289,500
- 4 Beds
- 3 Baths
- 3,100 sq. ft.
- Single family
- Active
Listed by: wes reeder
Office: reeder realty
MLS#:26039681
Source:AR_CARMLS
Price summary
- Price:$289,500
- Price per sq. ft.:$93.39
About this home
Approx. 3,100 SQ. FT., heated/cooled with 3 BEDROOMS and 2 BATHS (newly updated) on the main-level -and- an optional FOURTH BEDROOM with 1 BATHROOM on the lower 'walk-out' basement level --- which can be 'GUEST QUARTERS' -or- a MANCAVE -or- a DEN & RECREATIONAL AREA for the entire family. You decide! There is also an oversized double garage with workshop space on the 'walk-out' basement level of this residence --- with complete access to the fabulous circular concrete driveway encircling the perimeter of this 'one-of-a-kind' HILLSIDE LOT. The main-level of this home features a double-door ENTRY, the main LIVING AREA with fireplace, FORMAL DINING, an 'EAT-IN' KITCHEN with recent updates including real 'butcher-block' wood countertops & NEWER appliances, & the majority of the BR's & BA's. There is also an AWESOME 'WRAP-AROUND' COVERED PORCH on the main (upper) level of this residence MEASURING OVER 600 SQ. FT. --- which coupled with the unique shape of the West exterior elevation & interior floorplan of this custom-designed structure --- has made it an Arkadelphia LANDMARK HOME known as 'The Boat House'. Come & explore this once in a lifetime opportunity to own a local treasure!...
Contact an agent
Home facts
- Year built:1963
- Subdivision & Development:COUNTRY CLUB ADDITION
- Listing ID #:26039681
- Added:2 day(s) ago
- Updated:October 03, 2026 at 03:06 PM
Rooms and interior
- Bedrooms:4
- Total bathrooms:3
- Full bathrooms:3
- Flooring:Carpet, Tile, Wood
- Dining Description:Eat-In Kitchen, Living/Dining Combo
- Kitchen Description:Dishwasher, Disposal, Ice Maker Connection, Microwave, Refrigerator-Stays, Surface Range, Wall Oven
- Bedroom Description:3 Bedrooms Same Level, Primary Bedroom/Main Level
- Basement Description:Basement, Cooled, Finished, Heated, Inside Access, Outside Access/Walk-Out
- Living area:3,100 sq. ft.
Structure and exterior
- Roof:Architectural Shingle
- Year built:1963
- Building area:3,100 sq. ft.
- Lot area:0.83 Acres
- Lot Features:Corner Lot, In Subdivision, Level, Sloped
- Architectural Style:Contemporary, Ranch
- Construction Materials:Brick, Brick & Frame Combo, Metal/Vinyl Siding
- Exterior Features:Deck, Patio, Porch
- Foundation Description:Slab
- Levels:2 Stories
Schools
- High school:ARKADELPHIA
- Middle school:ARKADELPHIA
- Elementary school:ARKADELPHIA
Utilities
- Water:Water Heater-Gas, Water-Public
- Sewer:Sewer-Public
Finances and disclosures
- Price:$289,500
- Price per sq. ft.:$93.39
- Tax amount:$2,189 (2025)
Features and amenities
- Appliances:Dishwasher, Disposal, Ice Maker Connection, Microwave, Surface Range, Wall Oven
- Laundry features:Dryer Connection-Electric, Laundry Chute, Laundry Room, Washer Connection
- Amenities:Dry Bar, Fitness/Bike Trail, Sheet Rock, Sheet Rock Ceiling, TV-Satellite Dish, Tennis Court(s), Walk-in Shower
Parking
- Parking description:Garage, Rear Entry, Two Car
New listings near 722 N 15th Street
- New
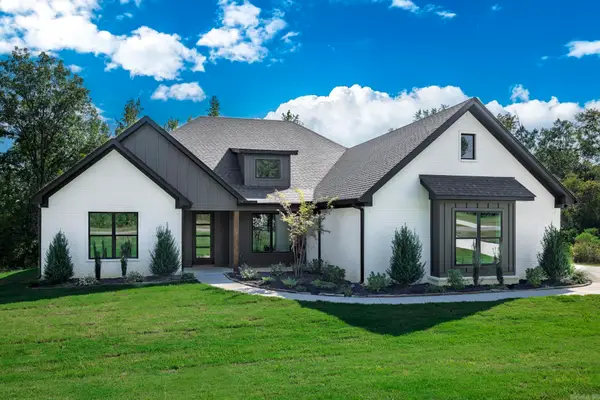
 $569,900Active5 beds 4 baths2,784 sq. ft.
100 Shepherd Loop Drive, Arkadelphia, AR 71923
MLS# 26039863Listed by: CRYE*LEIKE PRO ELITE REALTY - New
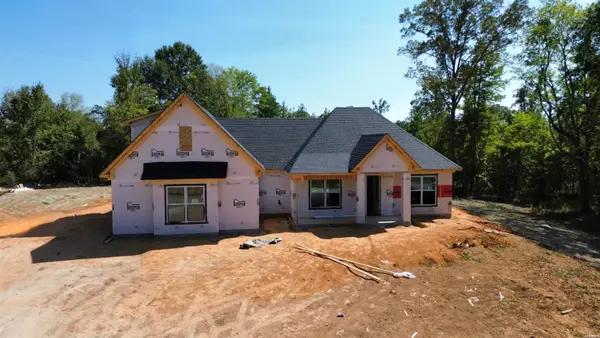
 $526,200Active4 beds 3 baths2,631 sq. ft.
108 Shepherd Loop Drive, Arkadelphia, AR 71923
MLS# 26039870Listed by: CRYE*LEIKE PRO ELITE REALTY - New
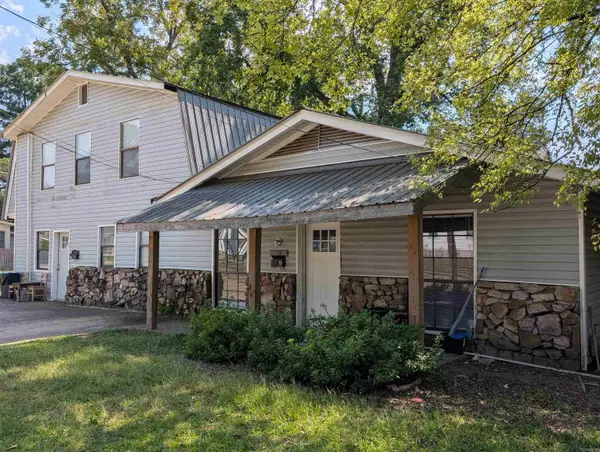
 $459,900Active4 beds 3 baths2,295 sq. ft.
288 Shepherd Loop Drive, Arkadelphia, AR 71923
MLS# 157434Listed by: BLUEBIRD REAL ESTATE, LLC - New
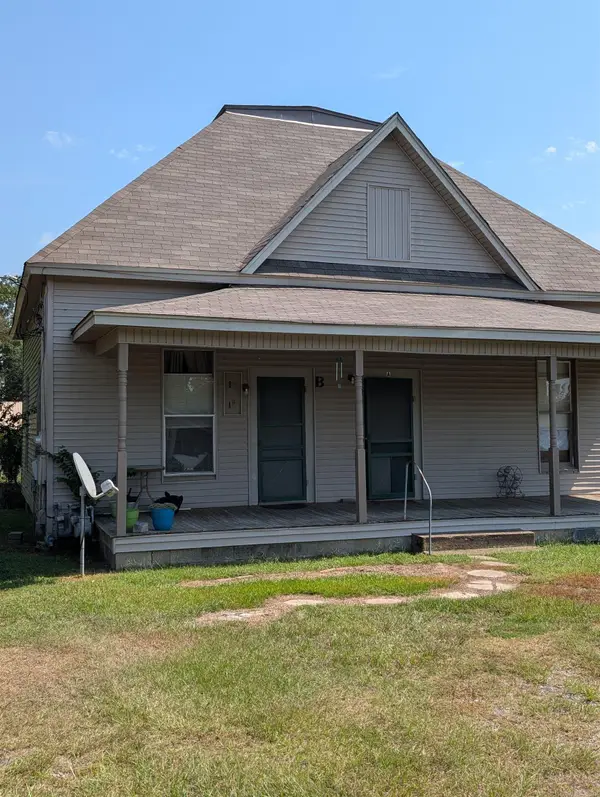
 $275,000Active-- beds -- baths2,576 sq. ft.
1103 Caddo Street, Arkadelphia, AR 71923
MLS# 26039492Listed by: KELLER WILLIAMS REALTY HOT SPRINGS - New
 $179,000Active-- beds -- baths1,808 sq. ft.
1028 S 11th Street, Arkadelphia, AR 71923
MLS# 26039494Listed by: KELLER WILLIAMS REALTY HOT SPRINGS - New
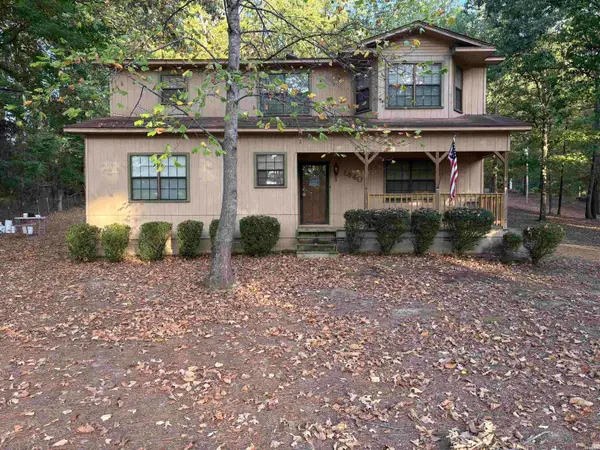 $219,000Active3 beds 3 baths1,808 sq. ft.
1440 Central Road, Arkadelphia, AR 71923
MLS# 157405Listed by: BLUEBIRD REAL ESTATE, LLC - New
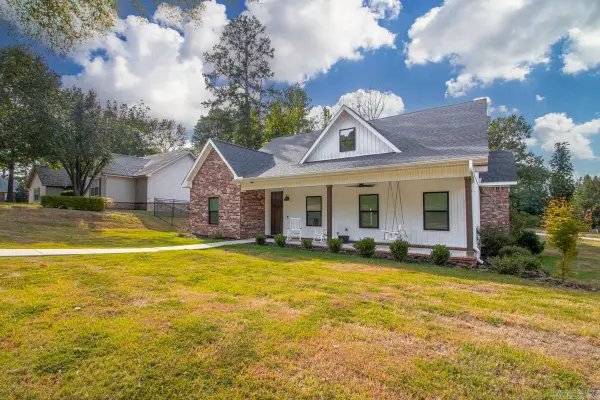 $495,000Active3 beds 3 baths2,672 sq. ft.
101 Aspen Cv, Arkadelphia, AR 71923
MLS# 26038993Listed by: HALSEY REAL ESTATE - BENTON - New
 $199,000Active3 beds 2 baths1,500 sq. ft.
11 Southlake Road, Arkadelphia, AR 71923
MLS# 26038628Listed by: RE/MAX ENCORE - New
 $309,900Active3 beds 3 baths2,786 sq. ft.
1414 Country Club Road, Arkadelphia, AR 71923
MLS# 26038562Listed by: AMERICA'S BEST REALTY 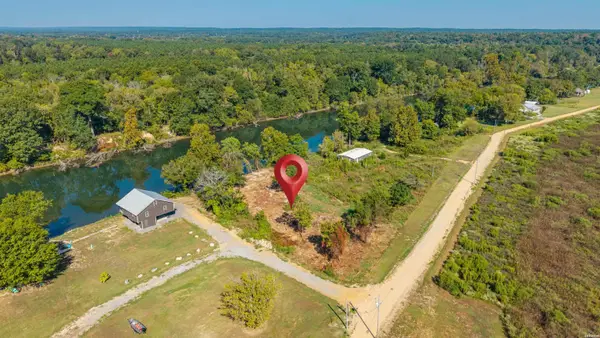 $120,000Active1.05 Acres
XXXX Witherspoon Road, Arkadelphia, AR 71923
MLS# 157300Listed by: LAKE HAMILTON REALTY, INC.


Protect your home and budget from life's surprises with an Assurant Home Warranty, backed by a partner that supports you through every step of homeownership. Explore Plans.
© 2023 - 2026 ERA Franchise Systems LLC. All rights reserved. ERA Franchise Systems LLC fully supports the principles of the Fair Housing Act and the Equal Opportunity Act. ERA, ERA Real Estate powered, and their respective logos are registered service marks of ERA Franchise Systems LLC. Each office is independently owned and operated.