
115 N Circle Drive, Ash Flat, AR 72513
Local realty services provided by:ERA Doty Real Estate
115 N Circle Drive,Ash Flat, AR 72513
$59,500
- 2 Beds
- 2 Baths
- 940 sq. ft.
- Mobile / Manufactured
- Active
Listed by: jason rhodes
Office: king-rhodes & associates, inc.
MLS#:26040710
Source:AR_CARMLS
Price summary
- Price:$59,500
- Price per sq. ft.:$63.3
About this home
Manufactured Home on a Great Lot - This 2 Bedroom, 2 bath manufactured home is in a wonderful Ash Flat location that's easy access to AR Hwy 167 near US Hwy 62/412 and yet semi-private. offers living room, kitchen, Laundry area, bonus room perfect office or hobby room and a storage room in the back. Metal roof, carport and two out buidings in the back yard, one is a Morgan Bldg with power.
Contact an agent
Home facts
- Year built:1985
- Subdivision & Development:NORTHSIDE
- Listing ID #:26040710
- Added:15 day(s) ago
- Updated:October 23, 2026 at 02:04 AM
Rooms and interior
- Bedrooms:2
- Total bathrooms:2
- Full bathrooms:2
- Flooring:Laminate, Vinyl
- Dining Description:Eat-In Kitchen
- Kitchen Description:Free-Standing Stove, Gas Range, Refrigerator-Stays
- Bedroom Description:2 Bedrooms Same Level
- Living area:940 sq. ft.
Structure and exterior
- Roof:Metal
- Year built:1985
- Building area:940 sq. ft.
- Lot area:0.28 Acres
- Lot Features:In Subdivision, Level
- Levels:1 Story
Schools
- High school:Highland
- Middle school:Highland
- Elementary school:Cherokee
Utilities
- Water:Water-Public
- Sewer:Septic
Finances and disclosures
- Price:$59,500
- Price per sq. ft.:$63.3
- Tax amount:$157 (2026)
Features and amenities
- Appliances:Free-Standing Stove, Gas Range
- Laundry features:Dryer Connection-Electric, Washer Connection
- Amenities:Fitness/Bike Trail, Party Room, Picnic Area, Playground, Security, TV-Cable, TV-Satellite Dish, Telephone-Private
Parking
- Parking description:Carport, One Car
New listings near 115 N Circle Drive
- New
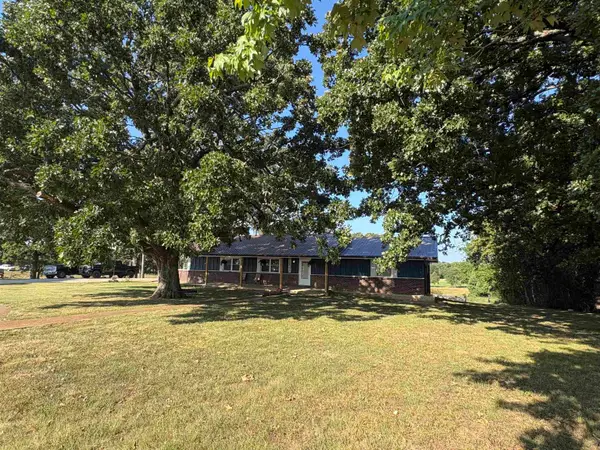 $359,900Active4 beds 3 baths3,200 sq. ft.
621 Us-62, Ash Flat, AR 72513
MLS# 26042153Listed by: COLDWELL BANKER OZARK REAL ESTATE COMPANY - New
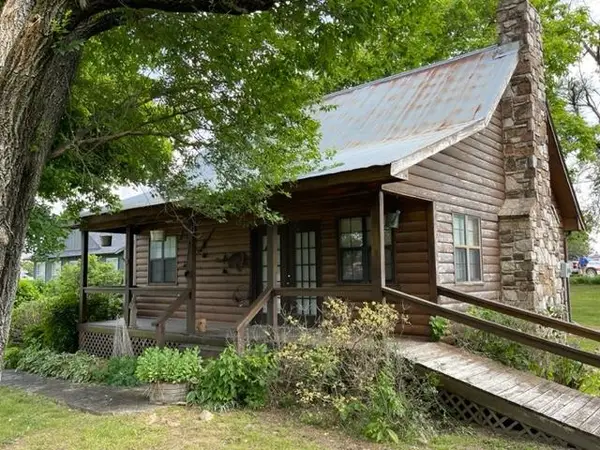 $215,000Active3 beds 2 baths1,860 sq. ft.
647 Ash Flat Drive, Ash Flat, AR 72513
MLS# 26042056Listed by: COLDWELL BANKER OZARK REAL ESTATE COMPANY 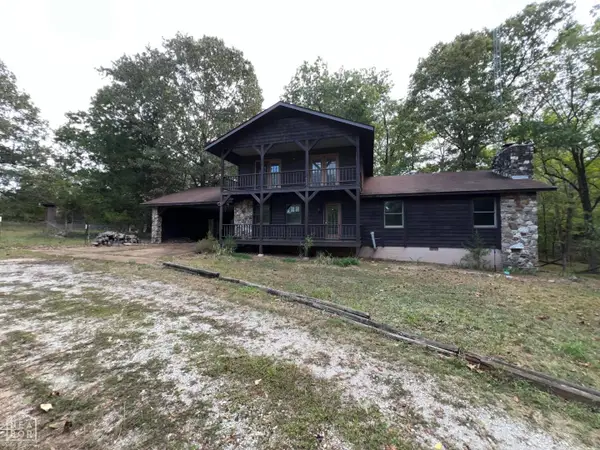 $128,500Pending4 beds 3 baths2,377 sq. ft.
78 Country Heritage Drive, Ash Flat, AR 72513
MLS# 10132995Listed by: CRYE-LEIKE, REALTORS JONESBORO- New
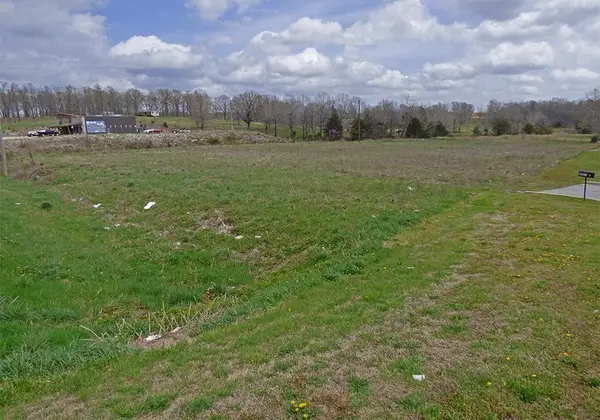 $255,000Active2 Acres
TBD Hwy 62-412, Ash Flat, AR 72513
MLS# 26041975Listed by: KING-RHODES & ASSOCIATES, INC. 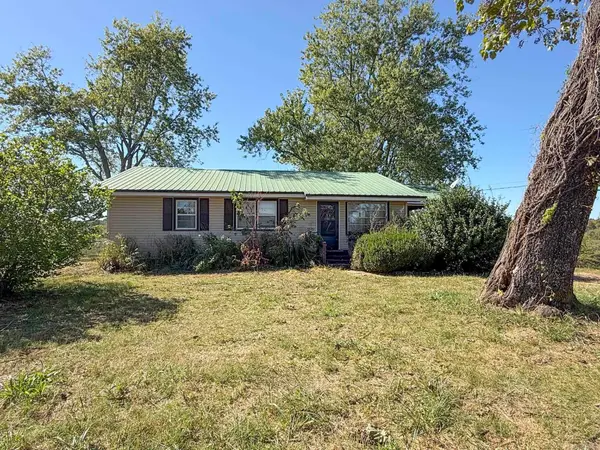 $77,000Active2 beds 1 baths1,200 sq. ft.
7436 Zion Road, Ash Flat, AR 72513
MLS# 26040720Listed by: CENTURY 21 COMBS & ASSOCIATES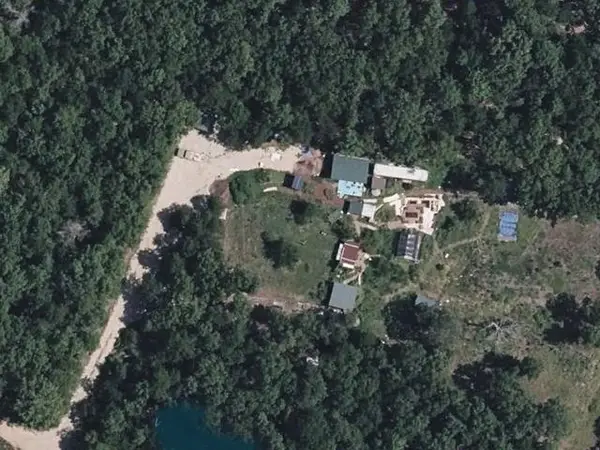 $175,000Active2 beds -- baths640 sq. ft.
Address Withheld By Seller, Ash Flat, AR 72513
MLS# 26040113Listed by: CROWN REALTY $109,200Active21 Acres
9998 Herron, Ash Flat, AR 72513
MLS# 10132682Listed by: NATIONAL LAND REALTY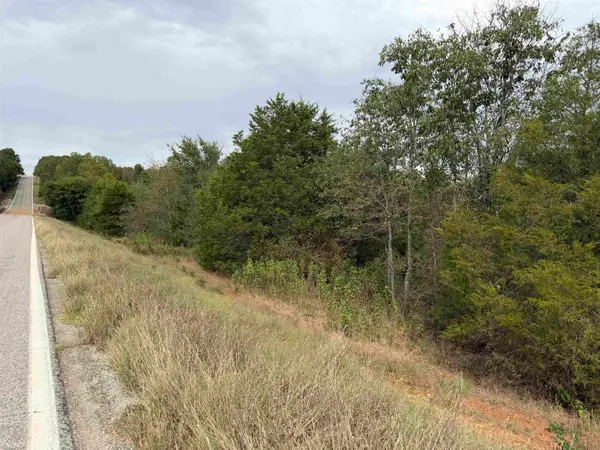 $188,000Active37.5 Acres
TBD N Hwy 289, Ash Flat, AR 72513
MLS# 26039611Listed by: CENTURY 21 PORTFOLIO SRAB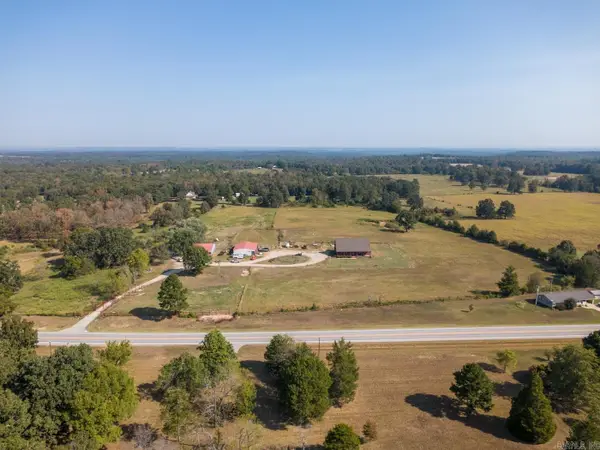 $549,000Active3 beds 3 baths2,576 sq. ft.
11752 E Highway 62 E, Ash Flat, AR 72513
MLS# 26038966Listed by: COMPASS ROSE REALTY


Protect your home and budget from life's surprises with an Assurant Home Warranty, backed by a partner that supports you through every step of homeownership. Explore Plans.
© 2023 - 2026 ERA Franchise Systems LLC. All rights reserved. ERA Franchise Systems LLC fully supports the principles of the Fair Housing Act and the Equal Opportunity Act. ERA, ERA Real Estate powered, and their respective logos are registered service marks of ERA Franchise Systems LLC. Each office is independently owned and operated.