
621 Us-62, Ash Flat, AR 72513
Local realty services provided by:ERA Doty Real Estate
621 Us-62,Ash Flat, AR 72513
$359,900
- 4 Beds
- 3 Baths
- 3,200 sq. ft.
- Single family
- Active
Listed by: jessie friend, jeff stone
Office: coldwell banker ozark real estate company
MLS#:26042153
Source:AR_CARMLS
Price summary
- Price:$359,900
- Price per sq. ft.:$112.47
About this home
Set on 3.58± acres in a scenic Ozarks setting, this spacious 4-bedroom, 3-bath home offers 3,160± sq. ft. of flexible living space, a fenced backyard, and room to spread out. The bright main level features an open living, dining, and kitchen area with durable vinyl plank flooring, warm wood trim, a gas-log fireplace, abundant cabinet space, a pantry, and stainless steel appliances. Sliding doors open to the back porch—an inviting spot to relax or entertain. The main level includes 3 bedrooms, 2 bathrooms, and laundry. Downstairs, the 1,456± sq. ft. remodeled walk-out basement adds a private primary suite with a walk-in shower, a large second living area, and space for a game room, media room, or hobbies. A bar, utility sink, and access to the above-ground pool make this level especially versatile. Enjoy a large 2-car carport, workshop space, mature trees, city water and sewer, and NEXT fiber-optic internet. With acreage, a fenced yard, a finished walk-out basement, and plenty of room for work, hobbies, or entertaining, this property offers flexible Ozarks living with the convenience!...
Contact an agent
Home facts
- Subdivision & Development:Metes & Bounds
- Listing ID #:26042153
- Added:2 day(s) ago
- Updated:October 21, 2026 at 02:34 PM
Rooms and interior
- Bedrooms:4
- Total bathrooms:3
- Full bathrooms:3
- Flooring:Carpet, Vinyl
- Dining Description:Breakfast Bar, Separate Dining Room
- Kitchen Description:Dishwasher, Electric Range, Pantry, Refrigerator-Stays, Surface Range
- Basement Description:Basement, Cooled, Finished, Full, Heated, Inside Access, Outside Access/Walk-Out
- Living area:3,200 sq. ft.
Structure and exterior
- Roof:Metal
- Building area:3,200 sq. ft.
- Lot area:3.58 Acres
- Lot Features:Level, Rural Property
- Architectural Style:Traditional
- Construction Materials:Frame
- Exterior Features:Covered Patio, Deck, Guttering, Patio
- Foundation Description:Slab
- Levels:1 Story
Utilities
- Water:Water Heater-Electric, Water-Public
- Sewer:Sewer-Public
Finances and disclosures
- Price:$359,900
- Price per sq. ft.:$112.47
- Tax amount:$1,017
Features and amenities
- Appliances:Dishwasher, Electric Range, Surface Range
- Laundry features:Dryer Connection-Electric, Laundry Room, Washer Connection
- Amenities:Sheet Rock, Sheet Rock Ceiling, Smoke Detector(s), Walk-in Shower, Window Treatments, Wired for Highspeed Inter
Parking
- Parking description:Carport, Two Car
New listings near 621 Us-62
- New
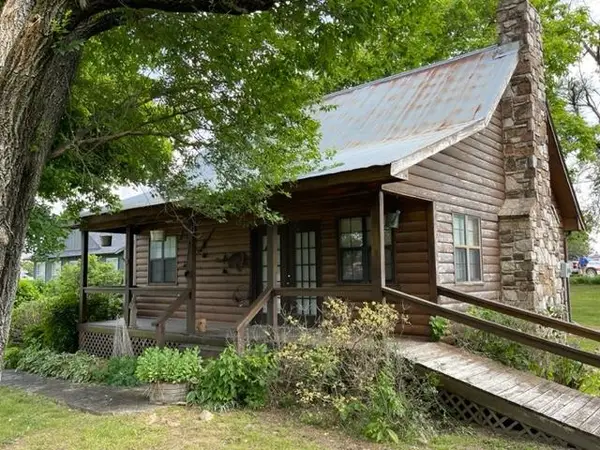 $215,000Active3 beds 2 baths1,860 sq. ft.
647 Ash Flat Drive, Ash Flat, AR 72513
MLS# 26042056Listed by: COLDWELL BANKER OZARK REAL ESTATE COMPANY - New
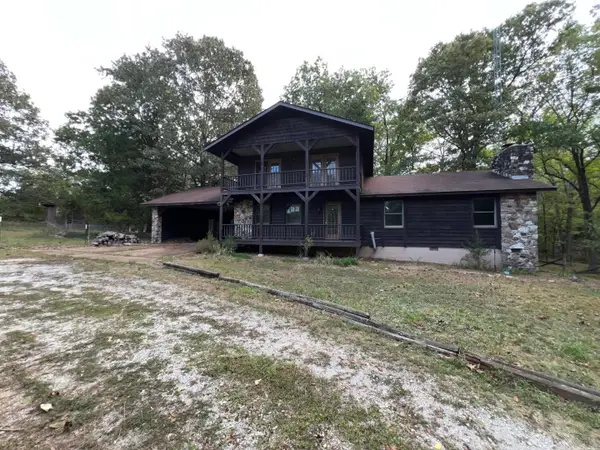 $128,500Active4 beds 3 baths2,377 sq. ft.
78 Country Heritage Drive, Ash Flat, AR 72513
MLS# 26041988Listed by: CRYE-LEIKE REALTORS JONESBORO - New
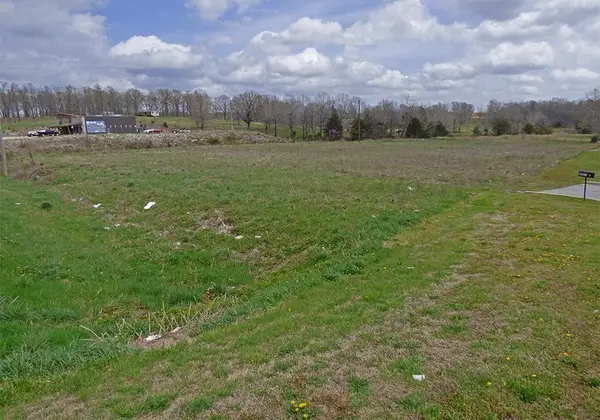 $255,000Active2 Acres
TBD Hwy 62-412, Ash Flat, AR 72513
MLS# 26041975Listed by: KING-RHODES & ASSOCIATES, INC. 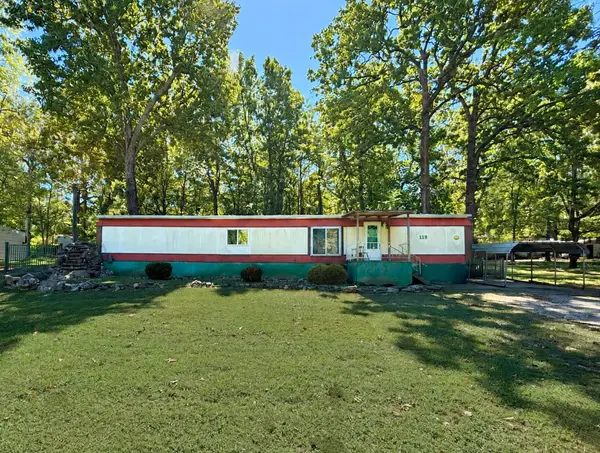 $59,500Active2 beds 2 baths940 sq. ft.
115 N Circle Drive, Ash Flat, AR 72513
MLS# 26040710Listed by: KING-RHODES & ASSOCIATES, INC.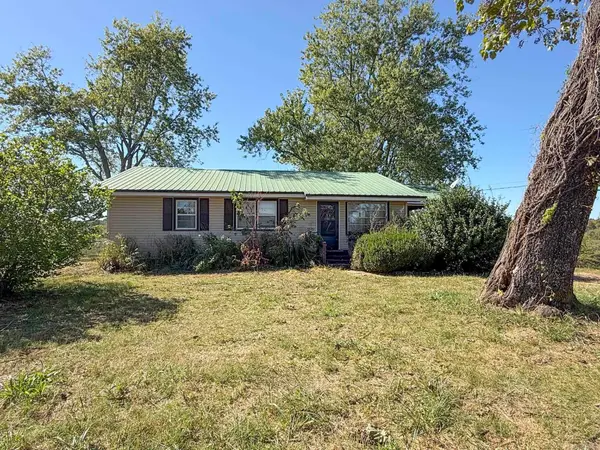 $77,000Active2 beds 1 baths1,200 sq. ft.
7436 Zion Road, Ash Flat, AR 72513
MLS# 26040720Listed by: CENTURY 21 COMBS & ASSOCIATES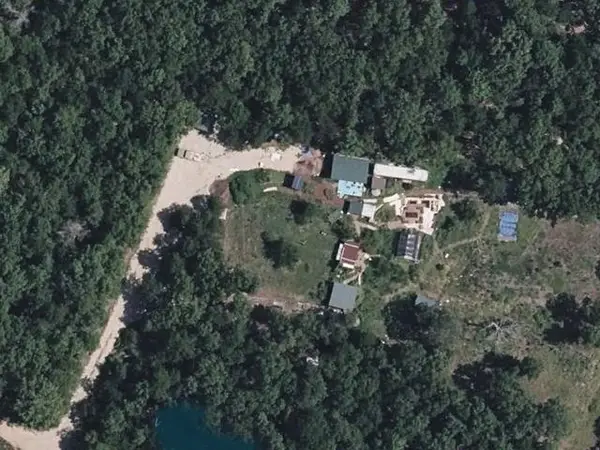 $175,000Active2 beds -- baths640 sq. ft.
Address Withheld By Seller, Ash Flat, AR 72513
MLS# 26040113Listed by: CROWN REALTY $109,200Active21 Acres
9998 Herron, Ash Flat, AR 72513
MLS# 10132682Listed by: NATIONAL LAND REALTY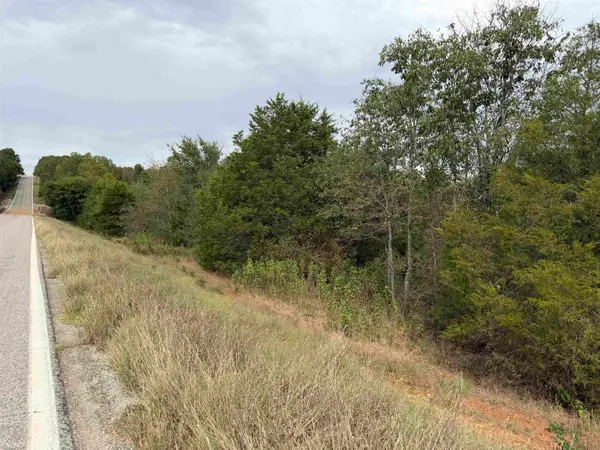 $188,000Active37.5 Acres
TBD N Hwy 289, Ash Flat, AR 72513
MLS# 26039611Listed by: CENTURY 21 PORTFOLIO SRAB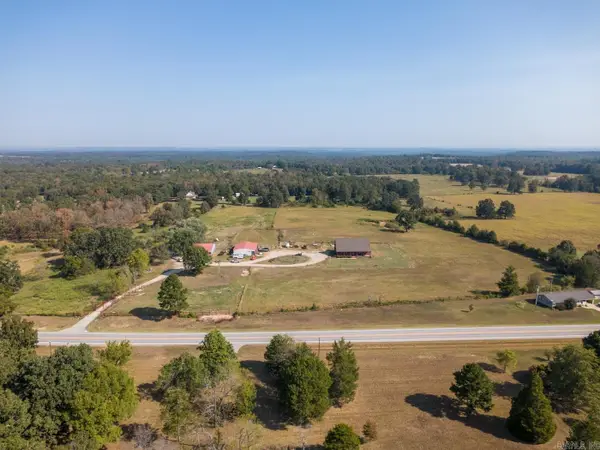 $549,000Active3 beds 3 baths2,576 sq. ft.
11752 E Highway 62 E, Ash Flat, AR 72513
MLS# 26038966Listed by: COMPASS ROSE REALTY


Protect your home and budget from life's surprises with an Assurant Home Warranty, backed by a partner that supports you through every step of homeownership. Explore Plans.
© 2023 - 2026 ERA Franchise Systems LLC. All rights reserved. ERA Franchise Systems LLC fully supports the principles of the Fair Housing Act and the Equal Opportunity Act. ERA, ERA Real Estate powered, and their respective logos are registered service marks of ERA Franchise Systems LLC. Each office is independently owned and operated.