
104 NW 16th Street, Atkins, AR 72823
Local realty services provided by:ERA TEAM Real Estate
104 NW 16th Street,Atkins, AR 72823
$239,000
- 3 Beds
- 2 Baths
- 1,400 sq. ft.
- Single family
- Active
Listed by: suzy weldon
Office: coldwell banker premier realty
MLS#:26030569
Source:AR_CARMLS
Price summary
- Price:$239,000
- Price per sq. ft.:$170.71
About this home
Move-in ready and fully renovated this 3-bedroom, 2-bath home Atkins offers approximately 1,400 square feet of refreshed living space. Located just half a mile from I-40, enjoy easy travel access. New flooring throughout was installed in 2026, while the kitchen showcases granite countertops. Marble countertops add an elegant finish to the primary bathroom. Major improvements offer peace of mind, including a roof installed in 2023, HVAC system and sewer updates completed in 2025, plus a new water heater and gas line installed in 2026. The practical floor plan features generous living and kitchen areas with room to gather, relax, and entertain. Outside, the backyard offers a welcome sense of privacy that is a rare find in a subdivision, creating an ideal setting for peaceful mornings, outdoor dining, play, pets, or weekend get-togethers. With extensive renovations, stylish finishes, and convenient interstate access, this Atkins home is ready for its next chapter. Schedule your private showing today!...
Contact an agent
Home facts
- Year built:1978
- Subdivision & Development:Not In List
- Listing ID #:26030569
- Added:2 day(s) ago
- Updated:July 30, 2026 at 02:46 PM
Rooms and interior
- Bedrooms:3
- Total bathrooms:2
- Full bathrooms:2
- Flooring:Carpet, Laminate, Tile
- Dining Description:Breakfast Bar, Kitchen/Dining Combo, Separate Dining Room
- Kitchen Description:Dishwasher, Gas Range, Microwave, Refrigerator-Stays
- Bedroom Description:3 Bedrooms Same Level
- Living area:1,400 sq. ft.
Heating and cooling
- Cooling:Central Cool-Electric
- Heating:Central Heat-Gas
Structure and exterior
- Roof:Composition
- Year built:1978
- Building area:1,400 sq. ft.
- Lot area:0.41 Acres
- Lot Features:In Subdivision
- Architectural Style:Ranch
- Construction Materials:Rock & Frame
- Foundation Description:Crawl Space
- Levels:1 Story
Utilities
- Water:Water-Public
- Sewer:Sewer-Public
Finances and disclosures
- Price:$239,000
- Price per sq. ft.:$170.71
- Tax amount:$705
Features and amenities
- Appliances:Dishwasher, Gas Range, Microwave
- Laundry features:Laundry Room
Parking
- Parking description:Carport, Two Car
New listings near 104 NW 16th Street
- New
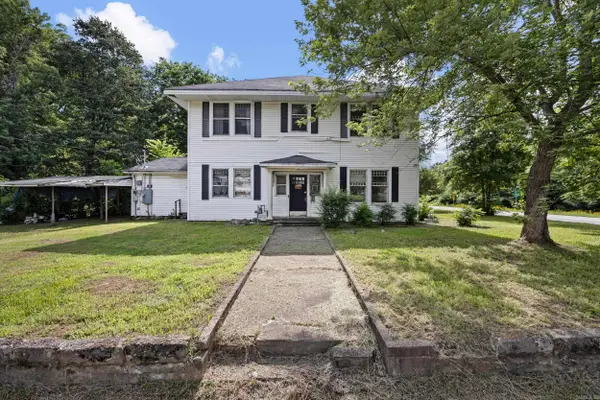 $134,900Active5 beds 2 baths4,192 sq. ft.
Address Withheld By Seller, Atkins, AR 72823
MLS# 26030970Listed by: PATRIOT COMPANY - New
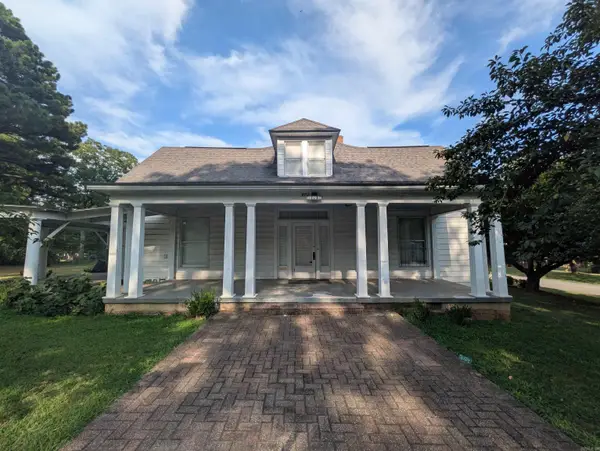 $165,000Active3 beds 3 baths2,002 sq. ft.
602 Avenue 2 Ne, Atkins, AR 72823
MLS# 26030200Listed by: MOORE AND CO. REALTORS - CLARKSVILLE  $314,900Active3 beds 1 baths1,232 sq. ft.
425 Hartwick Ln Lane, Atkins, AR 72823
MLS# 26029060Listed by: MOORE AND CO. REALTORS $224,000Active66.43 Acres
Address Withheld By Seller, Atkins, AR 72823
MLS# 26027735Listed by: HOWELL-RICKETT REAL ESTATE PROFESSIONALS, INC.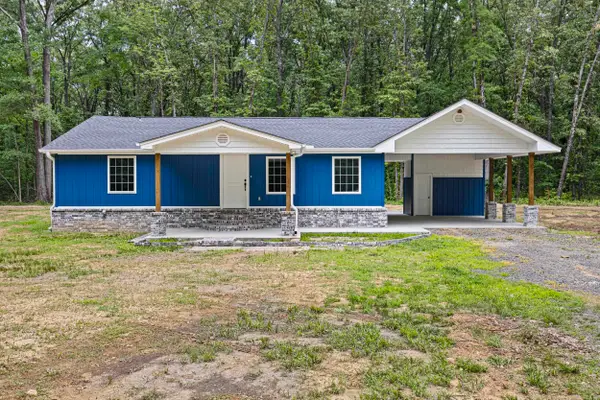 $259,900Active4 beds 3 baths1,704 sq. ft.
Address Withheld By Seller, Atkins, AR 72823
MLS# 26024311Listed by: MOORE AND CO. REALTORS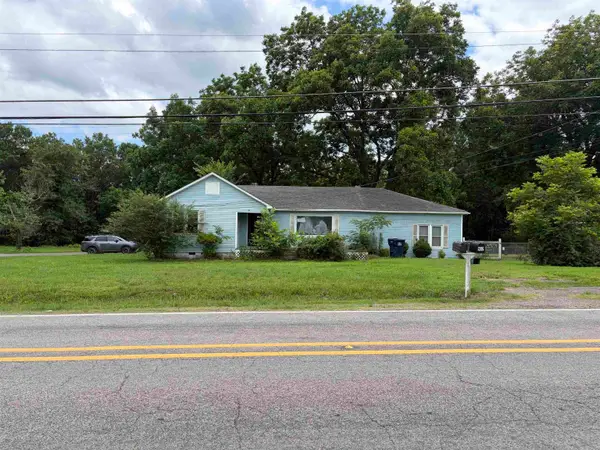 $59,000Active3 beds 2 baths1,946 sq. ft.
901 SW 3rd, Atkins, AR 72823
MLS# 26023665Listed by: CBRPM RUSSELLVILLE $58,750Active2.98 Acres
0 Norris Lane, Atkins, AR 72823
MLS# 26019040Listed by: MOORE AND CO. REALTORS $305,000Active3 beds 2 baths3,000 sq. ft.
405 Ave 1 Ne, Atkins, AR 72823
MLS# 26014235Listed by: LPT REALTY CONWAY $8,000Active1 Acres
237 Highway 64, Atkins, AR 72823
MLS# 26006506Listed by: CENTURY 21 PARKER & SCROGGINS REALTY - CONWAY


Protect your home and budget from life's surprises with an Assurant Home Warranty, backed by a partner that supports you through every step of homeownership. Explore Plans.
© 2023 - 2026 ERA Franchise Systems LLC. All rights reserved. ERA Franchise Systems LLC fully supports the principles of the Fair Housing Act and the Equal Opportunity Act. ERA, ERA Real Estate powered, and their respective logos are registered service marks of ERA Franchise Systems LLC. Each office is independently owned and operated.