
1105 Avenue 4 Se, Atkins, AR 72823
Local realty services provided by:Collier & Associates
Listed by: tiffany baker
Office: patriot company real estate
MLS#:1363828
Source:AR_NWAR
Price summary
- Price:$191,500
- Price per sq. ft.:$145.52
About this home
A HOME WITH ROOM TO GROW! Looking for a property with space for both living and working? This 4 bedroom 1 bath home offers 1316 sq. ft. of living space PLUS an amazing 1,800 sq. ft. shop with its on bathroom! The shop has plenty of room for hobbies, projects, storage, or workspace. Home has a fairly new shower and roof both done in 2023. The HVAC was replaced in 2018. With a home and a spacious shop all in one property, there are plenty of possibilities to make this place your own!
Contact an agent
Home facts
- Subdivision & Development:Atkins By Sections
- Listing ID #:1363828
- Added:1 day(s) ago
- Updated:October 03, 2026 at 03:06 PM
Rooms and interior
- Bedrooms:4
- Total bathrooms:1
- Full bathrooms:1
- Flooring:Tile
- Kitchen Description:Dishwasher, Electric Oven, Electric Water Heater
- Living area:1,316 sq. ft.
Heating and cooling
- Cooling:Central Air
- Heating:Gas
- Central air:Yes
Structure and exterior
- Roof:Architectural, Shingle
- Building area:1,316 sq. ft.
- Lot area:0.35 Acres
- Lot Features:Cleared
- Construction Materials:Brick
- Exterior Features:Covered
- Foundation Description:Slab
- Levels:1 Story
Utilities
- Water:Public, Water Available
Finances and disclosures
- Price:$191,500
- Price per sq. ft.:$145.52
- Tax amount:$321
Features and amenities
- Appliances:Dishwasher, Electric Oven, Electric Water Heater, Gas Cooktop
- Amenities:Security System
Parking
- Parking description:Detached, Garage, Gravel Driveway
- Garage:Yes
New listings near 1105 Avenue 4 Se
- New
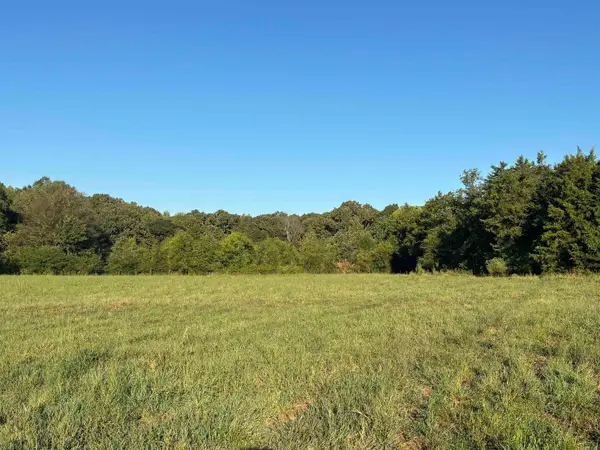 $59,000Active5 Acres
Address Withheld By Seller, Atkins, AR 72823
MLS# 26039928Listed by: THE DILLMAN REALTY GROUP 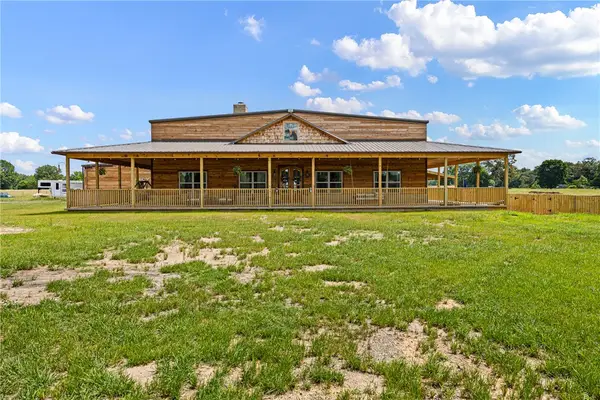 $1,595,000Active3 beds 2 baths3,000 sq. ft.
1050 SE 8th Street #A, Atkins, AR 72823
MLS# 1359823Listed by: LIVE. LOVE. ARKANSAS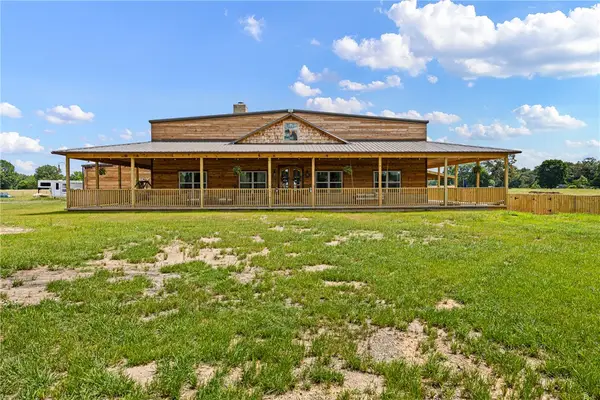 $1,250,000Active3 beds 2 baths3,000 sq. ft.
1050 Se 8th #B, Atkins, AR 72823
MLS# 1359926Listed by: LIVE. LOVE. ARKANSAS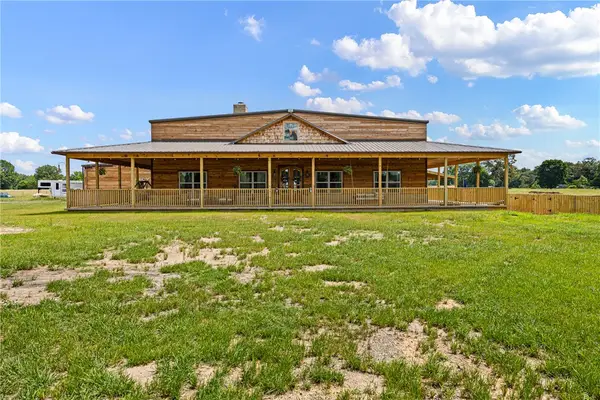 $949,000Active3 beds 2 baths3,000 sq. ft.
1050 SE 8th #C, Atkins, AR 72823
MLS# 1359964Listed by: LIVE. LOVE. ARKANSAS- New
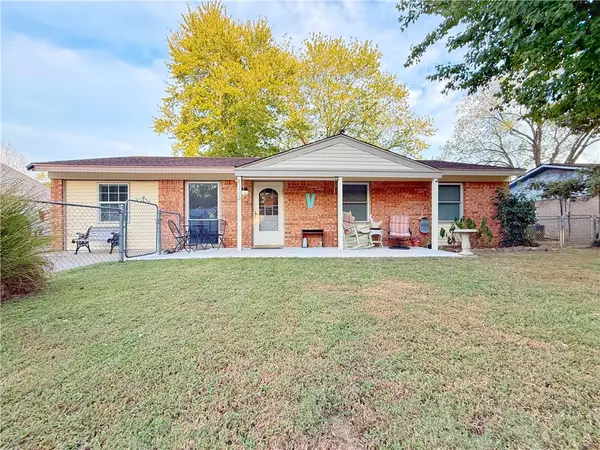 $172,000Active3 beds 2 baths1,500 sq. ft.
1110 Avenue 4 Ne, Atkins, AR 72823
MLS# 1363863Listed by: LIVE. LOVE. ARKANSAS - New
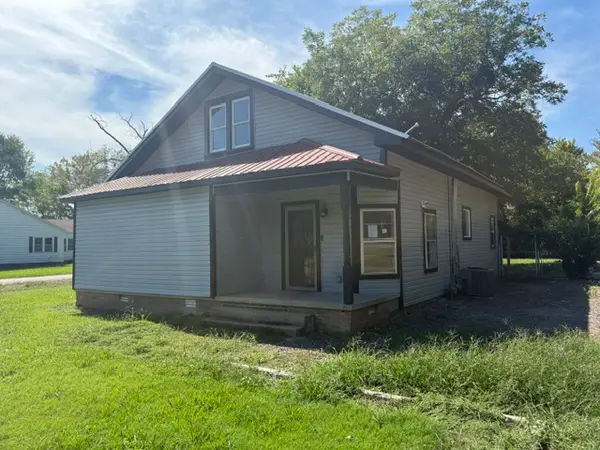 $170,000Active4 beds 2 baths1,714 sq. ft.
401 Avenue 2 Ne, Atkins, AR 72823
MLS# 1363336Listed by: COLDWELL BANKER PREMIER REALTY - New
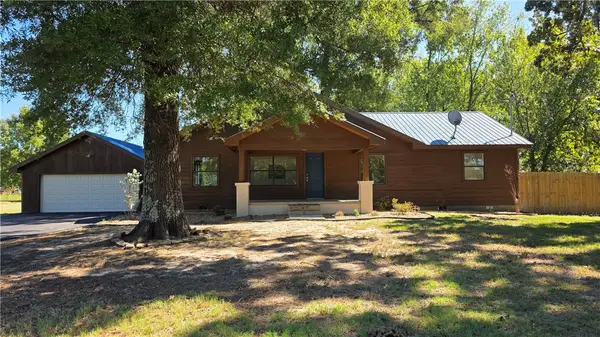 $339,900Active3 beds 2 baths1,608 sq. ft.
203 Austin School Crossing, Atkins, AR 72823
MLS# 1362673Listed by: PATRIOT COMPANY REAL ESTATE - New
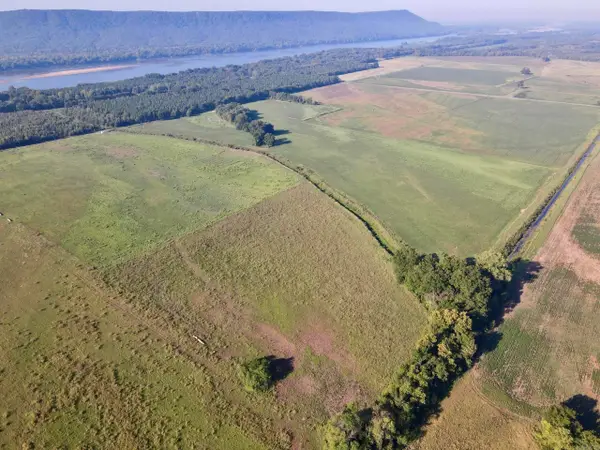 $285,000Active80 Acres
Address Withheld By Seller, Atkins, AR 72823
MLS# 26038545Listed by: WHITETAIL PROPERTIES REAL ESTATE, LLC 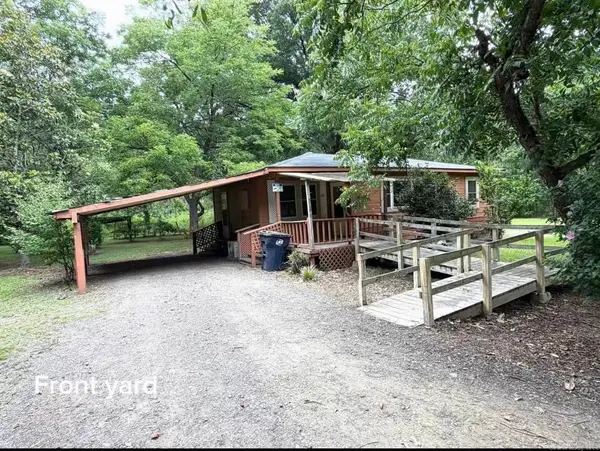 $84,400Active2 beds 1 baths840 sq. ft.
Address Withheld By Seller, Atkins, AR 72823
MLS# 26037758Listed by: MOORE AND CO. REALTORS


Protect your home and budget from life's surprises with an Assurant Home Warranty, backed by a partner that supports you through every step of homeownership. Explore Plans.
© 2023 - 2026 ERA Franchise Systems LLC. All rights reserved. ERA Franchise Systems LLC fully supports the principles of the Fair Housing Act and the Equal Opportunity Act. ERA, ERA Real Estate powered, and their respective logos are registered service marks of ERA Franchise Systems LLC. Each office is independently owned and operated.