
62 Grand Stand Drive, Austin, AR 72007
Local realty services provided by:ERA TEAM Real Estate
62 Grand Stand Drive,Austin, AR 72007
$250,400
- 3 Beds
- 2 Baths
- 1,527 sq. ft.
- Single family
- Active
Listed by: marshall llewellyn
Office: fathom realty central
MLS#:26020165
Source:AR_CARMLS
Price summary
- Price:$250,400
- Price per sq. ft.:$163.98
About this home
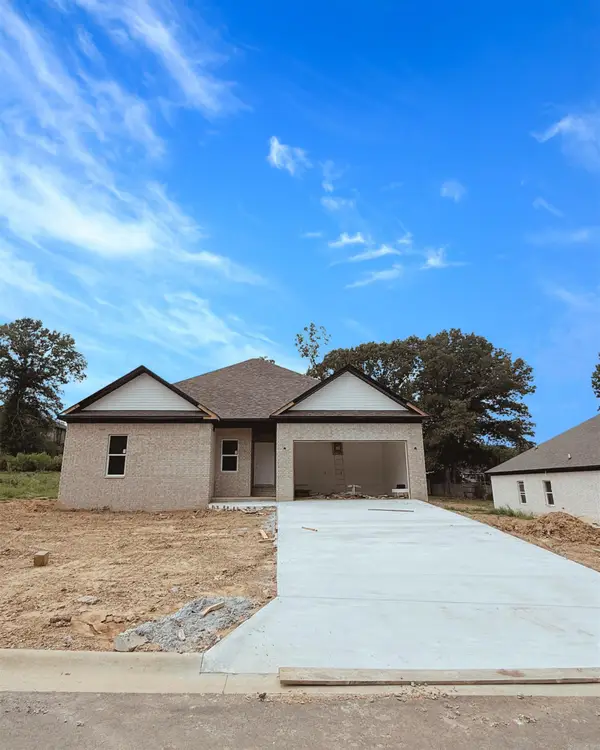
Beautiful 3-bedroom, 2-bath home loaded with upgrades. All brick exterior. The spacious open floor plan features tall ceilings, wood-look tile throughout, and island kitchen with painted cabinets, granite countertops, and stainless steel appliances. The master offers a pan ceiling and a luxurious bath complete with a walk-in shower, separate soaking tub, and granite vanities. Enjoy the fenced backyard and relaxing covered porch, perfect for entertaining or family gatherings. Updated square footage information reflects a larger home than originally reported; list price has been adjusted accordingly. Text or call agent to schedule your showing.
Contact an agent
Home facts
- Year built:2017
- Subdivision & Development:Not In List
- Listing ID #:26020165
- Added:104 day(s) ago
- Updated:September 01, 2026 at 02:41 PM
Rooms and interior
- Bedrooms:3
- Total bathrooms:2
- Full bathrooms:2
- Flooring:Tile
- Dining Description:Breakfast Bar, Eat-In Kitchen
- Kitchen Description:Built-In Stove, Dishwasher, Electric Range, Microwave
- Bedroom Description:3 Bedrooms Same Level, Primary Bedroom Apart
- Living area:1,527 sq. ft.
Heating and cooling
- Cooling:Central Cool-Electric
Structure and exterior
- Roof:Architectural Shingle
- Year built:2017
- Building area:1,527 sq. ft.
- Lot area:0.17 Acres
- Lot Features:In Subdivision, Level
- Architectural Style:Traditional
- Construction Materials:Brick
- Exterior Features:Guttering, Patio, Porch
- Foundation Description:Slab
- Levels:1 Story
Schools
- High school:Cabot
Utilities
- Water:Water Heater-Electric, Water-Public
- Sewer:Sewer-Public
Finances and disclosures
- Price:$250,400
- Price per sq. ft.:$163.98
- Tax amount:$1,072
Features and amenities
- Appliances:Built-In Stove, Dishwasher, Electric Range, Microwave
- Laundry features:Dryer Connection-Electric, Washer Connection
- Amenities:Sheet Rock, Smoke Detector(s), TV-Cable, Tray Ceiling, Walk-In Closet(s), Wired for Highspeed Inter
Parking
- Parking description:Auto Door Opener, Garage, Two Car
New listings near 62 Grand Stand Drive
- New
 $310,000Active4 beds 2 baths1,916 sq. ft.
529 Madeleine Circle, Austin, AR 72007
MLS# 26035570Listed by: VENTURE REALTY GROUP - CABOT - New
 $310,000Active4 beds 2 baths1,955 sq. ft.
531 Madeleine Circle, Austin, AR 72007
MLS# 26035572Listed by: VENTURE REALTY GROUP - CABOT - New
 $398,500Active4 beds 3 baths2,281 sq. ft.
100 Nixon Lane, Austin, AR 72007
MLS# 26035351Listed by: PORCHLIGHT REALTY 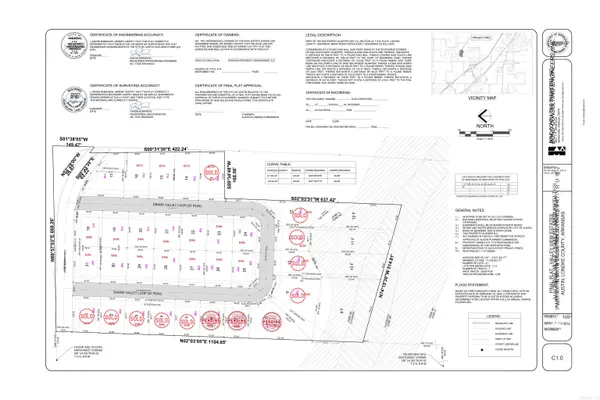 $48,000Active0.28 Acres
737 Grand Valley Loop, Austin, AR 72007
MLS# 26030546Listed by: VENTURE REALTY GROUP - CABOT $48,000Active0.28 Acres
735 Grand Valley Loop, Austin, AR 72007
MLS# 26031320Listed by: VENTURE REALTY GROUP - CABOT- New
 $200,000Active3 beds 2 baths1,225 sq. ft.
32 Seminole Circle, Austin, AR 72007
MLS# 26034959Listed by: RE/MAX HOMEFINDERS - New
 $297,900Active3 beds 2 baths1,654 sq. ft.
340 Millie Court, Austin, AR 72007
MLS# 26034614Listed by: HOMEWARD REALTY - New
 $330,000Active4 beds 2 baths1,831 sq. ft.
303 Millie Court, Austin, AR 72176
MLS# 26034530Listed by: EDGE REALTY - New
 $310,000Active4 beds 2 baths1,716 sq. ft.
307 Millie Court, Austin, AR 72176
MLS# 26034531Listed by: EDGE REALTY - New
 $229,900Active3 beds 2 baths1,443 sq. ft.
267 Creek View Drive, Austin, AR 72007
MLS# 26034313Listed by: EDGE REALTY


Protect your home and budget from life's surprises with an Assurant Home Warranty, backed by a partner that supports you through every step of homeownership. Explore Plans.
© 2023 - 2026 ERA Franchise Systems LLC. All rights reserved. ERA Franchise Systems LLC fully supports the principles of the Fair Housing Act and the Equal Opportunity Act. ERA, ERA Real Estate powered, and their respective logos are registered service marks of ERA Franchise Systems LLC. Each office is independently owned and operated.