
8126 Ar-319 W, Austin, AR 72007
Local realty services provided by:ERA Doty Real Estate
8126 Ar-319 W,Austin, AR 72007
$170,000
- 2 Beds
- 1 Baths
- 1,240 sq. ft.
- Single family
- Active
Listed by: emily long
Office: homeward realty
MLS#:26046413
Source:AR_CARMLS
Price summary
- Price:$170,000
- Price per sq. ft.:$137.1
About this home
Looking for a little land without breaking the bank? This charming home in Austin offers an opportunity to enjoy country living at an approachable price point! Situated on approximately 3 acres, this 2-bedroom, 1-bath home offers a comfortable layout with plenty of potential to make it your own. Whether you're purchasing your first home, looking to simplify, or just dreaming of a little more space, this property offers room to spread out without sacrificing convenience. Located in the Cabot School District and just a short drive from town, it's a great opportunity to enjoy the best of both worlds—peaceful surroundings and everyday convenience all at a great price!
Contact an agent
Home facts
- Year built:2022
- Subdivision & Development:Lonoke
- Listing ID #:26046413
- Added:1 day(s) ago
- Updated:November 19, 2026 at 09:21 PM
Rooms and interior
- Bedrooms:2
- Total bathrooms:1
- Full bathrooms:1
- Flooring:Tile, Vinyl
- Dining Description:Eat-In Kitchen
- Kitchen Description:Dishwasher, Electric Range, Free-Standing Stove, Microwave, Refrigerator-Stays
- Bedroom Description:2 Bedrooms Same Level, Guest Bedroom on Main Level, Primary Bedroom/Main Level
- Living area:1,240 sq. ft.
Structure and exterior
- Roof:Metal
- Year built:2022
- Building area:1,240 sq. ft.
- Lot area:3 Acres
- Lot Features:Level
- Architectural Style:Traditional
- Construction Materials:Wood
- Foundation Description:Slab
- Levels:1 Story
Utilities
- Water:Well
- Sewer:Septic
Finances and disclosures
- Price:$170,000
- Price per sq. ft.:$137.1
- Tax amount:$59
Features and amenities
- Appliances:Dishwasher, Electric Range, Free-Standing Stove, Microwave
- Laundry features:Laundry Room
Parking
- Parking description:Parking Pads
New listings near 8126 Ar-319 W
- New
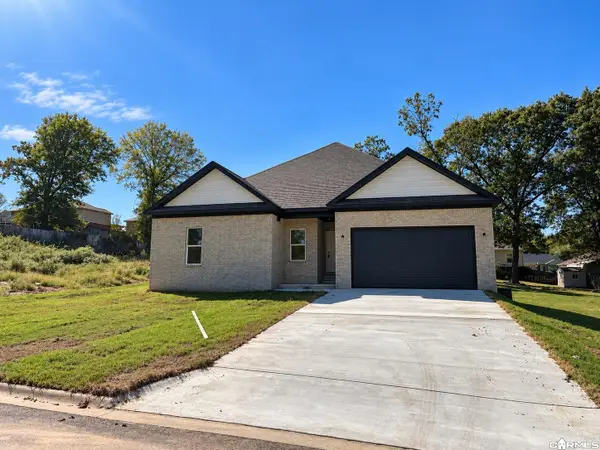 $315,000Active4 beds 2 baths1,916 sq. ft.
529 Madeleine Circle, Austin, AR 72007
MLS# 26046245Listed by: VENTURE REALTY GROUP - CABOT - New
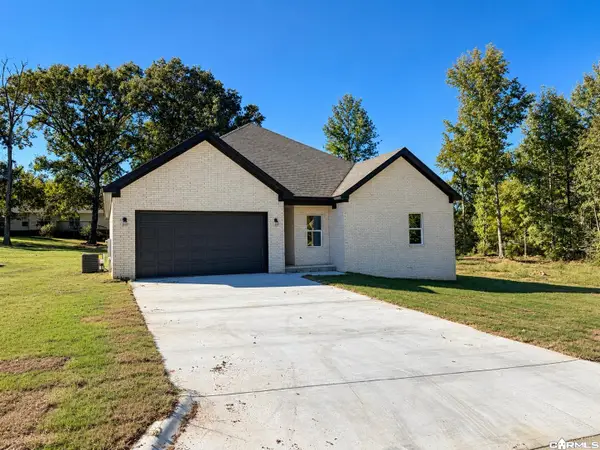 $315,000Active4 beds 2 baths1,955 sq. ft.
531 Madeleine Circle, Austin, AR 72007
MLS# 26046247Listed by: VENTURE REALTY GROUP - CABOT - Open Sun, 2 to 4pmNew
 $274,900Active4 beds 2 baths1,783 sq. ft.
150 Alma Drive, Austin, AR 72007
MLS# 26045878Listed by: SIGNATURE PROPERTIES - New
 $294,500Active3 beds 2 baths1,819 sq. ft.
22 Marlin Drive, Austin, AR 72007
MLS# 26045839Listed by: PORCHLIGHT REALTY - New
 $260,000Active3 beds 2 baths1,569 sq. ft.
234 Creek View Drive, Austin, AR 72007
MLS# 26045785Listed by: PORCHLIGHT REALTY - New
 $135,000Active3 beds 2 baths1,232 sq. ft.
5759 Ar Hwy 319 W, Austin, AR 72007
MLS# 26045701Listed by: PORCHLIGHT REALTY - New
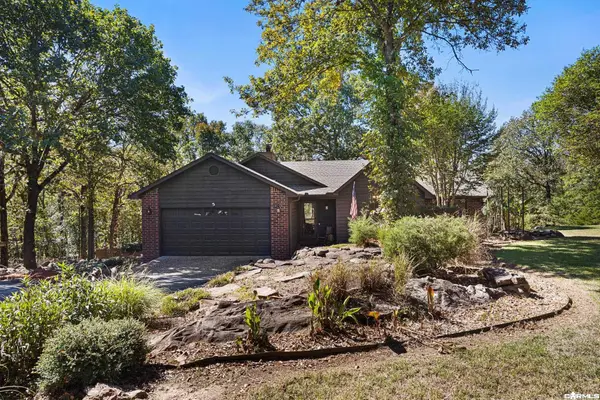 $334,999Active3 beds 2 baths1,542 sq. ft.
31 Oakview Drive, Austin, AR 72007
MLS# 26045529Listed by: PORCHLIGHT REALTY - New
 $285,000Active4 beds 3 baths2,250 sq. ft.
1117 W Main Street, Austin, AR 72007
MLS# 26045572Listed by: GOFF REALTY - New
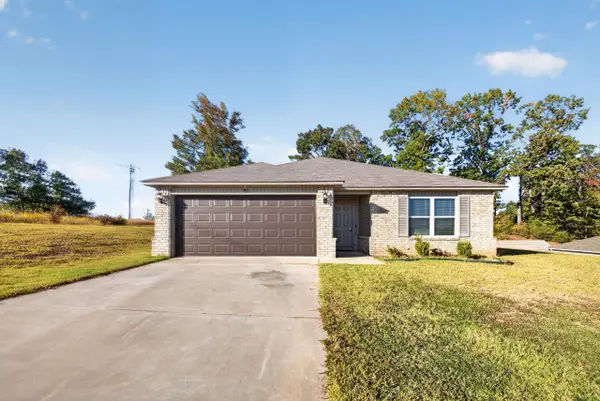 $204,999Active3 beds 2 baths1,369 sq. ft.
11 Erwin Drive, Austin, AR 72007
MLS# 26045416Listed by: PORCHLIGHT REALTY


Protect your home and budget from life's surprises with an Assurant Home Warranty, backed by a partner that supports you through every step of homeownership. Explore Plans.
© 2023 - 2026 ERA Franchise Systems LLC. All rights reserved. ERA Franchise Systems LLC fully supports the principles of the Fair Housing Act and the Equal Opportunity Act. ERA, ERA Real Estate powered, and their respective logos are registered service marks of ERA Franchise Systems LLC. Each office is independently owned and operated.