
1005 Paul Street, Bald Knob, AR 72010
Local realty services provided by:ERA Doty Real Estate
1005 Paul Street,Bald Knob, AR 72010
$235,000
- 3 Beds
- 2 Baths
- 1,356 sq. ft.
- Single family
- Active
Listed by: nathan mays
Office: re/max advantage
MLS#:26046346
Source:AR_CARMLS
Price summary
- Price:$235,000
- Price per sq. ft.:$173.3
About this home
Imagine for a moment, moving into a home and not having to worry about repairs or some kind of appliance malfunction. Now, check out this beautiful NEW CONSTRUCTION home in Bald Knob! This quality home has 3 bedrooms, 2 bathrooms and is 1356 sq. ft. The kitchen has all new appliances and granite countertops with an island and a coffee bar. The kitchen flows seamlessly into the large living room with plenty of space and high vaulted ceiling. The master suite features a bathroom with tile floors, a walk-in shower, double vanity sink, and a large walk-in closet. Outside, you'll love sipping coffee on the covered front porch. There is also plenty of yard for a garden or for the kiddos to run around. Don't miss out on this one! Some photos have been virtually staged.
Contact an agent
Home facts
- Year built:2026
- Subdivision & Development:WIDOW HOLFORD ADDN
- Listing ID #:26046346
- Added:1 day(s) ago
- Updated:November 19, 2026 at 03:28 PM
Rooms and interior
- Bedrooms:3
- Total bathrooms:2
- Full bathrooms:2
- Flooring:Luxury Vinyl
- Dining Description:Kitchen/Dining Combo
- Kitchen Description:Dishwasher, Electric Range, Ice Maker Connection, Microwave, Refrigerator-Stays
- Bedroom Description:3 Bedrooms Same Level
- Living area:1,356 sq. ft.
Structure and exterior
- Roof:Architectural Shingle
- Year built:2026
- Building area:1,356 sq. ft.
- Lot area:0.4 Acres
- Lot Features:Level
- Architectural Style:Contemporary
- Construction Materials:Metal/Vinyl Siding
- Exterior Features:Guttering, Porch
- Foundation Description:Slab
- Levels:1 Story
Utilities
- Water:Water-Public
- Sewer:Sewer-Public
Finances and disclosures
- Price:$235,000
- Price per sq. ft.:$173.3
Features and amenities
- Appliances:Dishwasher, Electric Range, Ice Maker Connection, Microwave
- Laundry features:Dryer Connection-Electric, Laundry Room, Washer Connection
Parking
- Parking description:Carport, Four Car or More
New listings near 1005 Paul Street
- New
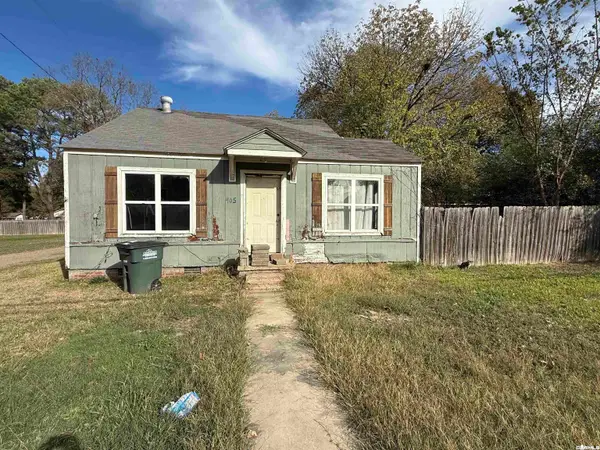 $60,000Active2 beds 1 baths900 sq. ft.
405 and 407 Park, Bald Knob, AR 72010
MLS# 26045456Listed by: DALRYMPLE - New
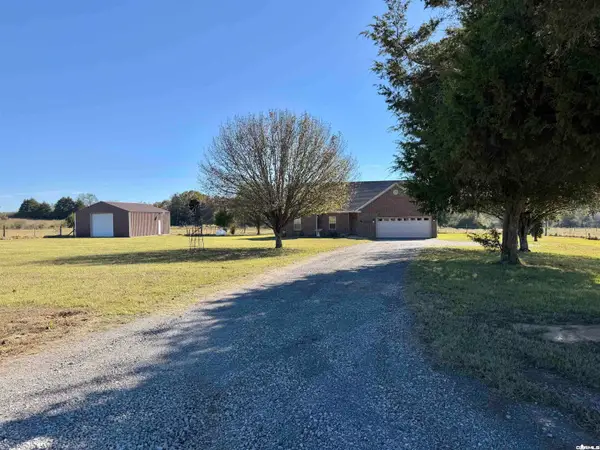 $265,000Active2 beds 2 baths1,446 sq. ft.
750 Honeysuckle Road, Bald Knob, AR 72010
MLS# 26045303Listed by: DALRYMPLE - New
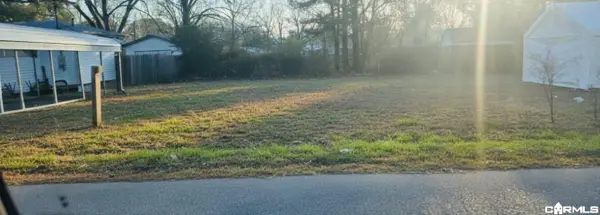 $11,500Active0.15 Acres
502 Richardson Street, Bald Knob, AR 72010
MLS# 26044943Listed by: RE/MAX ADVANTAGE 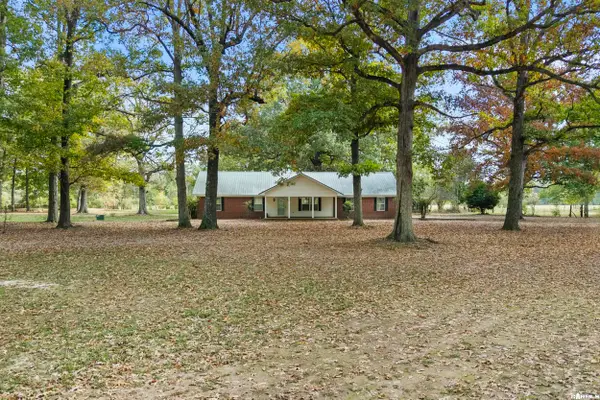 $259,900Active3 beds 2 baths1,814 sq. ft.
170 Roetzel Road, Bald Knob, AR 72010
MLS# 26044898Listed by: RE/MAX ADVANTAGE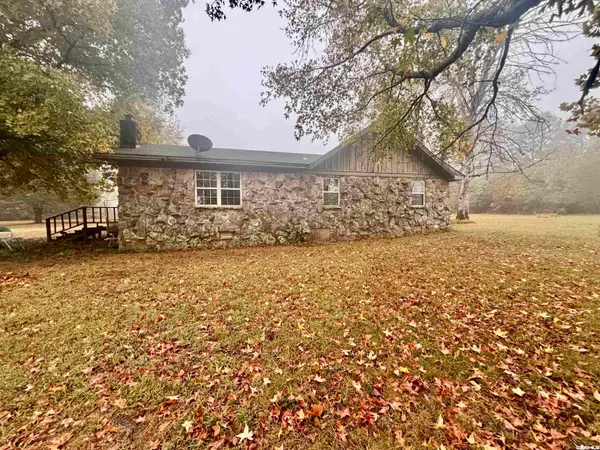 $150,000Active3 beds 1 baths1,232 sq. ft.
246 Fire Tower Road, Bald Knob, AR 72010
MLS# 26044421Listed by: DALRYMPLE $898,640Active3 beds 2 baths1,462 sq. ft.
1177 Hwy 258, Bald Knob, AR 72010
MLS# 26042733Listed by: UNITED COUNTRY REAL ESTATE NATURAL STATE HOME & LAND $1,120,000Active80 Acres
000 Hwy 258, Bald Knob, AR 72010
MLS# 26042736Listed by: UNITED COUNTRY REAL ESTATE NATURAL STATE HOME & LAND $560,000Active40 Acres
000 Hwy 258, Bald Knob, AR 72010
MLS# 26042738Listed by: UNITED COUNTRY REAL ESTATE NATURAL STATE HOME & LAND $38,000Active2 beds 1 baths1,625 sq. ft.
104 Arch St, Bald Knob, AR 72010
MLS# 26042678Listed by: UNITED COUNTRY REAL ESTATE NATURAL STATE HOME & LAND


Protect your home and budget from life's surprises with an Assurant Home Warranty, backed by a partner that supports you through every step of homeownership. Explore Plans.
© 2023 - 2026 ERA Franchise Systems LLC. All rights reserved. ERA Franchise Systems LLC fully supports the principles of the Fair Housing Act and the Equal Opportunity Act. ERA, ERA Real Estate powered, and their respective logos are registered service marks of ERA Franchise Systems LLC. Each office is independently owned and operated.