
1208 W Union Street, Bald Knob, AR 72010
Local realty services provided by:ERA Doty Real Estate
1208 W Union Street,Bald Knob, AR 72010
$149,500
- 2 Beds
- 1 Baths
- 876 sq. ft.
- Single family
- Active
Listed by: emilee marx, christie thomason
Office: dalrymple
MLS#:26028860
Source:AR_CARMLS
Price summary
- Price:$149,500
- Price per sq. ft.:$170.66
About this home
Looking for country living in the heart of town or for an investment property to build multiple home sites? This one's for you! With nearly 9.5 acres, your options are endless. The current home is being used as a rental property and will be sold "as-is" with no repairs. This beautiful property has several mature trees and has easy access to the interstate, local shopping, and schools.
Contact an agent
Home facts
- Year built:1929
- Subdivision & Development:MCKAY SUBD
- Listing ID #:26028860
- Added:51 day(s) ago
- Updated:September 06, 2026 at 02:44 PM
Rooms and interior
- Bedrooms:2
- Total bathrooms:1
- Full bathrooms:1
- Flooring:Carpet, Tile
- Dining Description:Eat-In Kitchen
- Kitchen Description:Free-Standing Stove
- Bedroom Description:Guest Bedroom on Main Level, Primary Bedroom/Main Level
- Living area:876 sq. ft.
Heating and cooling
- Cooling:Window Units
- Heating:Space Heater-Gas, Window Units
Structure and exterior
- Roof:3 Tab Shingles
- Year built:1929
- Building area:876 sq. ft.
- Lot area:9.42 Acres
- Lot Features:Level, Wooded
- Architectural Style:Traditional
- Construction Materials:Stucco
- Foundation Description:Crawl Space
- Levels:1 Story
Utilities
- Water:Water-Public
- Sewer:Sewer-Public
Finances and disclosures
- Price:$149,500
- Price per sq. ft.:$170.66
- Tax amount:$303
Features and amenities
- Appliances:Free-Standing Stove
New listings near 1208 W Union Street
- New
 $449,000Active4 beds 3 baths3,032 sq. ft.
1265 N 367 Highway, Bald Knob, AR 72010
MLS# 26036400Listed by: DALRYMPLE - New
 $17,900Active4 beds 2 baths1,232 sq. ft.
101 May Street, Bald Knob, AR 72010
MLS# 26036391Listed by: REALTY SOLUTION - New
 $19,995Active0.39 Acres
200 Clark Street, Bald Knob, AR 72010
MLS# 26036209Listed by: RE/MAX ADVANTAGE - New
 $33,000Active1.42 Acres
00 Hwy 167, Bald Knob, AR 72010
MLS# 26036112Listed by: BLAIR & CO. REALTORS - New
 $33,000Active1.42 Acres
101 Indian Trail, Bald Knob, AR 72010
MLS# 26036116Listed by: BLAIR & CO. REALTORS - New
 $159,900Active3 beds 2 baths1,446 sq. ft.
600 Walker Street, Bald Knob, AR 72010
MLS# 26035906Listed by: MICHELE PHILLIPS & COMPANY, REALTORS-CABOT BRANCH - New
 $22,500Active4.02 Acres
000 Lovers Lane, Bald Knob, AR 72010
MLS# 26035834Listed by: RE/MAX ADVANTAGE - New
 $99,000Active3 beds 1 baths1,212 sq. ft.
712 Upchurch Street, Bald Knob, AR 72010
MLS# 26035205Listed by: MCKIMMEY ASSOCIATES REALTORS NLR - New
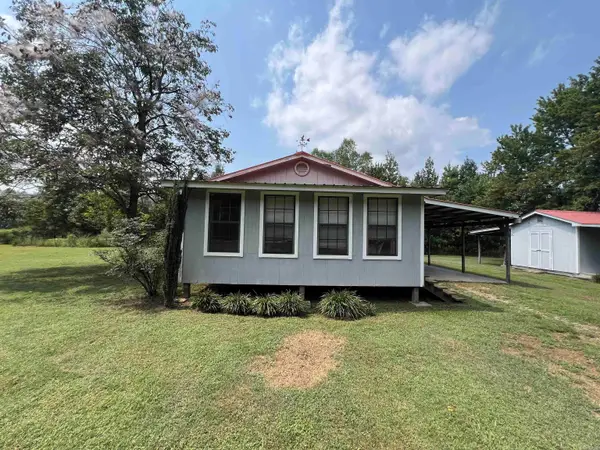 $147,500Active2 beds 1 baths1,008 sq. ft.
Address Withheld By Seller, Bald Knob, AR 72010
MLS# 26035162Listed by: ARKANSAS LAND COMPANY - New
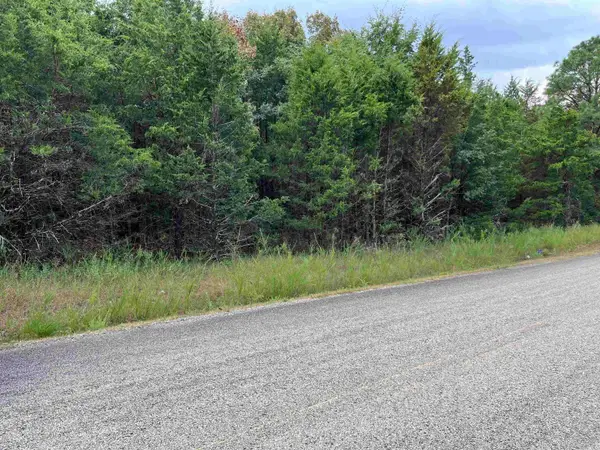 $115,000Active12.24 Acres
001 Honeysuckle Road, Bald Knob, AR 72010
MLS# 26034857Listed by: RE/MAX ADVANTAGE


Protect your home and budget from life's surprises with an Assurant Home Warranty, backed by a partner that supports you through every step of homeownership. Explore Plans.
© 2023 - 2026 ERA Franchise Systems LLC. All rights reserved. ERA Franchise Systems LLC fully supports the principles of the Fair Housing Act and the Equal Opportunity Act. ERA, ERA Real Estate powered, and their respective logos are registered service marks of ERA Franchise Systems LLC. Each office is independently owned and operated.