
205 Clubhouse Dr., Bald Knob, AR 72010
Local realty services provided by:ERA Doty Real Estate
205 Clubhouse Dr.,Bald Knob, AR 72010
$266,500
- 3 Beds
- 2 Baths
- 1,788 sq. ft.
- Single family
- Active
Listed by: jenny roberson
Office: re/max advantage
MLS#:26039758
Source:AR_CARMLS
Price summary
- Price:$266,500
- Price per sq. ft.:$149.05
About this home
BEAUTIFULLY UPDATED home on .57 acres near the Bald Knob Country Club! This recently remodeled home features an inviting open floor plan with laminate flooring throughout and all-new windows. The beautifully renovated kitchen offers new cabinetry, quartz countertops, a spacious island with seating, pantry and new appliances, including a gas stove and cooktop. Both bathrooms have been remodeled with updated finishes. Additional improvements include an HVAC (5 years old) and a water heater (6 months old). With extensive updates, a functional open layout, and a generous lot in a convenient location, this home is ready for its next owner!!!
Contact an agent
Home facts
- Year built:1985
- Subdivision & Development:COUNTRY CLUBADDN (BALD KNOB)
- Listing ID #:26039758
- Added:5 day(s) ago
- Updated:October 07, 2026 at 02:35 PM
Rooms and interior
- Bedrooms:3
- Total bathrooms:2
- Full bathrooms:2
- Flooring:Laminate
- Dining Description:Breakfast Bar, Eat-In Kitchen, Kitchen/Dining Combo, Living/Dining Combo
- Kitchen Description:Dishwasher, Disposal, Free-Standing Stove, Gas Range, Pantry
- Bedroom Description:3 Bedrooms Same Level
- Living area:1,788 sq. ft.
Structure and exterior
- Roof:Architectural Shingle
- Year built:1985
- Building area:1,788 sq. ft.
- Lot area:0.57 Acres
- Lot Features:Common to Golf Course, In Subdivision
- Architectural Style:Contemporary
- Construction Materials:Brick & Frame Combo, Metal/Vinyl Siding
- Exterior Features:Covered Patio, Deck, Patio
- Foundation Description:Slab
- Levels:1 Story
Utilities
- Water:Water-Public
- Sewer:Sewer-Public
Finances and disclosures
- Price:$266,500
- Price per sq. ft.:$149.05
- Tax amount:$1,173
Features and amenities
- Appliances:Dishwasher, Disposal, Free-Standing Stove, Gas Range
- Laundry features:Laundry Room
- Amenities:Clubhouse, Golf Course
Parking
- Parking description:Garage
New listings near 205 Clubhouse Dr.
- New
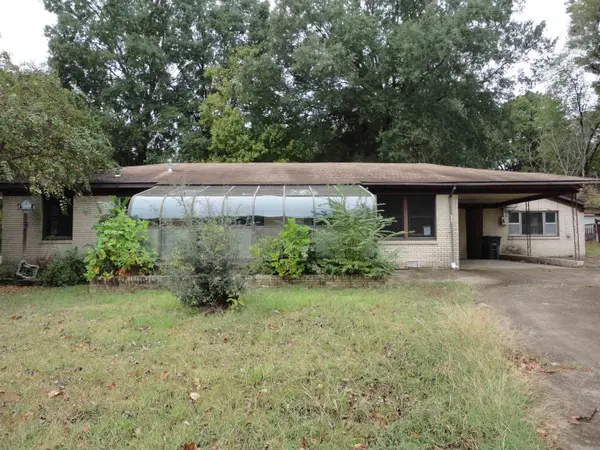 $121,440Active3 beds 2 baths1,952 sq. ft.
206 S Collison Avenue, Bald Knob, AR 72010
MLS# 26040121Listed by: CRYE-LEIKE REALTORS FINANCIAL CENTRE BRANCH 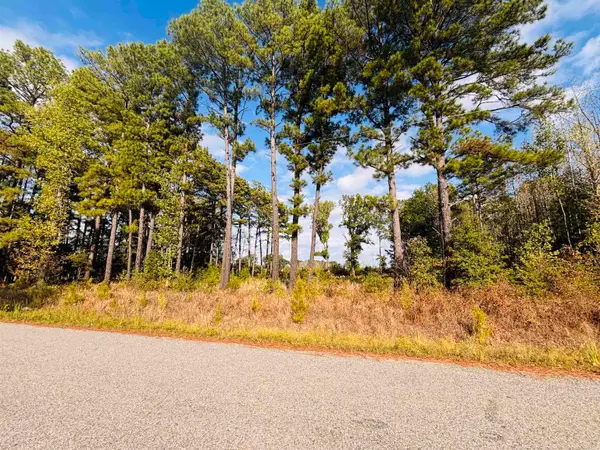 $27,000Active2 Acres
Address Withheld By Seller, Bald Knob, AR 72010
MLS# 26038740Listed by: DALRYMPLE $199,900Active3 beds 1 baths1,122 sq. ft.
92 Liberty Valley Road, Bald Knob, AR 72010
MLS# 26038003Listed by: SEARCY HOMETOWN REALTY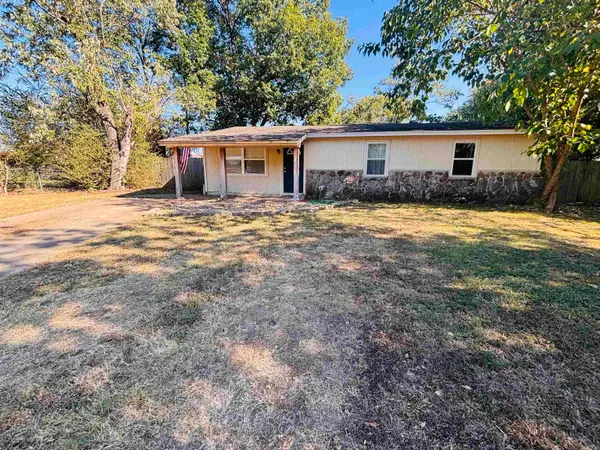 $149,900Active4 beds 2 baths1,276 sq. ft.
706 Forbes Drive, Bald Knob, AR 72010
MLS# 26036859Listed by: DALRYMPLE $210,000Active3 beds 2 baths2,409 sq. ft.
1103 Hwy 167 N, Bald Knob, AR 72010
MLS# 26036809Listed by: R.M. WEAVER REAL ESTATE $449,000Active4 beds 3 baths3,032 sq. ft.
1265 N 367 Highway, Bald Knob, AR 72010
MLS# 26036400Listed by: DALRYMPLE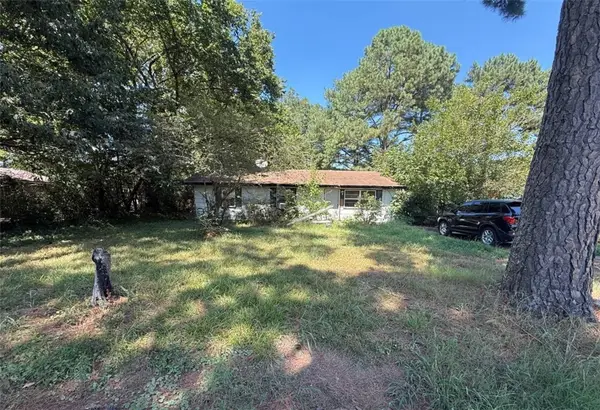 $17,900Active4 beds 2 baths1,232 sq. ft.
101 May Street, , AR 72010
MLS# 1361270Listed by: WILLIAM JOHNSON BROKERAGE $19,995Active0.39 Acres
200 Clark Street, Bald Knob, AR 72010
MLS# 26036209Listed by: RE/MAX ADVANTAGE $33,000Active1.42 Acres
00 Hwy 167, Bald Knob, AR 72010
MLS# 26036112Listed by: BLAIR & CO. REALTORS


Protect your home and budget from life's surprises with an Assurant Home Warranty, backed by a partner that supports you through every step of homeownership. Explore Plans.
© 2023 - 2026 ERA Franchise Systems LLC. All rights reserved. ERA Franchise Systems LLC fully supports the principles of the Fair Housing Act and the Equal Opportunity Act. ERA, ERA Real Estate powered, and their respective logos are registered service marks of ERA Franchise Systems LLC. Each office is independently owned and operated.