
1265 N 367 Highway, Bald Knob, AR 72010
Local realty services provided by:ERA Doty Real Estate
1265 N 367 Highway,Bald Knob, AR 72010
$449,000
- 4 Beds
- 3 Baths
- 3,032 sq. ft.
- Single family
- Active
Listed by: christie thomason, rhonda thompson
Office: dalrymple
MLS#:26036400
Source:AR_CARMLS
Price summary
- Price:$449,000
- Price per sq. ft.:$148.09
About this home
This home is looking for a new family. Plenty of room to move around in this 3032 sq ft. home. Four bedrooms and 2.5 baths. With some updating this could definitely be the place to raise a family. The home can be purchased with the 1.01 acre that it sits on, or the additional acreage can be bought as well giving over 14 acres to roam. This property would also be good as a bed and breakfast for hunters that come from every where to enjoy some of the best duck hunting around.
Contact an agent
Home facts
- Year built:1968
- Subdivision & Development:Metes & Bounds
- Listing ID #:26036400
- Added:45 day(s) ago
- Updated:October 21, 2026 at 02:34 PM
Rooms and interior
- Bedrooms:4
- Total bathrooms:3
- Full bathrooms:2
- Half bathrooms:1
- Flooring:Carpet, Natural Stone Tile, Tile, Vinyl, Wood
- Dining Description:Kitchen/Dining Combo, Living/Dining Combo
- Kitchen Description:Dishwasher, Gas Range, Pantry, Refrigerator-Stays
- Bedroom Description:3 Bedrooms Same Level
- Living area:3,032 sq. ft.
Structure and exterior
- Roof:3 Tab Shingles
- Year built:1968
- Building area:3,032 sq. ft.
- Lot area:14.82 Acres
- Lot Features:Cleared, Level, Not in Subdivision, Sloped, Wooded
- Architectural Style:Traditional
- Construction Materials:Brick, Metal/Vinyl Siding
- Exterior Features:Patio, Porch
- Foundation Description:Crawl Space
- Levels:2 Stories
Utilities
- Water:Water Heater-Gas, Water-Public
- Sewer:Septic
Finances and disclosures
- Price:$449,000
- Price per sq. ft.:$148.09
- Tax amount:$817
Features and amenities
- Appliances:Dishwasher, Gas Range
- Laundry features:Dryer Connection-Electric, Laundry Room, Washer Connection
- Amenities:Built-Ins, Walk-In Closet(s)
Parking
- Parking description:Carport, Two Car
New listings near 1265 N 367 Highway
- New
 $75,000Active2 beds 1 baths816 sq. ft.
304 N Hickory, Bald Knob, AR 72010
MLS# 26041994Listed by: HOMEWARD REALTY - New
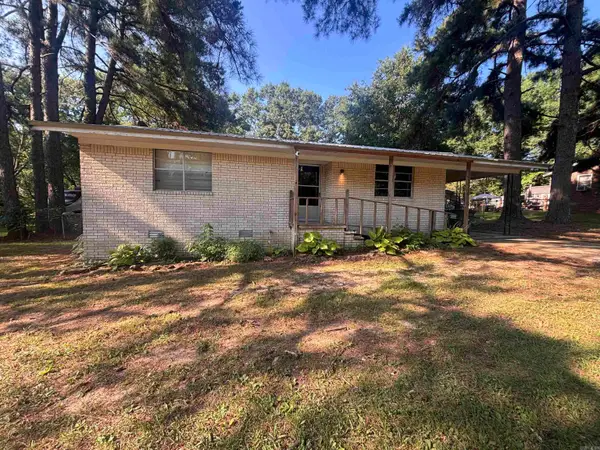 $125,000Active2 beds 1 baths1,192 sq. ft.
111 Alene Lane, Bald Knob, AR 72010
MLS# 26041205Listed by: MICHELE PHILLIPS & CO. REALTORS SEARCY BRANCH 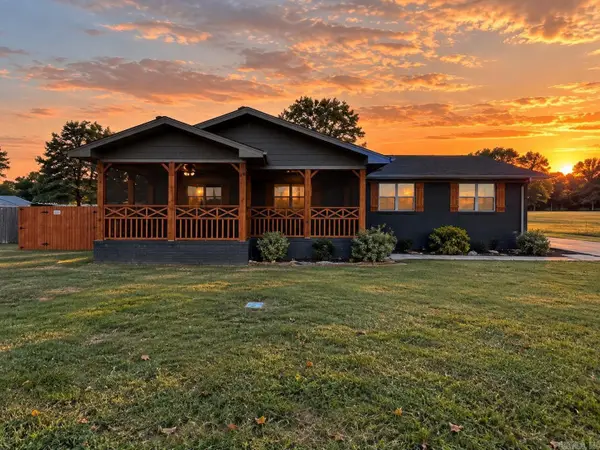 $305,000Active4 beds 2 baths2,050 sq. ft.
506 Betty Waller Street, Bald Knob, AR 72143
MLS# 26040640Listed by: DALRYMPLE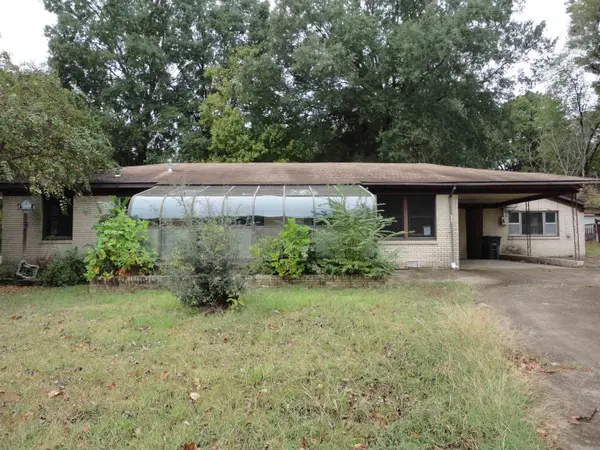 $105,600Active3 beds 2 baths1,952 sq. ft.
206 S Collison Avenue, Bald Knob, AR 72010
MLS# 26040121Listed by: CRYE-LEIKE REALTORS FINANCIAL CENTRE BRANCH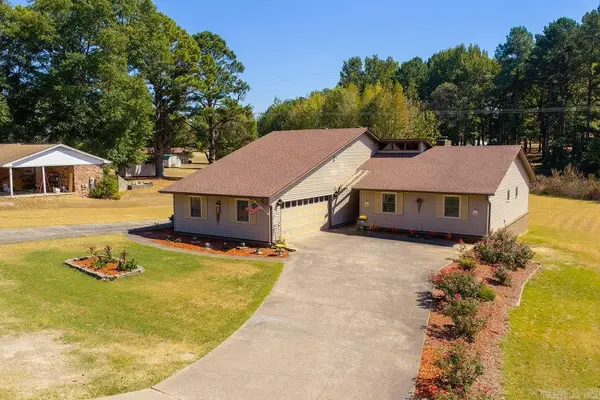 $266,500Active3 beds 2 baths1,788 sq. ft.
205 Clubhouse Dr., Bald Knob, AR 72010
MLS# 26039758Listed by: RE/MAX ADVANTAGE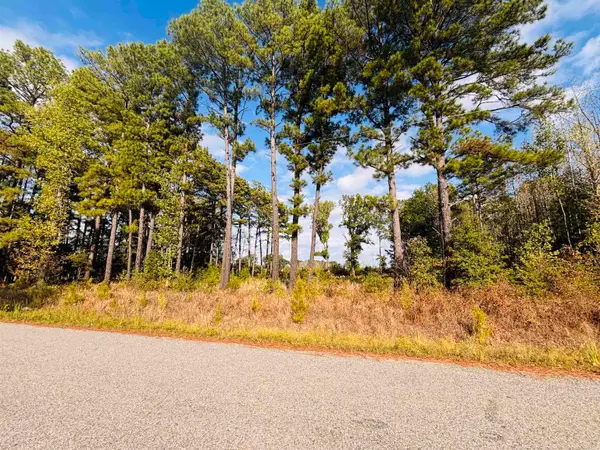 $27,000Active2 Acres
Address Withheld By Seller, Bald Knob, AR 72010
MLS# 26038740Listed by: DALRYMPLE $179,900Active3 beds 1 baths1,122 sq. ft.
92 Liberty Valley Road, Bald Knob, AR 72010
MLS# 26038003Listed by: SEARCY HOMETOWN REALTY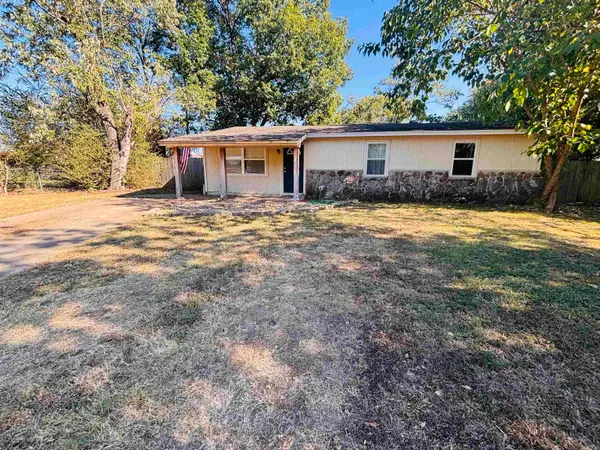 $140,000Active4 beds 2 baths1,276 sq. ft.
706 Forbes Drive, Bald Knob, AR 72010
MLS# 26036859Listed by: DALRYMPLE $210,000Active3 beds 2 baths2,409 sq. ft.
1103 Hwy 167 N, Bald Knob, AR 72010
MLS# 26036809Listed by: R.M. WEAVER REAL ESTATE


Protect your home and budget from life's surprises with an Assurant Home Warranty, backed by a partner that supports you through every step of homeownership. Explore Plans.
© 2023 - 2026 ERA Franchise Systems LLC. All rights reserved. ERA Franchise Systems LLC fully supports the principles of the Fair Housing Act and the Equal Opportunity Act. ERA, ERA Real Estate powered, and their respective logos are registered service marks of ERA Franchise Systems LLC. Each office is independently owned and operated.