
206 S Collison Avenue, Bald Knob, AR 72010
Local realty services provided by:ERA Doty Real Estate
206 S Collison Avenue,Bald Knob, AR 72010
$132,000
- 3 Beds
- 2 Baths
- 1,952 sq. ft.
- Single family
- Active
Listed by: nee-nee jones, valerie canepa
Office: re/max advantage
MLS#:26029202
Source:AR_CARMLS
Price summary
- Price:$132,000
- Price per sq. ft.:$67.62
About this home
This house has a number of bonuses. Room off the kitchen could be an office. Large room of the main bedroom currently has a hot tub in it.. Nice back yard for children or pets to roam. For someone with a green thumb, there is an amazing greenhouse in front of the living room providing a fun place show off your talent. Spacious kitchen with separate dining room offering a pass-thru window in between. Detached building with all sorts of possibilities. (Already has water and electricity available. Could be a beauty shop or maybe even a day care with the proper permits-zoning.) Quiet neighborhood. Convenient to everything. All bids must be made online. HUD Case Number 031-551680. All HUD properties are sold "as is." Additional details about the property and how to bid can be found at www.HudHomeStore.gov
Contact an agent
Home facts
- Year built:1956
- Subdivision & Development:MCKAY ADDN
- Listing ID #:26029202
- Added:49 day(s) ago
- Updated:September 06, 2026 at 02:44 PM
Rooms and interior
- Bedrooms:3
- Total bathrooms:2
- Full bathrooms:2
- Flooring:Vinyl
- Dining Description:Living/Dining Combo, Separate Dining Room
- Kitchen Description:Refrigerator-Stays, Surface Range, Wall Oven
- Bedroom Description:3 Bedrooms Same Level
- Living area:1,952 sq. ft.
Heating and cooling
- Cooling:Central Cool
- Heating:Central Heat-Unspecified
Structure and exterior
- Roof:Composition
- Year built:1956
- Building area:1,952 sq. ft.
- Lot area:0.24 Acres
- Lot Features:Wooded
- Architectural Style:Traditional
- Construction Materials:Brick
- Levels:1 Story
Utilities
- Water:Water-Public
Finances and disclosures
- Price:$132,000
- Price per sq. ft.:$67.62
- Tax amount:$969 (2025)
Features and amenities
- Appliances:Surface Range, Wall Oven
- Pool features:Hot Tub/Spa
Parking
- Parking description:Carport
New listings near 206 S Collison Avenue
- New
 $449,000Active4 beds 3 baths3,032 sq. ft.
1265 N 367 Highway, Bald Knob, AR 72010
MLS# 26036400Listed by: DALRYMPLE - New
 $17,900Active4 beds 2 baths1,232 sq. ft.
101 May Street, Bald Knob, AR 72010
MLS# 26036391Listed by: REALTY SOLUTION - New
 $19,995Active0.39 Acres
200 Clark Street, Bald Knob, AR 72010
MLS# 26036209Listed by: RE/MAX ADVANTAGE - New
 $33,000Active1.42 Acres
00 Hwy 167, Bald Knob, AR 72010
MLS# 26036112Listed by: BLAIR & CO. REALTORS - New
 $33,000Active1.42 Acres
101 Indian Trail, Bald Knob, AR 72010
MLS# 26036116Listed by: BLAIR & CO. REALTORS - New
 $159,900Active3 beds 2 baths1,446 sq. ft.
600 Walker Street, Bald Knob, AR 72010
MLS# 26035906Listed by: MICHELE PHILLIPS & COMPANY, REALTORS-CABOT BRANCH - New
 $22,500Active4.02 Acres
000 Lovers Lane, Bald Knob, AR 72010
MLS# 26035834Listed by: RE/MAX ADVANTAGE - New
 $99,000Active3 beds 1 baths1,212 sq. ft.
712 Upchurch Street, Bald Knob, AR 72010
MLS# 26035205Listed by: MCKIMMEY ASSOCIATES REALTORS NLR - New
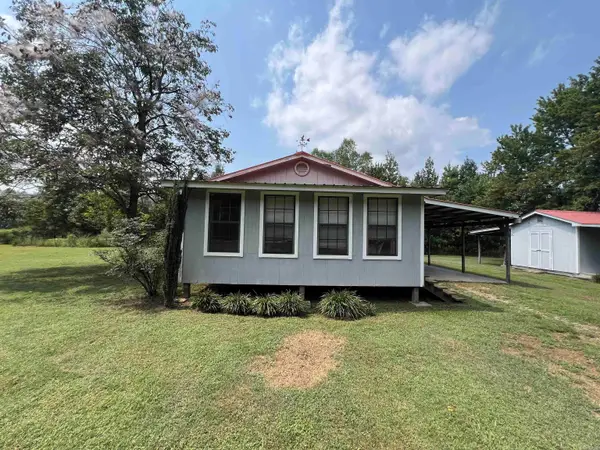 $147,500Active2 beds 1 baths1,008 sq. ft.
Address Withheld By Seller, Bald Knob, AR 72010
MLS# 26035162Listed by: ARKANSAS LAND COMPANY - New
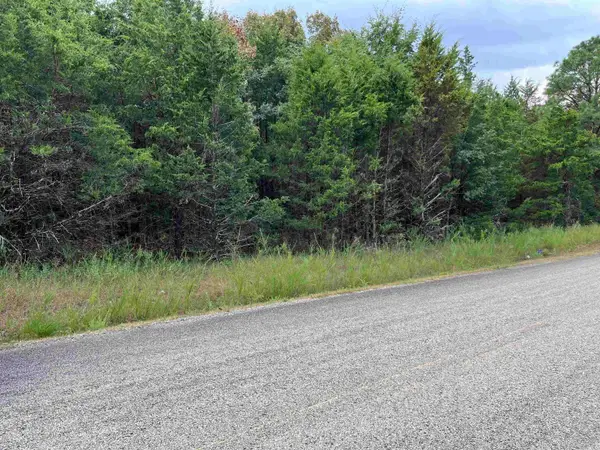 $115,000Active12.24 Acres
001 Honeysuckle Road, Bald Knob, AR 72010
MLS# 26034857Listed by: RE/MAX ADVANTAGE


Protect your home and budget from life's surprises with an Assurant Home Warranty, backed by a partner that supports you through every step of homeownership. Explore Plans.
© 2023 - 2026 ERA Franchise Systems LLC. All rights reserved. ERA Franchise Systems LLC fully supports the principles of the Fair Housing Act and the Equal Opportunity Act. ERA, ERA Real Estate powered, and their respective logos are registered service marks of ERA Franchise Systems LLC. Each office is independently owned and operated.