
40 Chimney Rd, Batesville, AR 72501
Local realty services provided by:ERA Doty Real Estate
40 Chimney Rd,Batesville, AR 72501
$218,500
- 3 Beds
- 2 Baths
- 1,812 sq. ft.
- Single family
- Active
Listed by: pamela welch
Office: mossy oak properties selling arkansas
MLS#:26020874
Source:AR_CARMLS
Price summary
- Price:$218,500
- Price per sq. ft.:$120.58
About this home
Welcome to this beautiful 3 bedroom, 2 bathroom home in Batesville, Arkansas, located in the highly desirable Pfeiffer Community, known for its peaceful setting and convenience to town.Tucked away at the end of the road in an established neighborhood, this property offers privacy, low traffic, and wooded surroundings while being just minutes from White River Medical Center, shopping, schools, and downtown Batesville.This move-in-ready home features a large fenced backyard and a spacious wraparound deck accessible from both the living room and primary suite, perfect for relaxing or entertaining.Inside, you’ll find vaulted ceilings, abundant natural light, and a cozy gas fireplace anchoring the living area. Kitchen offers an island with seating and storage, stainless appliances, gas cooktop with griddle, pantry lined with shelving, and plenty of room for gathering.The primary suite features private deck access, a large closet, and full bathroom. Two spacious bedrooms with large closets and another full bath are located down the hall.A large bonus flex area with partitioned laundry space offers endless possibilities.1,812+/- under roof/1,392+/- Heated/cooled,420+/-bonus,600+/- Deck....
Contact an agent
Home facts
- Year built:1997
- Listing ID #:26020874
- Added:1 day(s) ago
- Updated:May 24, 2026 at 02:34 PM
Rooms and interior
- Bedrooms:3
- Total bathrooms:2
- Full bathrooms:2
- Flooring:Concrete, Laminate, Tile
- Dining Description:Eat-In Kitchen
- Kitchen Description:Dishwasher, Gas Range, Refrigerator-Stays
- Bedroom Description:3 Bedrooms Same Level
- Living area:1,812 sq. ft.
Heating and cooling
- Cooling:Central Cool-Electric
- Heating:Central Heat-Electric
Structure and exterior
- Roof:Architectural Shingle
- Year built:1997
- Building area:1,812 sq. ft.
- Lot area:1.14 Acres
- Lot Features:In Subdivision, Level
- Architectural Style:Traditional
- Construction Materials:Brick & Frame Combo, Metal/Vinyl Siding
- Exterior Features:Deck, Guttering, Porch
- Foundation Description:Slab/Crawl Combination
- Levels:1 Story
Utilities
- Water:Water Heater-Gas
Finances and disclosures
- Price:$218,500
- Price per sq. ft.:$120.58
- Tax amount:$1,571
Features and amenities
- Appliances:Dishwasher, Gas Range
- Laundry features:Dryer Connection-Electric, Laundry Room, Washer Connection
- Amenities:Walk-In Closet(s)
Parking
- Parking description:Four Car or More
New listings near 40 Chimney Rd
- New
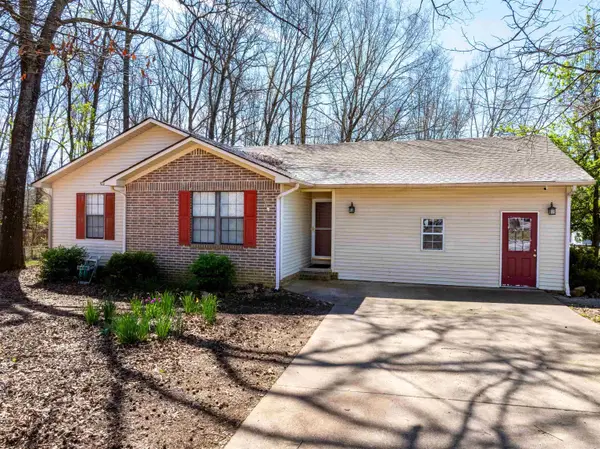 $218,500Active3 beds 2 baths1,812 sq. ft.
40 Chimney Rd, Batesville, AR 72501
MLS# 26020874Listed by: MOSSY OAK PROPERTIES SELLING ARKANSAS - New
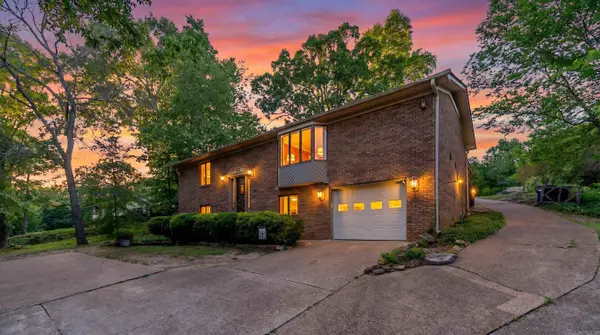 $399,000Active5 beds 3 baths2,900 sq. ft.
2125 Duffer Lane, Batesville, AR 72501
MLS# 26020697Listed by: UNITED COUNTRY - COZORT REALTY, INC. - New
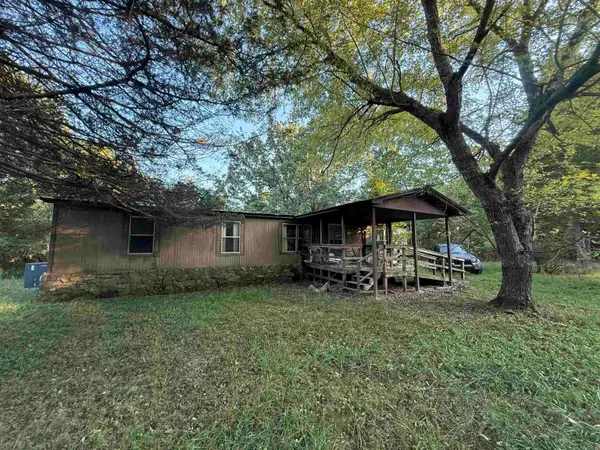 $60,000Active3 beds 2 baths1,680 sq. ft.
425 Meade Lane, Batesville, AR 72501
MLS# 26020626Listed by: MICHELE PHILLIPS & CO. REALTORS SEARCY BRANCH - New
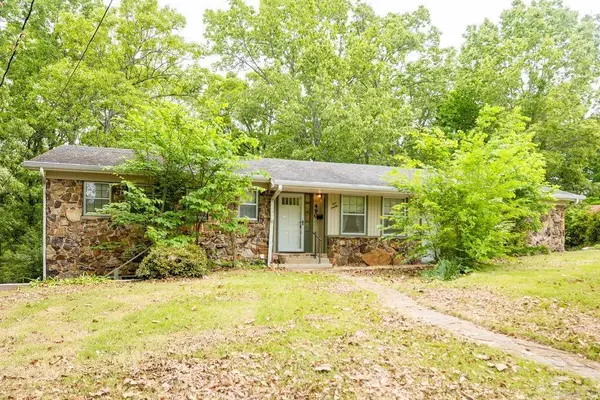 $150,000Active4 beds 3 baths2,350 sq. ft.
490 W Morrow Street, Batesville, AR 72501
MLS# 26020617Listed by: VENTURE REALTY GROUP - BATESVILLE - New
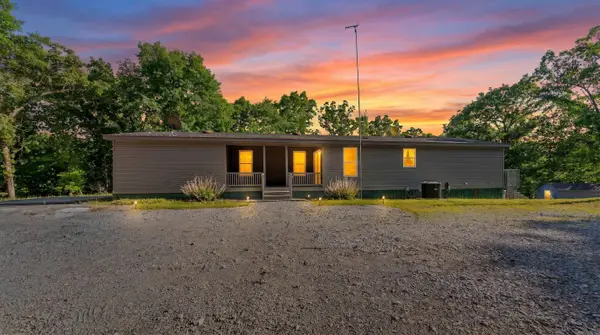 $150,000Active3 beds 2 baths1,760 sq. ft.
300 Chinn Springs Lane, Batesville, AR 72501
MLS# 26020523Listed by: UNITED COUNTRY - COZORT REALTY, INC. - New
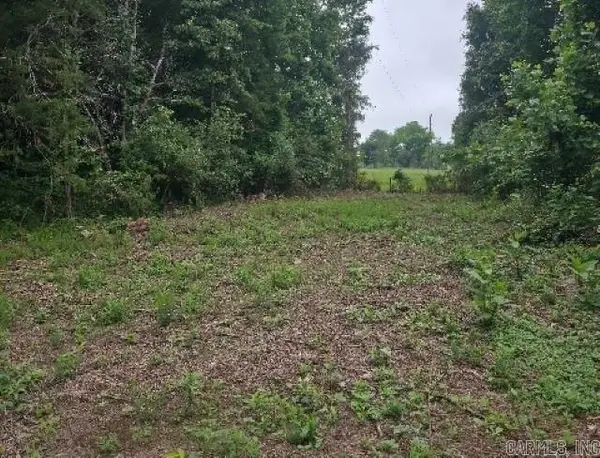 $98,500Active15 Acres
Lock 3 Road, Batesville, AR 72501
MLS# 26020468Listed by: KW MARKET PRO REALTY - ASH FLAT - New
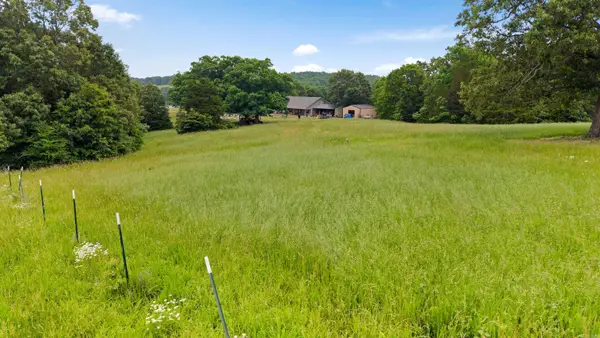 $435,000Active4 beds 3 baths2,232 sq. ft.
6053 N Central Avenue, Batesville, AR 72501
MLS# 26020407Listed by: FERGUSON REALTY GROUP - New
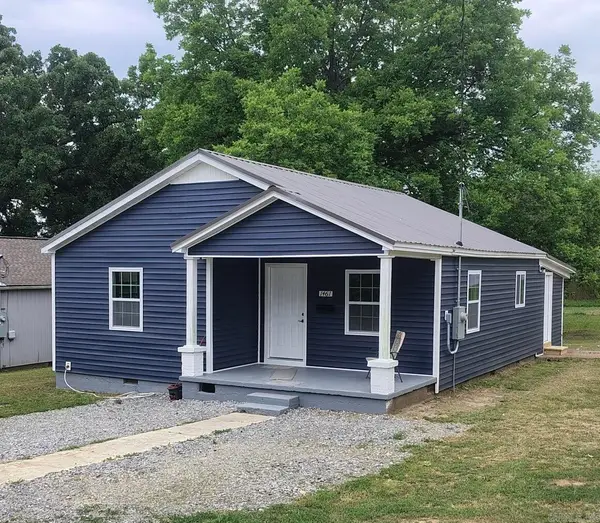 $155,000Active3 beds 2 baths1,221 sq. ft.
1461 Addie Street, Batesville, AR 72501
MLS# 26020203Listed by: CHOICE REALTY - New
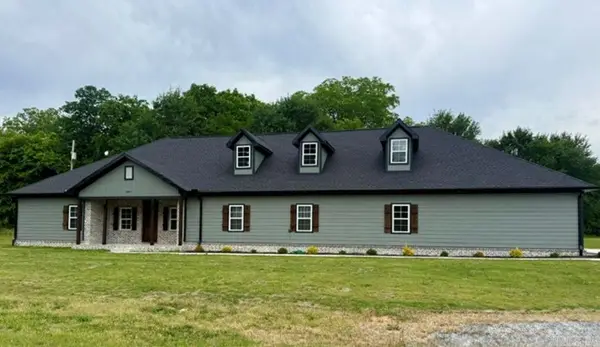 $499,000Active3 beds 3 baths2,796 sq. ft.
1867 Locust Grove Rd, Batesville, AR 72501
MLS# 26020120Listed by: GATEWAY PROPERTIES - New
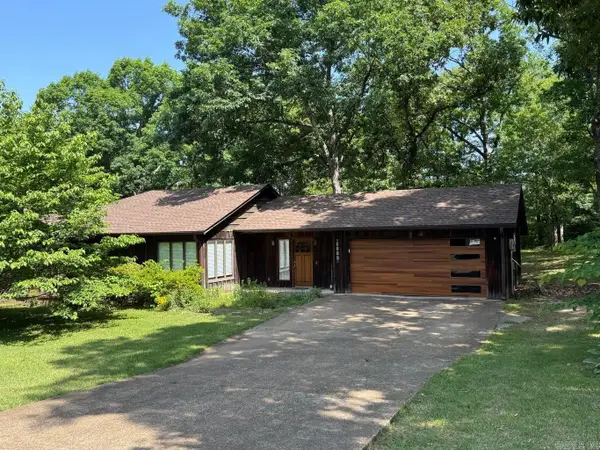 $220,000Active3 beds 2 baths1,400 sq. ft.
2985 Shade Tree Drive, Batesville, AR 72501
MLS# 26020093Listed by: CHOICE REALTY


Protect your home and budget from life's surprises with an Assurant Home Warranty, backed by a partner that supports you through every step of homeownership. Explore Plans.
© 2023 - 2026 ERA Franchise Systems LLC. All rights reserved. ERA Franchise Systems LLC fully supports the principles of the Fair Housing Act and the Equal Opportunity Act. ERA, ERA Real Estate powered, and their respective logos are registered service marks of ERA Franchise Systems LLC. Each office is independently owned and operated.